
Search results for "Box moulding" in Home Design Ideas

 Normandy Remodeling
This 1950's ranch style home's exterior work included a new front and rear entry, as well as architectural details like molding, shutters, stone and overhangs were all added to give the home more curb appeal.
Normandy Remodeling
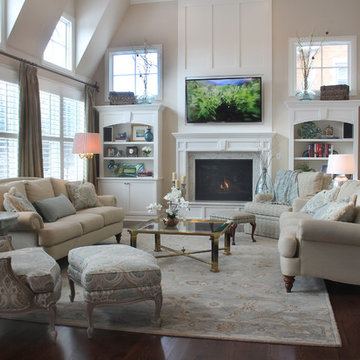
 Doreen Schweitzer Interiors, Ltd.
This traditional Family Room is full of light but still cozy and comfortable. Photo by Herb Shenkin
Mid-sized elegant enclosed dark wood floor and brown floor family room photo in Chicago with beige walls, a standard fireplace, a wall-mounted tv and a stone fireplace
Mid-sized elegant enclosed dark wood floor and brown floor family room photo in Chicago with beige walls, a standard fireplace, a wall-mounted tv and a stone fireplace

Find the right local pro for your project

 John Bynum Custom Homes, Inc.
Large elegant l-shaped limestone floor open concept kitchen photo in Atlanta with raised-panel cabinets, white cabinets, white backsplash, subway tile backsplash, paneled appliances, an island, an undermount sink and granite countertops
 Thompson Remodeling
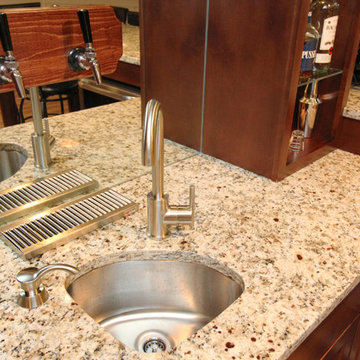
This basement was designed to be a welcoming space for guests to visit and hang out. The new wet bar anchors the space and provides the perfect spot for a bite to eat and a pint of beer. To lighten up the space we installed all new lighting, painted all the panelling, and added custom built-ins. Other custom touches include a lighted window box made for the homeowner's Apothecary sign and a closet for a kegerator.
 AMEI INTERIORS
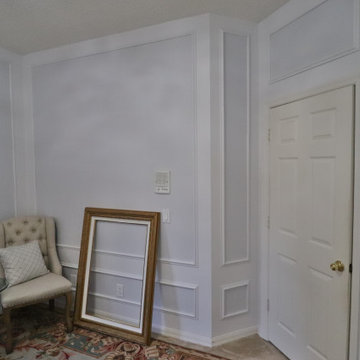
French country modern design for a guest bedroom and bathroom. Blue-grey paint is boxed off by white molding trim. A very French area rug adds color to the bedroom, which the red drapery fits perfectly with.
 Lasley Brahaney Architecture + Construction
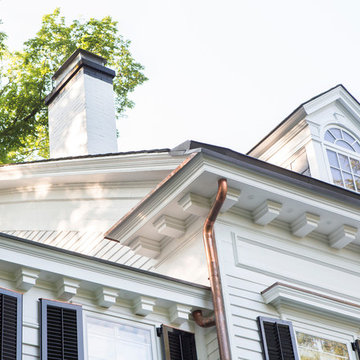
Extensive dentil molding and window head pieces were restored throughout the exterior.
Huge elegant white three-story wood gable roof photo in New York with a tile roof
Huge elegant white three-story wood gable roof photo in New York with a tile roof


 Craig Charon Design
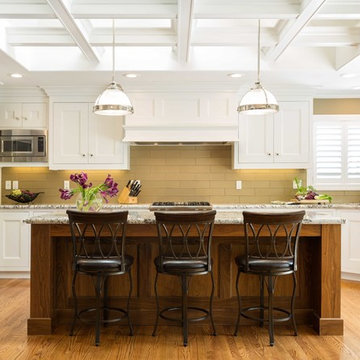
Kitchen - traditional medium tone wood floor kitchen idea in Los Angeles with recessed-panel cabinets, white cabinets, beige backsplash, stainless steel appliances and an island
 AMEI INTERIORS
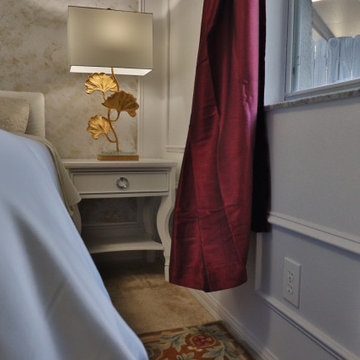
French country modern design for a guest bedroom and bathroom. Blue-grey paint is boxed off by white molding trim. A very French area rug adds color to the bedroom, which the red drapery fits perfectly with.

 KitchenVisions
The owners of this urban condo wanted laundry in their unit. We were able to create a closet for stacked machines and storage too!

 Divine Custom Homes
Photos by SpaceCrafting
Example of a large classic formal and enclosed living room design in Minneapolis with gray walls, a two-sided fireplace and a stone fireplace
Example of a large classic formal and enclosed living room design in Minneapolis with gray walls, a two-sided fireplace and a stone fireplace
 Pahlisch Homes, Inc.
Ashley Dellinger
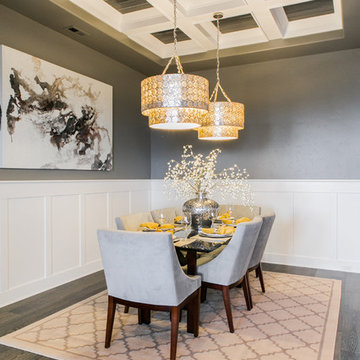
Transitional dark wood floor dining room photo in Portland with gray walls
Transitional dark wood floor dining room photo in Portland with gray walls

 Alison Kandler Interior Design
Mark Lohman
Elegant u-shaped medium tone wood floor eat-in kitchen photo in Los Angeles with a farmhouse sink, raised-panel cabinets, white cabinets, white backsplash, ceramic backsplash, paneled appliances and an island
Elegant u-shaped medium tone wood floor eat-in kitchen photo in Los Angeles with a farmhouse sink, raised-panel cabinets, white cabinets, white backsplash, ceramic backsplash, paneled appliances and an island

 AMEI INTERIORS
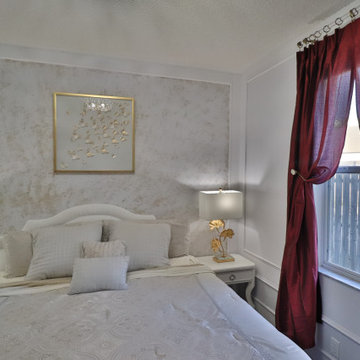
French country modern design for a guest bedroom and bathroom. Blue-grey paint is boxed off by white molding trim. A very French area rug adds color to the bedroom, which the red drapery fits perfectly with.
 Thompson Remodeling
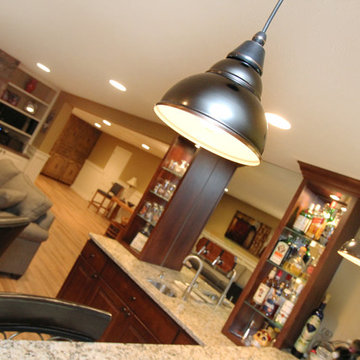
This basement was designed to be a welcoming space for guests to visit and hang out. The new wet bar anchors the space and provides the perfect spot for a bite to eat and a pint of beer. To lighten up the space we installed all new lighting, painted all the panelling, and added custom built-ins. Other custom touches include a lighted window box made for the homeowner's Apothecary sign and a closet for a kegerator.
 AMEI INTERIORS
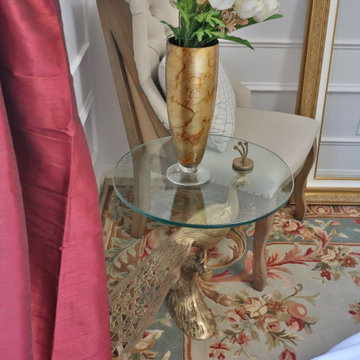
French country modern design for a guest bedroom and bathroom. Blue-grey paint is boxed off by white molding trim. A very French area rug adds color to the bedroom, which the red drapery fits perfectly with.



 Sutherland Custom Builders (Sutherland Homes)

Example of a mid-sized classic detached one-car garage design in Chicago
 Renew Doors and Closets LLC

Example of a large classic gender-neutral carpeted and beige floor walk-in closet design with recessed-panel cabinets and dark wood cabinets
 Fluidesign Studio

Building Design, Plans, and Interior Finishes by: Fluidesign Studio I Builder: Structural Dimensions Inc. I Photographer: Seth Benn Photography
Kitchen/dining room combo - mid-sized traditional medium tone wood floor kitchen/dining room combo idea in Minneapolis with blue walls
Kitchen/dining room combo - mid-sized traditional medium tone wood floor kitchen/dining room combo idea in Minneapolis with blue walls
44