
Search results for "Box moulding" in Home Design Ideas

 Sutherland Custom Builders (Sutherland Homes)
Example of a mid-sized classic detached one-car garage design in Chicago

 Renew Doors and Closets LLC
Example of a large classic gender-neutral carpeted and beige floor walk-in closet design with recessed-panel cabinets and dark wood cabinets

 Fluidesign Studio
Building Design, Plans, and Interior Finishes by: Fluidesign Studio I Builder: Structural Dimensions Inc. I Photographer: Seth Benn Photography
Kitchen/dining room combo - mid-sized traditional medium tone wood floor kitchen/dining room combo idea in Minneapolis with blue walls
Kitchen/dining room combo - mid-sized traditional medium tone wood floor kitchen/dining room combo idea in Minneapolis with blue walls
Find the right local pro for your project
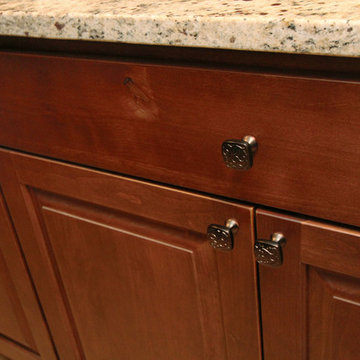
 Thompson Remodeling
This basement was designed to be a welcoming space for guests to visit and hang out. The new wet bar anchors the space and provides the perfect spot for a bite to eat and a pint of beer. To lighten up the space we installed all new lighting, painted all the panelling, and added custom built-ins. Other custom touches include a lighted window box made for the homeowner's Apothecary sign and a closet for a kegerator.
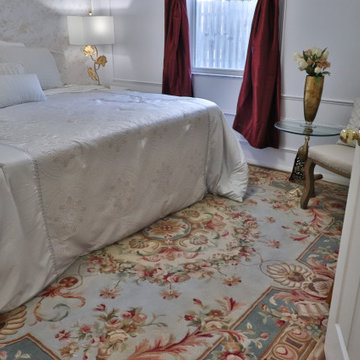
 AMEI INTERIORS
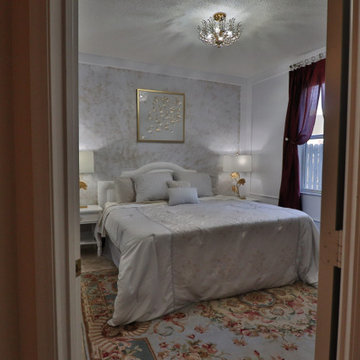
French country modern design for a guest bedroom and bathroom. Blue-grey paint is boxed off by white molding trim. A very French area rug adds color to the bedroom, which the red drapery fits perfectly with.


 Blanchard Design Studio
Custom paneled baseboard enclosures to hide away unsightly metal baseboard heating in this historic Back Bay home.
Example of a classic master light wood floor home design design in Boston with white walls
Example of a classic master light wood floor home design design in Boston with white walls

Sponsored
Fredericksburg, OH

High Point Cabinets
Columbus' Experienced Custom Cabinet Builder | 4x Best of Houzz Winner
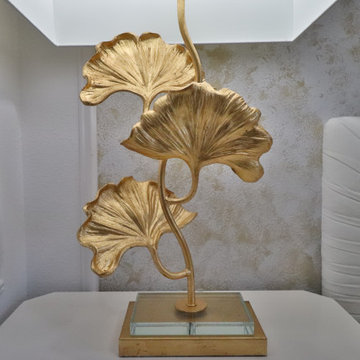 AMEI INTERIORS
French country modern design for a guest bedroom and bathroom. Blue-grey paint is boxed off by white molding trim. A very French area rug adds color to the bedroom, which the red drapery fits perfectly with.
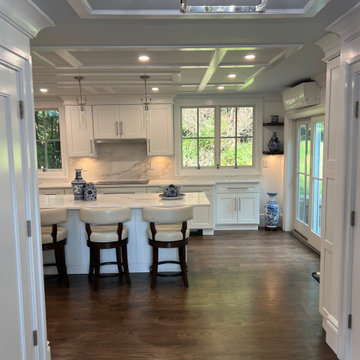
 Development Design Services
A timeless white revival kitchen where classic meets bold refinement. Shaker cabinetry gleams in crisp white, accented by modern brushed nickel hardware, while Calacatta quartz—laced with gold and soft grey veining—adds a layer of understated luxury. Beneath, black walnut wide-plank flooring delivers a dramatic contrast, rich and grounding.
The true showstopper lies above and beyond: striking box-applied ceiling moulding and intricate overdoor trim that command attention, turning craftsmanship into art. This is not just a kitchen—it’s a statement of elegance, depth, and timeless design.

Arts and crafts medium tone wood floor and multicolored floor enclosed dining room photo in Seattle with beige walls

 Redo Home and Design
Inspiration for a transitional dark wood floor living room remodel in Nashville with gray walls, a standard fireplace and a wall-mounted tv

 Brighton Homes Utah
Great room with fireplace. Built in cabinets at 32" height.
Family room - traditional dark wood floor family room idea in Salt Lake City with gray walls, a standard fireplace and a tile fireplace
Family room - traditional dark wood floor family room idea in Salt Lake City with gray walls, a standard fireplace and a tile fireplace
 AMEI INTERIORS
French country modern design for a guest bedroom and bathroom. Blue-grey paint is boxed off by white molding trim. A very French area rug adds color to the bedroom, which the red drapery fits perfectly with.

Sponsored
Columbus, OH

Hope Restoration & General Contracting
Columbus Design-Build, Kitchen & Bath Remodeling, Historic Renovations

 Smith Brothers
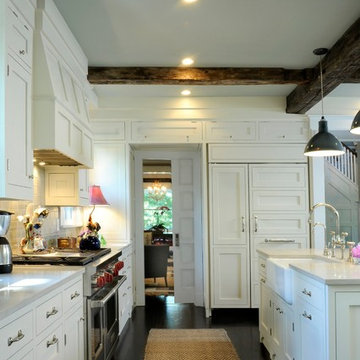
White kitchen with stainless steel appliances and handcrafted kitchen island in the middle. The dark wood floors are a wonderful contrast to the white cabinets. This home is located in Del Mar, California and was built in 2008 by Smith Brothers. Additional Credits: Architect: Richard Bokal Interior Designer: Doug Dolezal
Additional Credits:
Architect: Richard Bokal
Interior Designer Doug Dolezal
 wengerkois architecture + design
Margaret Kois Photography - www.margaretkois.com
Example of a country dark wood floor kitchen design in New York with an island, shaker cabinets, white cabinets, quartzite countertops, gray backsplash, glass tile backsplash, stainless steel appliances and a farmhouse sink
Example of a country dark wood floor kitchen design in New York with an island, shaker cabinets, white cabinets, quartzite countertops, gray backsplash, glass tile backsplash, stainless steel appliances and a farmhouse sink

 Martha Stewart Living
Surprising space savers! This Martha Stewart Living Message Center cabinet is almost like a hidden door! It's the perfect place to hold Kristin's keys or other odds and ends.
 AMEI INTERIORS
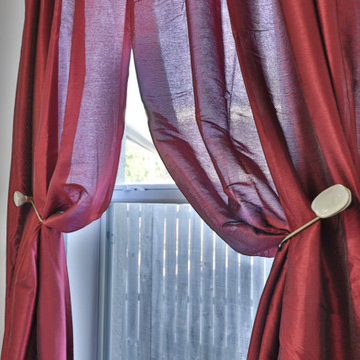
French country modern design for a guest bedroom and bathroom. Blue-grey paint is boxed off by white molding trim. A very French area rug adds color to the bedroom, which the red drapery fits perfectly with.

Sponsored
Fredericksburg, OH
High Point Cabinets
Columbus' Experienced Custom Cabinet Builder | 4x Best of Houzz Winner
 David Weekley Homes
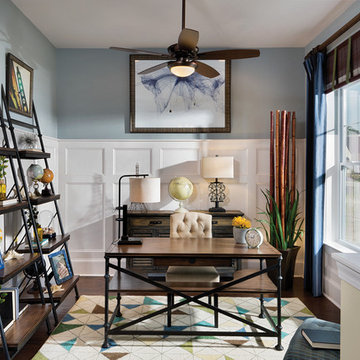
Built by David Weekley Homes Charleston
Inspiration for a timeless freestanding desk dark wood floor study room remodel in Charleston with blue walls and no fireplace
Inspiration for a timeless freestanding desk dark wood floor study room remodel in Charleston with blue walls and no fireplace

 Studio D, LLC
Photo by William Enos
Mid-sized elegant built-in desk medium tone wood floor study room photo in San Francisco with blue walls
Mid-sized elegant built-in desk medium tone wood floor study room photo in San Francisco with blue walls

 Anthony Crisafulli Photography
© Anthony Crisafulli 2014
Inspiration for a large victorian green three-story gable roof remodel in Providence
Inspiration for a large victorian green three-story gable roof remodel in Providence
45