
Search results for "Box moulding" in Home Design Ideas
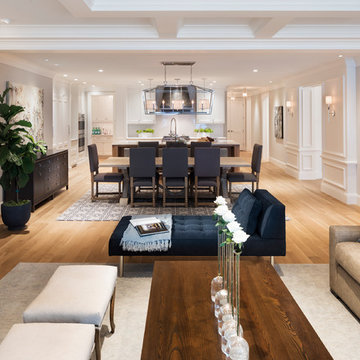
 John Kraemer & Sons
Builder: John Kraemer & Sons | Building Architecture: Charlie & Co. Design | Interiors: Martha O'Hara Interiors | Photography: Landmark Photography
Example of a mid-sized transitional open concept light wood floor living room design in Minneapolis with subway tile backsplash, paneled appliances, an island, gray walls, a standard fireplace, a stone fireplace and a wall-mounted tv
Example of a mid-sized transitional open concept light wood floor living room design in Minneapolis with subway tile backsplash, paneled appliances, an island, gray walls, a standard fireplace, a stone fireplace and a wall-mounted tv



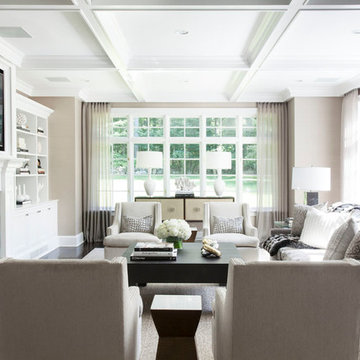
 S. B. Long Interiors
Modern family room with custom builtins. Taupe, cream and blue accents.
Inspiration for a transitional open concept carpeted and beige floor family room remodel in Dallas with a media wall and beige walls
Inspiration for a transitional open concept carpeted and beige floor family room remodel in Dallas with a media wall and beige walls
Find the right local pro for your project

 Omega Stone Mantels
Fireplace. Cast Stone. Cast Stone Mantels. Fireplace Design. Fireplace Design Ideas. Fireplace Mantels. Fireplace Surrounds. Mantels Design. Omega. Omega Mantels. Omega Mantels Of Stone. Cast Stone Fireplace. Contemporary living room. Gas Fireplace. Fireplace Screen. TV Over fireplace. TV fireplace; formal. Living space. Linear. Linear fireplace. Omega Overmantel. Fireplace makeover. Modern Overmantel.

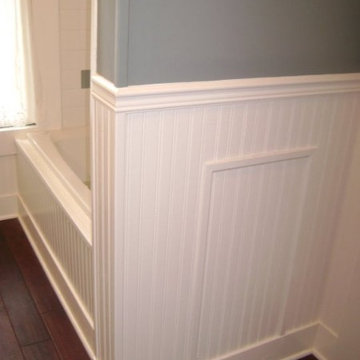
 Ganger Property Mangement
Another look at the white beadboard and grey walls separating the entrance of the bathroom from the shower/tub.


Sponsored
Columbus, OH

Hope Restoration & General Contracting
Columbus Design-Build, Kitchen & Bath Remodeling, Historic Renovations
 Thompson Remodeling
This basement was designed to be a welcoming space for guests to visit and hang out. The new wet bar anchors the space and provides the perfect spot for a bite to eat and a pint of beer. To lighten up the space we installed all new lighting, painted all the panelling, and added custom built-ins. Other custom touches include a lighted window box made for the homeowner's Apothecary sign and a closet for a kegerator.

 Lands End Development - Designers & Builders
Inspiration for a rustic mudroom remodel in Minneapolis with beige walls


 Alan Mascord Design Associates Inc
View the house plans at:
http://houseplans.co/house-plans/2472
Photos by Bob Greenspan
 Majestic Home Solutions LLC

Transitional Finished Basement designed with plenty of natural light and beautiful bright neutral colors! This basement is full of elegant stacked stone. White wainscoting lines all walls. by Majestic Home Solutions, LLC.
Project Year: 2016
Country: United States

 Mastercraft Wood & Hardware
Custom kitchen design with a modern style. Light grey wood finish perfectly match with the cream tile. Floor to ceiling cabinets gives the impression of a higher ceiling. Interior wood cabinets.

Sponsored
Fredericksburg, OH

High Point Cabinets
Columbus' Experienced Custom Cabinet Builder | 4x Best of Houzz Winner
 Jaimie Belew Interior Design
David Duncan Livingston
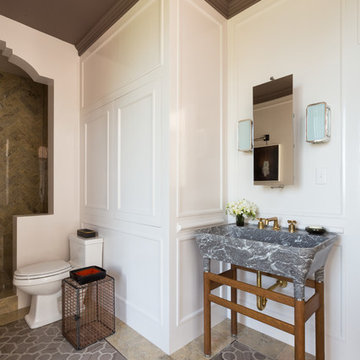
Inspiration for a transitional brown tile brown floor alcove shower remodel in San Francisco with a console sink, a one-piece toilet and white walls
Inspiration for a transitional brown tile brown floor alcove shower remodel in San Francisco with a console sink, a one-piece toilet and white walls

 Geoff Okarma Construction, Inc.
Open concept kitchen - large contemporary galley light wood floor open concept kitchen idea in San Francisco with white cabinets, white backsplash, stainless steel appliances, a double-bowl sink, shaker cabinets, solid surface countertops and porcelain backsplash


 Doug Towle
Farmhouse u-shaped kitchen photo in Boston with raised-panel cabinets, blue cabinets, a peninsula and stainless steel appliances

Sponsored
Plain City, OH

Kuhns Contracting, Inc.
Central Ohio's Trusted Home Remodeler Specializing in Kitchens & Baths

 ML Design
Alcove shower - small traditional 3/4 white tile and subway tile marble floor and gray floor alcove shower idea in Charleston with blue walls, recessed-panel cabinets, white cabinets, a two-piece toilet, an undermount sink, marble countertops, gray countertops and a hinged shower door
 LaPelusa Home Improvement, Inc.

Inspiration for a large timeless carpeted straight wood railing staircase remodel in Chicago with carpeted risers
 Studio Dearborn
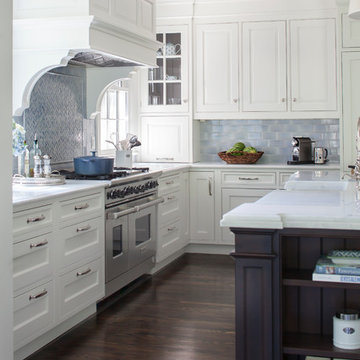
A spacious kitchen in Rye New York with white beaded inset cabinetry and dark cherry island, carerra marble countertops. Backsplash tile by Vermeere Classics. Range by Wolf. Refrigerator and freezer units by Subzero. Bar Stools from Ballard Designs. Photo by Neil Landino.
43