
Search results for "Boxwood border" in Home Design Ideas


 Hartman Landscape

This is an example of a mid-sized traditional full sun front yard brick driveway in Chicago for summer.
Find the right local pro for your project
 Sudbury Design Group
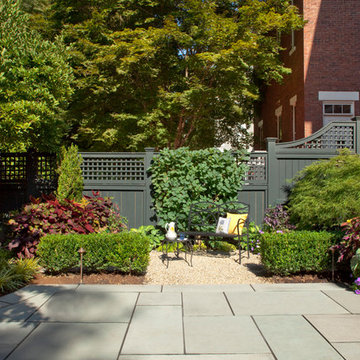
Inspiration for a mid-sized traditional backyard concrete paver garden path in Boston.
 Arrow. Land + Structures
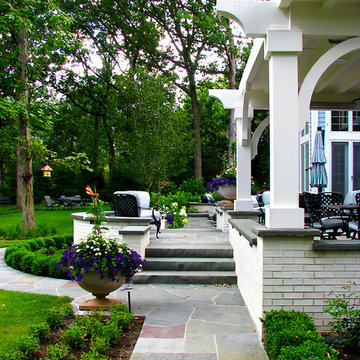
Designed by: Marco Romani, Landscape Architect
Elegant backyard stone patio kitchen photo in Chicago with a pergola
Elegant backyard stone patio kitchen photo in Chicago with a pergola
 Lanson B. Jones & Co, Inc.
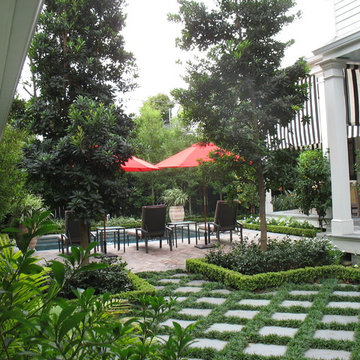
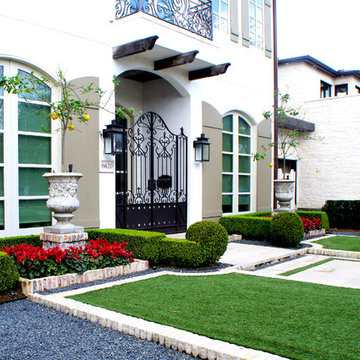
Side view of this French Contemporary Villa captures the symmetry of the front lawns and walking path. Sharply trimmed boxwood hedges frame color beds of Cyclamen which accent mirrored sculpted planters. White brick separates the artificial lawn from borders of blackstar gravel.
 a Blade of Grass
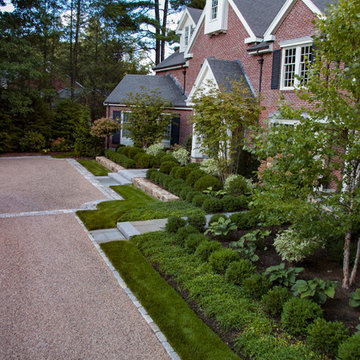
Courtyard and boxwood hedges.
Photo by Pete Cadieux
Inspiration for a large traditional full sun courtyard stone formal garden in Boston.
Inspiration for a large traditional full sun courtyard stone formal garden in Boston.


 Zaremba & Company
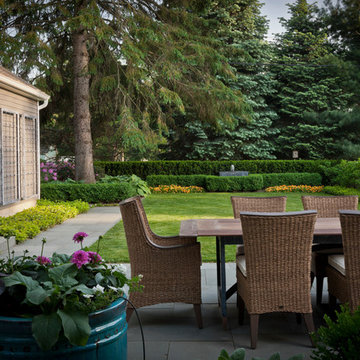
Carefully-composed layers of hardscape and landscape with a variety of textures enhance the sense of comfortable privacy. A clean-cut bluestone border frames a rectangular lawn and echoes the soft lines of boxwood hedges in the distance. The line of thermal bluestone expands to form a dining patio where a table of warm ipe wood makes a striking centerpiece. Across the lawn, a zinc fountain draws the eye and ear, serving as a focal point for the outdoor room.
Photo by George Dzahristos.
 KD Landscape
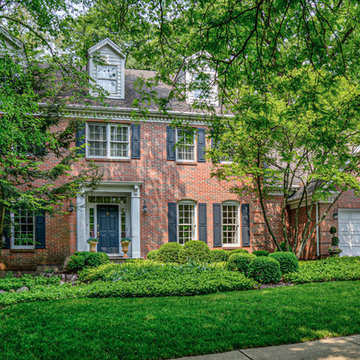
One traditional home deserves an equally traditional landscape. With the exception of two containers and bulbs the entire landscape is Pachysandra and boxwood. Subtle meets subtle with an air of simplicity and elegance.

 Lanson B. Jones & Co, Inc.
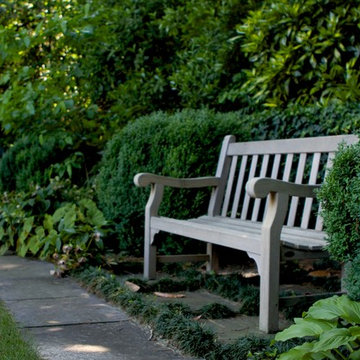
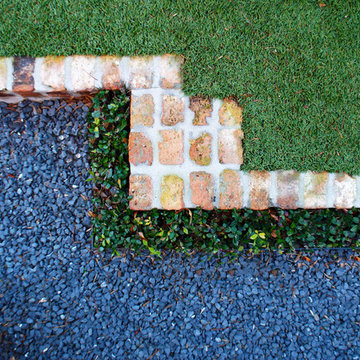
Brick lawn border separates synthetic lawn from Asian Jasmine and blackstar gravel feature.
This is an example of a traditional gravel landscaping in Houston.
This is an example of a traditional gravel landscaping in Houston.
 Premier Service
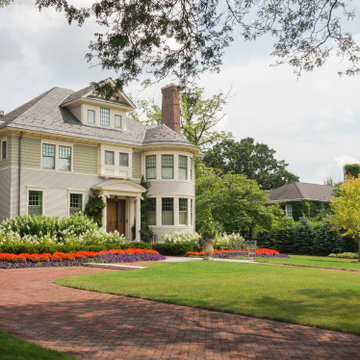
Inspired by the client’s frequent trips to Martha’s Vineyard, this renovation project’s primary goal was to create a landscape complimentary of this Colonial Revival style home, reminiscent of Edgartown, Massachusetts.
The front landscape was specifically designed to offer expansive views of a layered horizontal foundation planting that nestled itself around the base of the home, allowing the home itself to be the star of the show. Flowering borders that rotate with the seasons create a strong foreground while a clipped yew hedge forms the barrier needed to separate the billowing panicle hydrangeas in the background. The axial design of the herringbone front walk, punctuated by a bluestone transitional space and formal cast limestone urn, create an axis by which all other landscape elements are symmetrically mirrored.
Desiring a rear entertainment space separated from the adjacent 4 car garage and recreational lawn, a series of intimate gathering spaces were designed to include Edgartown inspired architectural features that would establish the character of the garden while setting the backdrop for a robust mix of perennials, grasses, hedges and annuals. Mimicking the pattern and detail previously established on the stone base of the home, individually hand chiseled pieces of Valders veneer were used to construct the garden walls. Reclaimed street pavers border a reconfigured bluestone patio and create a garden walk that separates the garden into 4 equal quadrants; each section of the walk connecting itself to a prominent feature of the garden. The central paver transition space is backed by a concentric hedge of low growing boxwoods, delineating annual and perennial. The relocation of an arbor, in conjunction with a new evergreen hedge, creates the desired partition between relaxed conversation and open lawn activities. A brick masonry water feature with reclaimed 1916 antique cast iron tub anchors the garden and terminates the perennial adorned paver walk opposite the home’s fireplace centered within the main seating area.
Whether spending an evening with friends or a quiet moment alone, this quaint garden space offers our clients the perfect ambiance to pause and reflect on life’s special treasures.

 Autumn Leaf Landscape Design
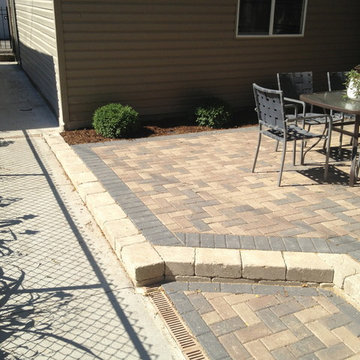
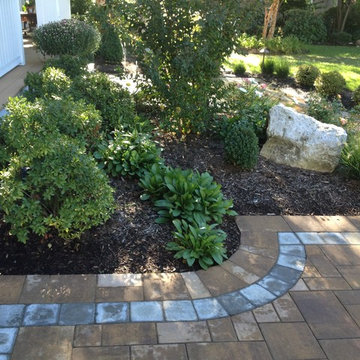
Northport, NY. Driveway Pavers. Cambridge Paving Stones
This is an example of a traditional front yard concrete paver driveway in New York.
This is an example of a traditional front yard concrete paver driveway in New York.
 Carey Ezell Landscape Design LLC
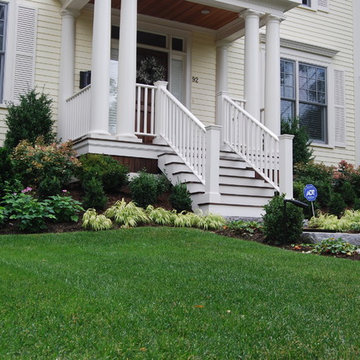
A mixed foundation planting creates seasonal interest and beauty at the entrance of this Newton, Massachusetts home.
Elegant exterior home photo in Boston
Elegant exterior home photo in Boston
 Southview Design
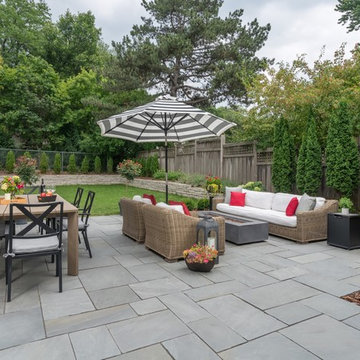
The garden design is heavily influenced by a sense of order and symmetry. Matching potted trees mark the transition from the lawn to the patio.
The patio border features quintessential plantings for any Twin Cities garden: hydrangeas, arborvitae, boxwood, nepeta, astilbe, and a columnar birch in the corner.
The arbors along the garage will eventually fill in with clematis vines – softening the look and adding more color to the empty wall. Chunky hardwood mulch has a great visual texture and will add nutrients to the soil as it breaks down.
Photography by Drew Gray
 Ginkgo Leaf Studio
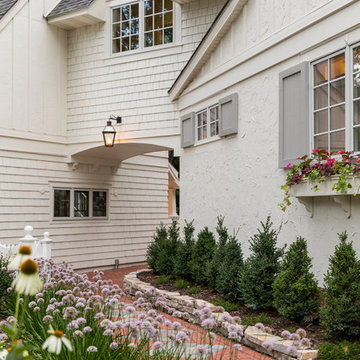
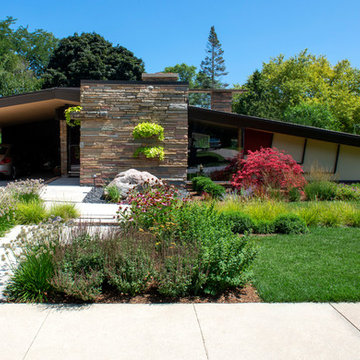
Allium and sesleria border the new front walk, a low wall of Tennessee stone matches the house and separates the walk from the drive. Additional long blooming perennials fill the new planting beds.
Renn Kuhnen Photography
 Arbordale Landscaping Ltd
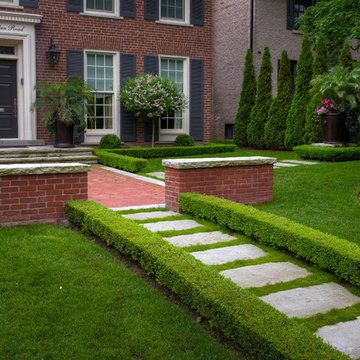
Steppingstones that lead from the street lead your eyes to the front door. Irish moss is planted between the steppingstones to add some texture, and the little white flower in the spring adds some colour. Boxwood hedging flanks the steppingstones and die into two wing walls which again help frame the front door, and mask the parking pad.
 Earth Art Landscapes Inc.
Regine Marsh
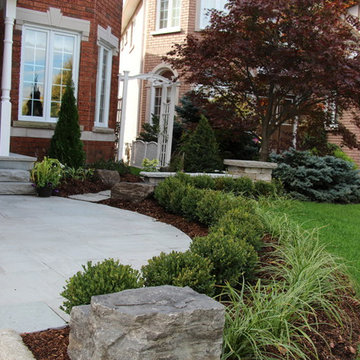
Inspiration for a small traditional partial sun front yard stone garden path in Toronto.
Inspiration for a small traditional partial sun front yard stone garden path in Toronto.
 Arbordale Landscaping Ltd

Our client wanted to add a hot tub and new cabana to their poolscape. The cabana was designed with a bar in the front and pool equipment and storage in the back. The bar has a roll up door for winterising. A lounge area in front allows the home owners to enjoy a drink while watching the kids play in the pool. Flagstone patios, steps, and hot tub surround give this backyard a luxurious feel. The fence is built from custom milled Cedar horizontal boards. The fence is backed with black painted plywood for full privacy. A custom hot tub pit was built in order to use what is normally an above ground hot tub. The hot tub was supplied by Bonavista Pools. Composite lumber was used to build an access hatch for hot tub controls. Boxwood hedging frame the garden spaces. There are two Hydrangea Standard trees which are underplanted with begonias for a pop of colour. The existing Cedar hedge created a great backdrop and contrast for our Japanese Maple hedge. The existing Beech tree was stunning! Lawn area was necessary for the family pets.
23