
Search results for "Boxwoods" in Home Design Ideas


 Drum Homes Cabinetry & Design
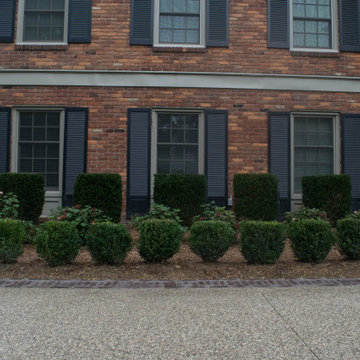
Fresh paint, an extended front porch, stone accents, cedar shake and cedar columns give this 1960 ranch a whole new look.
Inspiration for a transitional two-story mixed siding exterior home remodel in Atlanta
Inspiration for a transitional two-story mixed siding exterior home remodel in Atlanta

 Harold Leidner Landscape Architects
This formal residence is located in Highland Park, Texas features intensely manicured gardens, a cobblestone driveway, private motor court and a grand entry gate.
Find the right local pro for your project
 Boxwood Avenue
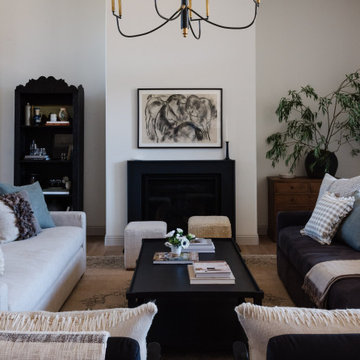
Step inside our inviting living room, where the art of creating memories and sharing moments takes center stage. At Boxwood Avenue Interiors, we specialize in designing spaces that are not just aesthetically pleasing but also designed to be well-lived in and cherished for a lifetime. Today, we unveil the design of this living room, nestled within a spec home, offering a blend of transitional style with a touch of European farmhouse-inspired decor. Our goal was to craft a cozy and welcoming living room where comfort meets refined style. From custom sofas to carefully selected casegoods, natural elements, and a vintage rug, every piece comes together to infuse the space with European farmhouse charm. Explore our design secrets and sources to bring the warmth of European farmhouse decor into your own living space
 Anne Decker Architects, LLC
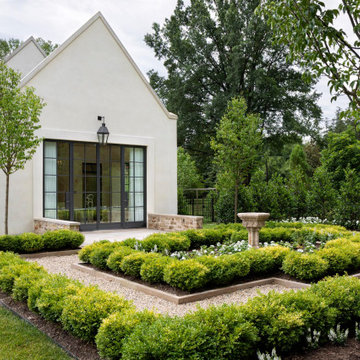
Located in the Langley Fork Historic District in McLean, Virginia, this residence was designed to speak to the formal massing seen in the existing neighborhood fabric of stately traditional homes. The simplicity and clean lines of the stucco and limestone façade blends harmoniously with its surroundings. Traditional forms, interjected with modern twists, create a tension that carries throughout the design, creating a home that feels warm and familiar while clean and distilled at the same time. Photo Credit: Gordon Beall Photography


 Reveal Design LLC
This front yard had to also act as a clients back yard. The existing back yard is a ravine, so there is little room to functionally use it. This created a design element to create a sense of space/privacy while also allowing the Mid Century Modern Architecture to shine through. (and keep the feel of a front yard)
We used concrete walls to break up the rooms, and guide people into the front entrance. We added IPE details on the wall and planters to soften the concrete, and Ore Inc aluminum containers with a rust finish to frame the entrance. The Aspen trees break the horizontal plane and are lit up at night, further defining the front yard. All the trees are on color lights and have the ability to change at the click of a button for both holidays, and seasonal accents. The slate chip beds keep the bed lines clean and clearly define the planting ares versus the lawn areas. The walkway is one monolithic pour that mimics the look of large scale pavers, with the added function of smooth,set-in-place, concrete.

 a Blade of Grass
View from the bluestone patio, down the brick and bluestone walk, to the mature European beech.
This is an example of a mid-sized traditional full sun courtyard brick formal garden in Boston.
This is an example of a mid-sized traditional full sun courtyard brick formal garden in Boston.

 Eden Garden Design
Scented star jasmine vines twine through the perforations of this custom steel screen that provides privacy to the outdoor dining area. Pocket planting on the stair treads includes a variegated Silver Dragon lilyturf and the bromeliad Queen's Tears (Billbergia nutans).
Photographer: Greg Thomas, http://optphotography.com/

 Drum Homes Cabinetry & Design
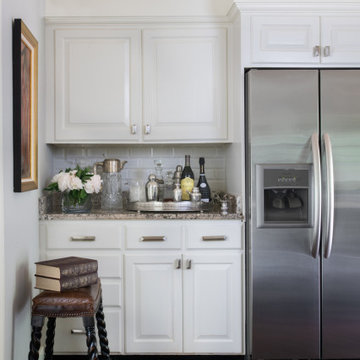
Large master bedroom addition with plenty of natural light.
Bedroom - transitional master dark wood floor bedroom idea in Atlanta
Bedroom - transitional master dark wood floor bedroom idea in Atlanta


 Designs By Danica
Michael Brock, Brock Imaging
Inspiration for a transitional hallway remodel in Philadelphia
Inspiration for a transitional hallway remodel in Philadelphia

 Middlefork Luxury Home Builders
Nathan Kirkman
Example of a huge classic beige three-story stone flat roof design in Chicago
Example of a huge classic beige three-story stone flat roof design in Chicago


 Mosley Architecture & Gardens
Design ideas for a traditional partial sun backyard formal garden in Atlanta.


 Dear Garden Associates, Inc.
A view across the driveway and lawns to the guest cottage.
Inspiration for a farmhouse landscaping in Philadelphia.
Inspiration for a farmhouse landscaping in Philadelphia.

 Greey Pickett
The landscape of this home honors the formality of Spanish Colonial / Santa Barbara Style early homes in the Arcadia neighborhood of Phoenix. By re-grading the lot and allowing for terraced opportunities, we featured a variety of hardscape stone, brick, and decorative tiles that reinforce the eclectic Spanish Colonial feel. Cantera and La Negra volcanic stone, brick, natural field stone, and handcrafted Spanish decorative tiles are used to establish interest throughout the property.
A front courtyard patio includes a hand painted tile fountain and sitting area near the outdoor fire place. This patio features formal Boxwood hedges, Hibiscus, and a rose garden set in pea gravel.
The living room of the home opens to an outdoor living area which is raised three feet above the pool. This allowed for opportunity to feature handcrafted Spanish tiles and raised planters. The side courtyard, with stepping stones and Dichondra grass, surrounds a focal Crape Myrtle tree.
One focal point of the back patio is a 24-foot hand-hammered wrought iron trellis, anchored with a stone wall water feature. We added a pizza oven and barbecue, bistro lights, and hanging flower baskets to complete the intimate outdoor dining space.
Project Details:
Landscape Architect: Greey|Pickett
Architect: Higgins Architects
Landscape Contractor: Premier Environments
Photography: Sam Rosenbaum
69