
Search results for "Boxwoods" in Home Design Ideas

 GreenCraft Associates
Pockets within the planting beds are left bare for seasonal annual plantings.
Photo of a traditional landscaping in New York.
Photo of a traditional landscaping in New York.

 Boxwood Avenue
Floating oak vanity with quartz countertop and suspended mirrors! A beautiful modern spa like master bathroom by Boxwood Avenue.
Example of a large trendy vinyl floor kitchen design with a farmhouse sink, shaker cabinets, white cabinets, quartz countertops, white backsplash, an island and white countertops
Example of a large trendy vinyl floor kitchen design with a farmhouse sink, shaker cabinets, white cabinets, quartz countertops, white backsplash, an island and white countertops
 Boxwood Avenue
Floating oak vanity with quartz countertop and suspended mirrors! A beautiful modern spa like master bathroom by Boxwood Avenue.
Inspiration for a large contemporary vinyl floor kitchen remodel with a farmhouse sink, shaker cabinets, white cabinets, quartz countertops, white backsplash, an island and white countertops
Inspiration for a large contemporary vinyl floor kitchen remodel with a farmhouse sink, shaker cabinets, white cabinets, quartz countertops, white backsplash, an island and white countertops
Find the right local pro for your project


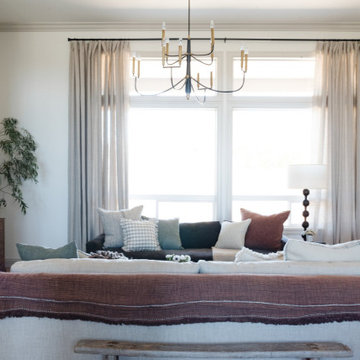 Boxwood Avenue
Step inside our inviting living room, where the art of creating memories and sharing moments takes center stage. At Boxwood Avenue Interiors, we specialize in designing spaces that are not just aesthetically pleasing but also designed to be well-lived in and cherished for a lifetime. Today, we unveil the design of this living room, nestled within a spec home, offering a blend of transitional style with a touch of European farmhouse-inspired decor. Our goal was to craft a cozy and welcoming living room where comfort meets refined style. From custom sofas to carefully selected casegoods, natural elements, and a vintage rug, every piece comes together to infuse the space with European farmhouse charm. Explore our design secrets and sources to bring the warmth of European farmhouse decor into your own living space

 Designs By Danica
Michael Brock, Brock Imaging
Inspiration for a transitional kitchen remodel in Philadelphia with brown cabinets and marble countertops
Inspiration for a transitional kitchen remodel in Philadelphia with brown cabinets and marble countertops


 Charles J Nafie Architecture + Design
Jon Nissenbaum
Open concept kitchen - transitional galley dark wood floor open concept kitchen idea in New York with an undermount sink, shaker cabinets, dark wood cabinets, white backsplash, stainless steel appliances and a peninsula
Open concept kitchen - transitional galley dark wood floor open concept kitchen idea in New York with an undermount sink, shaker cabinets, dark wood cabinets, white backsplash, stainless steel appliances and a peninsula


 Landscape Projects, Inc.
Landscape Design by Caroline Ervin Landscape Design. Boulder steps lead visitors down a side path from the upper level of the garden towards the pool area. Photo © Melissa Clark Photography. All rights reserved.

 Ginkgo Leaf Studio
View of the new entrance to the historical John Randal McDonald designed home. We were retained for the landscape design partially because of our background in architecture and our understanding of the mid-century aesthetic.
Renn Kuhnen Photography

 Wesley Stout Associates
Inspired by the outdoor cafes of Europe, the dining court is the central space in the composition of outdoor rooms with a Massimo teak table from Henry Hall and Toledo chairs by Jorge Pensi. Four lindens frame the terrace and provide a continuous canopy overhead.

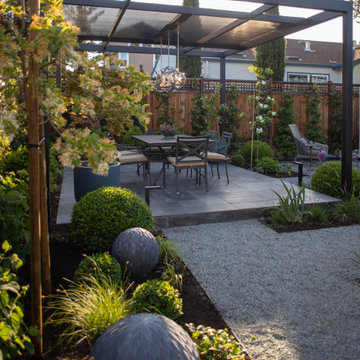


 Ginkgo Leaf Studio
A view from the house to the perimeter of the back yard.
Westhauser Photography
Mid-sized minimalist backyard concrete patio photo in Milwaukee with a fire pit
Mid-sized minimalist backyard concrete patio photo in Milwaukee with a fire pit
 Boxwood Avenue
A modern farmhouse laundry room remodel with wood door, gray shaker cabinets, farm sink, and shiplap walls.
Large country laundry room photo with a farmhouse sink, shaker cabinets, gray cabinets, quartzite countertops, a side-by-side washer/dryer and white countertops
Large country laundry room photo with a farmhouse sink, shaker cabinets, gray cabinets, quartzite countertops, a side-by-side washer/dryer and white countertops
 Boxwood Avenue
Floating oak vanity with quartz countertop and suspended mirrors! A beautiful modern spa like master bathroom by Boxwood Avenue.
Kitchen - large contemporary vinyl floor kitchen idea with a farmhouse sink, shaker cabinets, white cabinets, quartz countertops, white backsplash, an island and white countertops
Kitchen - large contemporary vinyl floor kitchen idea with a farmhouse sink, shaker cabinets, white cabinets, quartz countertops, white backsplash, an island and white countertops

 Jamie Merida Interiors
Detail shot from the entry foyer
Entryway - traditional wallpaper entryway idea in Baltimore
Entryway - traditional wallpaper entryway idea in Baltimore

 Pool Environments, Inc.
Originally designed by one of the most notable landscape architects in town, this once impressive project had faltered in recent years. The pool and spa still functioned well, and the client wanted to keep it intact. In addition, they wanted to keep as much of the existing landscaping as possible. The surrounding decks, walls, and steps were fair game. At first glance, one might think that our changes were simple material changes. Upon closer inspection, however, one can see the subtle, yet transformative changes that come together to update this classic pool in a tasteful, timeless manner, and improve the flow and usability of the deck areas, while softening the feel of the massive hardscape.
The subtle changes begin as soon as you walk out the back door of the house. The existing decking had a lot of what we call “tweeners”; areas that are overly generous walkways, yet not large enough to house furniture. The awkwardly small bluestone patio was expanded to accommodate a generous seating area, by pushing the step-down closer to the pool. Our talented stone mason carefully married the new bluestone into the existing, resulting in an imperceptible difference between the two. As you descend the new bluestone steps to the pool level, your bare feet will be thankful for the new smooth-finished limestone colored concrete, with a hand cut pattern carefully etched into its surface. The old red brick decking was so hot that the owners could not walk around the pool in bare feet. The brick coping was also replaced with an eased edge Pennsylvania Premier Stone which matches the new step treads throughout the project. Between the house and the pool, a large raised planter was reconfigured, giving additional space to the pool deck for a shaded lounge chair area.
Across the pool, a bank of rather tall painted brick retaining walls were cut down, shortened, and moved. This lessened the visual impact of the walls, which were rather overwhelming in the space, as well as opening up a new seating area, nestled under the arms of the massive pecan at the back of the property. Rather than continuing solid decking around the entire pool, the area near these walls has been transformed to large stone stepper pads set in a sea of beautiful St. Augustine lawn. This creates a visually softened area that is still suited to setting tables and chairs when the guest list calls for additional seating.
The spa area is quite possibly the most dramatic change on this project. Yet more raised planter walls divided this area into awkward spaces, unsuited to proper furniture placement. The planters were removed, new stone decks, once again expertly married into the existing, opening the area to house a large dining table and new built in bbq area. The spa itself was re-imagined with the bluestone coping, and painted brick veneer. The most impressive addition though is the new handmade glazed tiles that surround the existing cast stone water feature. This water feature was almost unnoticeable against the painted brick wall, but now the dramatic arch and pop of color draw the eye to this quaint little corner of the property.
70