
Search results for "Boxwoods" in Home Design Ideas

 Closets by McKenry
His closet with shoe shelves, hanging, laundry hamper and tie and belt storage
Walk-in closet - mid-sized transitional men's medium tone wood floor walk-in closet idea with open cabinets and white cabinets
Walk-in closet - mid-sized transitional men's medium tone wood floor walk-in closet idea with open cabinets and white cabinets
 Boxwood Avenue
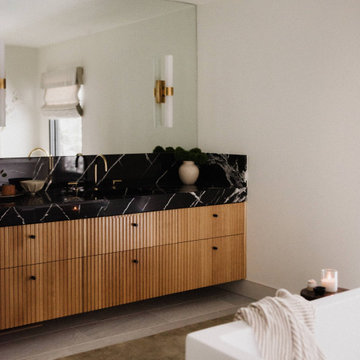
Step into the beautifully designed bathrooms of this mid-century modern home and experience a harmonious blend of elegance and functionality. The primary bathroom boasts fluted white oak cabinetry, a dramatic black and white marble countertop, and modern squared-off freestanding tub. A floating shelf adds subtle storage, while a relaxed roman shade softens the room's sharp lines. The timeless design focuses on the captivating marble, which extends 12 inches up the wall, offering an opportunity for decorative elements. In this bathroom, tranquility and luxury converge, making it the perfect retreat after a long day.

 Jill Davis Design
designed a beautiful garden for a craftsman entry garden planting
Photo of a mid-sized craftsman full sun front yard formal garden in Chicago for summer.
Photo of a mid-sized craftsman full sun front yard formal garden in Chicago for summer.
Find the right local pro for your project

 Ideal Cabinetry Design
RVP Photography
Example of a mid-sized classic l-shaped dark wood floor eat-in kitchen design in Cincinnati with an undermount sink, shaker cabinets, white cabinets, granite countertops, beige backsplash, stone tile backsplash, stainless steel appliances and beige walls
Example of a mid-sized classic l-shaped dark wood floor eat-in kitchen design in Cincinnati with an undermount sink, shaker cabinets, white cabinets, granite countertops, beige backsplash, stone tile backsplash, stainless steel appliances and beige walls
 Boxwood Avenue
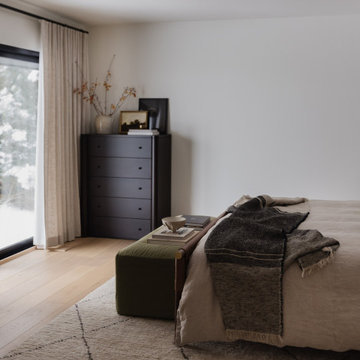
Step into the timeless elegance of our Midcentury Modern Bedroom Oasis, where sleek lines, organic forms, and sophisticated simplicity converge. Our meticulously crafted bedroom design showcases a low-profile bed with tapered legs, complemented by warm natural wood tones and iconic midcentury lighting fixtures like the Sputnik chandelier, all accented by geometric patterns and vibrant colors. This space is not just a room; it's a journey into midcentury design where comfort meets classic aesthetics, offering inspiration for those seeking to infuse their home with midcentury modern style. Discover the perfect blend of classic design elements and contemporary comfort, creating a sanctuary that transcends time.

 Conte & Conte, LLC
Design ideas for a traditional full sun backyard gravel formal garden in New York.
 Boxwood Avenue
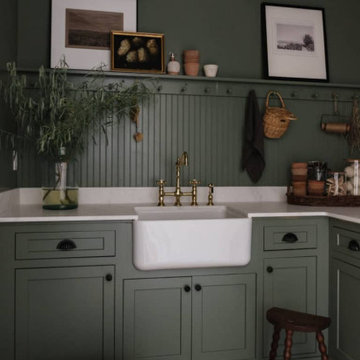
Delve into the vintage modern charm of our laundry room design from the Rocky Terrace project by Boxwood Avenue Interiors. Painted in a striking green hue, this space seamlessly combines vintage elements with contemporary functionality. A monochromatic color scheme, featuring Sherwin Williams' "Dried Thyme," bathes the room in a soothing, harmonious ambiance. Vintage-inspired plumbing fixtures and bridge faucets above a classic apron front sink add an intentional touch, while dark oil-rubbed bronze hardware complements timeless shaker cabinets. Beadboard backsplash and a peg rail break up the space beautifully, with a herringbone brick floor providing a classic twist. Carefully curated vintage decor pieces from the Mercantile and unexpected picture lights above artwork add sophistication, making this laundry room more than just utilitarian but a charming, functional space. Let it inspire your own design endeavors, whether a remodel, new build, or a design project that seeks the power of transformation

 3rd Generation Homes
Inspiration for a mid-sized transitional vinyl floor and black floor multiuse home gym remodel with gray walls

 design by Christina Perry
Shop My Design here: https://designbychristinaperry.com/boxwood-project-primary-bedroom/


 Botanical Visions
This is an example of a mid-sized tropical full sun backyard stone landscaping in Miami for summer.
 3rd Generation Homes
Study room - mid-sized transitional built-in desk medium tone wood floor and brown floor study room idea with gray walls and no fireplace
 3rd Generation Homes
Inspiration for a mid-sized transitional freestanding desk dark wood floor and brown floor study room remodel with beige walls and no fireplace
 design by Christina Perry
Shop My Design here: https://designbychristinaperry.com/boxwood-project-primary-bedroom/


 Jill Davis Design
designed a garden to brighten up a shady woodland spot
Inspiration for a small traditional shade front yard formal garden in Chicago for summer.
Inspiration for a small traditional shade front yard formal garden in Chicago for summer.

 Garden Arts / Manchester Fence Company
This client required a sloping ramp from driveway to front door for wheelchair access. We built the ramp with Permeable concrete pavers to alleviate run-off rushing down slope. The ramp is hidden from the street view by the wall be built which we later augmented with a boxwood hedge. We installed low voltage lighting in the wall at the driveway entrance. We designed the project with Google Sketch-up. Very successful!
 3rd Generation Homes
Example of a mid-sized transitional enclosed carpeted and beige floor home theater design with gray walls and a wall-mounted tv
 Boxwood Avenue
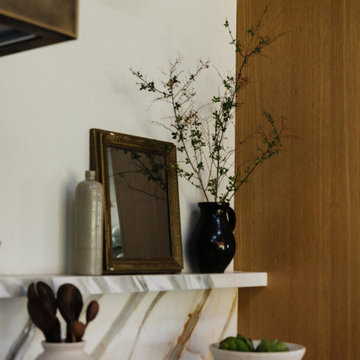
Discover the heart of this stunning mid-century modern home – a meticulously designed kitchen that seamlessly blends style and functionality. This mid-century modern kitchen features two expansive islands, zellige-tiled support beams, brass accents, and luxurious marble countertops. The exquisite marble veining extends up the wall, creating a floating shelf for practical storage and décor. Warm wood tones in architectural details and a sleek metal hood beautifully complement the design. The second island offers casual dining with elegant black metal stools, uniting the kitchen and living areas. This kitchen is a testament to creative problem-solving and the seamless fusion of style and function.
82