
Search results for "Boxwoods" in Home Design Ideas

 Terra Verde
Example of a mid-sized trendy front yard concrete paver patio design in Providence with no cover

 design by Christina Perry
Shop My Design here: https://designbychristinaperry.com/boxwood-project-primary-bedroom/

 Caliper Farms Nursery and Landscape Services
Client wanted pool, cabana, water features and plenty of outdoor living space. Challenges were the topography and the septic system. Solution was a multi-terrace living space that incorporated the pool and formal ponds. Both sitting walls and retaining walls were designed and built to provide function and beauty. Bluestone was used for the upper terrace floor while, white/lt. gray granite was used for the lower terrace floor (cooler on the feet). The plantings and lighting finished it off with just the right amount of color and texture day and night.
Find the right local pro for your project
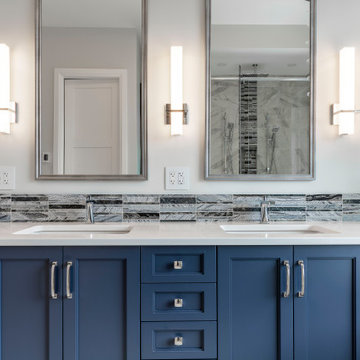
 Norelco Cabinets Ltd
Bathroom - coastal double-sink bathroom idea in Vancouver with recessed-panel cabinets, blue cabinets, quartz countertops and white countertops
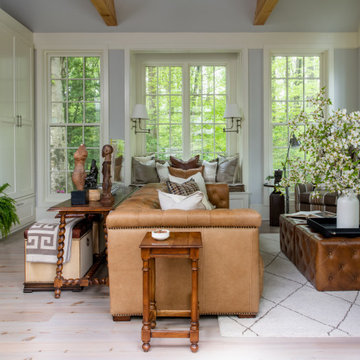
 Jamie Merida Interiors
Family Room addition is by Shore Projects. Ottomans and end tables by Sarreid. Chairs by Wesley Hall. End tables by Woodbridge. African art is antique.

 3rd Generation Homes
Example of a large transitional multicolored two-story mixed siding flat roof design


 Boxwood LLC Interior Design
A bright and sunny kitchen with ocean views in three directions, rich dark island and oak floors contrast with the stark white of the cabinets and Quarts counter tops


 Designs By Danica
Michael Brock, Brock Imaging
Bathroom - transitional bathroom idea in Philadelphia with shaker cabinets and marble countertops
Bathroom - transitional bathroom idea in Philadelphia with shaker cabinets and marble countertops


 Andrew Mann Architecture
David Livingtston
Inspiration for a victorian brick landscaping in San Francisco.
Inspiration for a victorian brick landscaping in San Francisco.

 Jeannine Williams Design
Park Avenue Penthouse - Kitchen
Photo by Kris Tamburello Photography
Example of a mid-sized classic u-shaped kitchen design in New York with a farmhouse sink, shaker cabinets, white cabinets, white backsplash, subway tile backsplash, stainless steel appliances and an island
Example of a mid-sized classic u-shaped kitchen design in New York with a farmhouse sink, shaker cabinets, white cabinets, white backsplash, subway tile backsplash, stainless steel appliances and an island
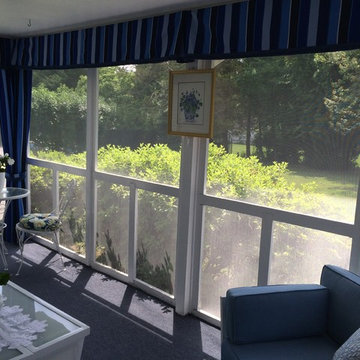
 Boxwood Interiors
This sun porch was in serious need of a facelift and got just the right treatment. To start off with, this patio was scraped, painted and had all the screens replaced. Then new carpeting and new patio furniture was added. To complete the design plan lovely striped sunbrella fabric was made into drapes and a pleated valance. Some beautiful blue and white coral sunbrella fabric was made into throw pillows to complete the room.

 SDG Architecture, Inc.
Bernard Andre'
Huge transitional white two-story wood gable roof photo in San Francisco
Huge transitional white two-story wood gable roof photo in San Francisco

 Amy Storm & Company
This Foyer had to be a show stopper. It's the first thing you see when you enter this custom built, 12,000 square foot home. The marble border in the foyer was made to custom fit this space, with 3 different colors of marble, perfectly complementing the carrara tile. The gray painted and applied moulding clad walls complement the hand applied silver leaf ceiling. The Aerin Lauder Chandelier from Circa lighting shines beautifully in this space. There is no detail left undone in this Foyer, we think it makes a lasting impression!
Joe Kwon Photography

 Harold Leidner Landscape Architects
This formal residence is located in Highland Park, Texas features intensely manicured gardens, a cobblestone driveway, private motor court and a grand entry gate.

 Rinehart Design Group Inc.
Trew Media, Tim Wheeler
Inspiration for a large eclectic light wood floor front door remodel in Atlanta with green walls and a medium wood front door
Inspiration for a large eclectic light wood floor front door remodel in Atlanta with green walls and a medium wood front door
 Boxwood Avenue
Step into the captivating mid-century-styled living room of this home, where sophistication meets comfort. A large reflector chandelier sets the tone and highlights the existing wood panel and beamed ceiling. Stacked stone fireplace, left untouched, now seamlessly blends with the room, while the replacement of three separate windows with black-framed stacking slider doors brings a modern architectural element, facilitating indoor-outdoor entertainment. Clean lines and thoughtful touches, like leather patches on custom swivel chairs and a modern dark wood coffee table, provide subtle elegance. With a contemporary and welcoming design, this living room is an ideal space for relaxation and gatherings.
 Boxwood Avenue
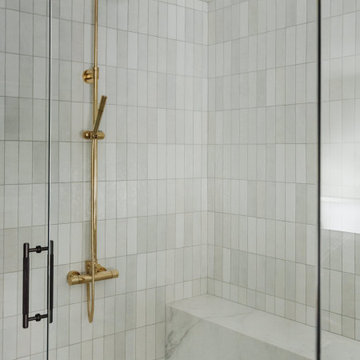
Step into the beautifully designed bathrooms of this mid-century modern home and experience a harmonious blend of elegance and functionality. The primary bathroom boasts fluted white oak cabinetry, a dramatic black and white marble countertop, and modern squared-off freestanding tub. A floating shelf adds subtle storage, while a relaxed roman shade softens the room's sharp lines. The timeless design focuses on the captivating marble, which extends 12 inches up the wall, offering an opportunity for decorative elements. In this bathroom, tranquility and luxury converge, making it the perfect retreat after a long day.
80