
Search results for "Boxwoods" in Home Design Ideas


 Boxwood Avenue
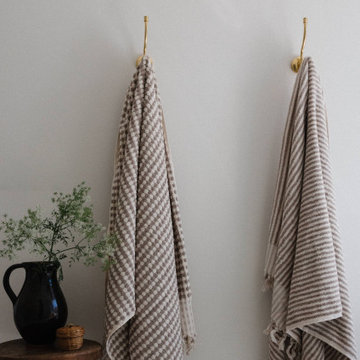
Step into our exquisitely designed bathroom, a sanctuary of luxury and style within this beautiful home. This bathroom effortlessly blends modern aesthetics with timeless charm, featuring a pristine white color palette that radiates freshness and sophistication. The bathroom boasts a spacious vanity with ample storage, a chic freestanding bathtub, and a sleek walk-in shower, all meticulously selected to create a harmonious oasis of comfort and elegance. Crisp white subway tiles and gleaming fixtures add a touch of contemporary flair, while the large window allows natural light to cascade in, brightening the space. This bathroom is an epitome of functionality and grace, providing the perfect setting for relaxation and rejuvenation. Explore this serene retreat and let it inspire your own vision of a modern, luxurious bathroom.

 River's Edge Landscapes
Inspiration for a large french country full sun backyard stone formal garden in DC Metro.
Find the right local pro for your project

 Miriam's River House Designs, LLC
This photo is of the entrance looking through the Arch to the Sun and Moon garden. The design intent for the Arch was to celebrate the formation of Earth and the Solar System.
Photo credits: Dan Drobnick

 Van Zelst Inc
Photo by Linda Oyama Bryan
Patio - small transitional backyard decomposed granite patio idea in Chicago with no cover
Patio - small transitional backyard decomposed granite patio idea in Chicago with no cover
 Boxwood Avenue
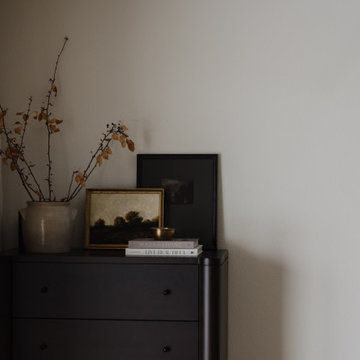
Step into the timeless elegance of our Midcentury Modern Bedroom Oasis, where sleek lines, organic forms, and sophisticated simplicity converge. Our meticulously crafted bedroom design showcases a low-profile bed with tapered legs, complemented by warm natural wood tones and iconic midcentury lighting fixtures like the Sputnik chandelier, all accented by geometric patterns and vibrant colors. This space is not just a room; it's a journey into midcentury design where comfort meets classic aesthetics, offering inspiration for those seeking to infuse their home with midcentury modern style. Discover the perfect blend of classic design elements and contemporary comfort, creating a sanctuary that transcends time.


 David M. Kim, Realtor @ Village Properties
Scott Gibson
Double front door - transitional double front door idea in Santa Barbara
Double front door - transitional double front door idea in Santa Barbara

 Boxwood Interiors
A bright and sunny remodeled kitchen after Super Storm Sandy swept through this Oceanport home. (literally) A Design Medley along with Boxwood Restorations deserve all the credit for the beautiful and well designed kitchen.

 3rd Generation Homes
Example of a large transitional multicolored two-story mixed siding flat roof design
 Boxwood Avenue
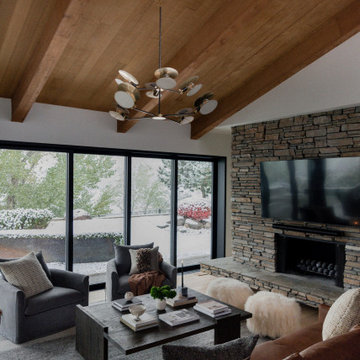
Step into our Midcentury Modern Living Room Retreat, where vintage charm meets contemporary comfort. The room's centerpiece is a stylish midcentury sofa, complemented by chic coffee tables and iconic lighting like the Nelson Bubble Lamp. Classic patterns and vibrant colors add a touch of nostalgia to this space, creating an atmosphere where style and relaxation coexist effortlessly. Whether you're seeking design inspiration or a cozy spot to unwind, our living room embodies the essence of midcentury modern elegance, offering the perfect blend of iconic aesthetics and modern comfort. Welcome to a living space that effortlessly combines the allure of the past with the comforts of today.
 3rd Generation Homes
Large transitional master medium tone wood floor, brown floor and wainscoting bedroom photo with blue walls and no fireplace


 Krugel Cobbles, Inc.
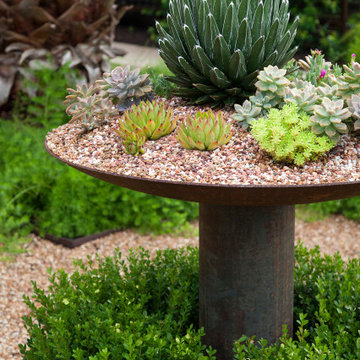
Landscape Architect: The Garden Consultants, Inc.;
Photography: Linda Oyama Bryan
Inspiration for a mid-sized contemporary backyard stone patio remodel in Chicago
Inspiration for a mid-sized contemporary backyard stone patio remodel in Chicago

 Boxwood Avenue
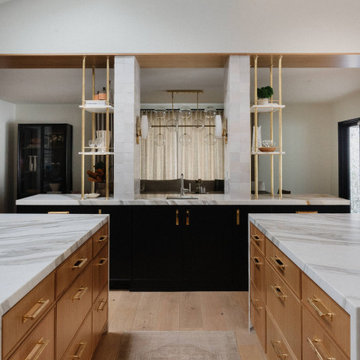
Discover the heart of this stunning mid-century modern home – a meticulously designed kitchen that seamlessly blends style and functionality. This mid-century modern kitchen features two expansive islands, zellige-tiled support beams, brass accents, and luxurious marble countertops. The exquisite marble veining extends up the wall, creating a floating shelf for practical storage and décor. Warm wood tones in architectural details and a sleek metal hood beautifully complement the design. The second island offers casual dining with elegant black metal stools, uniting the kitchen and living areas. This kitchen is a testament to creative problem-solving and the seamless fusion of style and function.


 John Kraemer & Sons
Builder: John Kraemer & Sons | Architect: Swan Architecture | Interiors: Katie Redpath Constable | Landscaping: Bechler Landscapes | Photography: Landmark Photography

 design by Christina Perry
Shop My Design here: https://designbychristinaperry.com/boxwood-project-primary-bedroom/

 Stephen Willrich Architecture Design
Sunroom - cottage gray floor sunroom idea in San Francisco with a standard ceiling
81