
Search results for "Boxwoods" in Home Design Ideas
 Boxwood Avenue
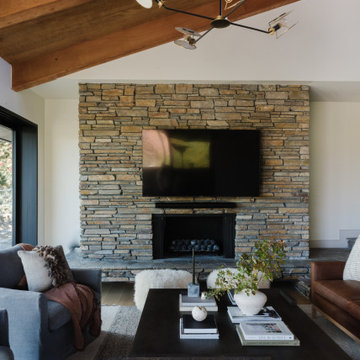
Step into our Midcentury Modern Living Room Retreat, where vintage charm meets contemporary comfort. The room's centerpiece is a stylish midcentury sofa, complemented by chic coffee tables and iconic lighting like the Nelson Bubble Lamp. Classic patterns and vibrant colors add a touch of nostalgia to this space, creating an atmosphere where style and relaxation coexist effortlessly. Whether you're seeking design inspiration or a cozy spot to unwind, our living room embodies the essence of midcentury modern elegance, offering the perfect blend of iconic aesthetics and modern comfort. Welcome to a living space that effortlessly combines the allure of the past with the comforts of today.


 Boxwood Interiors
A bright and sunny remodeled kitchen after Super Storm Sandy swept through this Oceanport home. (literally) A Design Medley along with Boxwood Restorations deserve all the credit for the beautiful and well designed kitchen.
Find the right local pro for your project

 Jill Davis Design
designed a small garden for a craftsman foundation planting
Design ideas for a small craftsman full sun front yard formal garden in Chicago for summer.
Design ideas for a small craftsman full sun front yard formal garden in Chicago for summer.
 3rd Generation Homes
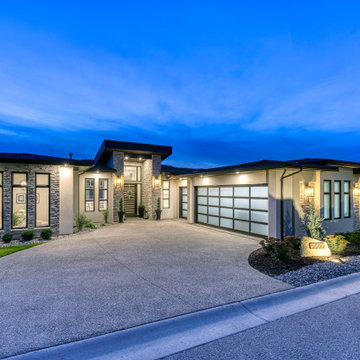
Inspiration for a large transitional beige two-story stucco house exterior remodel in Vancouver with a shed roof, a shingle roof and a black roof

 design by Christina Perry
Shop My Design here: https://designbychristinaperry.com/boxwood-project-living-kitchen-dining/

 Titus Built, LLC
Jane Beiles Photography
Example of a classic white three-story vinyl gable roof design in New York
Example of a classic white three-story vinyl gable roof design in New York

 Exterior Worlds Landscaping & Design
Tranquil Garden Nook with Stone Fountain and Wrought Iron Benches
Discover serenity in this charming garden nook featuring a rustic stone fountain as the focal point, complemented by two elegant wrought iron benches. The simple yet beautiful landscaping with gravel and lush green boxwood plants creates a peaceful retreat perfect for relaxation and contemplation.


 C.E. Pontz Sons
This Outdoor Living Patio project included installation of new patio area, pergola, front and side walkways, and lighting as per our design. Installed was approximately 530 square feet of patio area with a landing step area at the rear door. We used Techo-Bloc ‘Blu 60 Smooth’ pavers for the patio area as well as the front walkway. The existing Front and side walks were removed prior to the hardscape installation. Outdoor kitchen, fire pit, and step were all constructed with Techo-Bloc ‘Graphix’ wall stone. Fire pit and step capped with Techo-Bloc ‘Graphix’ Cap. The Outdoor kitchen is topped with a custom marble counter top. 38″ grill and 38″ double access door were installed in kitchen area. The Pergola is constructed using Western Red Cedar and stained to compliment the hardscaping. Low voltage LED lighting that was installed includes, under cap lighting on step and kitchen; up lights on trees (2 lights each); and a 150 watt transformer. Landscape beds and new plants were installed around the new patio area. The Landscaping included, mulching of new landscape beds, Repair, grade, and seeding damaged lawn areas as well as Trimming existing Hydrangea and Boxwoods. This Outdoor living patio area was installed in Lancaster, PA.
 Jamie Merida Interiors
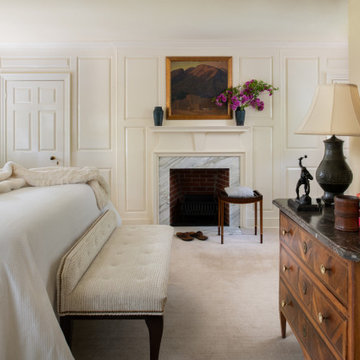
Bedding by Matouk. Bench by Century. African art and 19th century painting are antiques. Rug by Antrim/Stanton.
Bedroom - mid-sized traditional master carpeted and beige floor bedroom idea in Baltimore with beige walls and a standard fireplace
Bedroom - mid-sized traditional master carpeted and beige floor bedroom idea in Baltimore with beige walls and a standard fireplace
 design by Christina Perry
Shop My Design here: https://designbychristinaperry.com/boxwood-project-living-kitchen-dining/

 Paintbox Garden
Photo: Charlotte Albers © 2014 Houzz
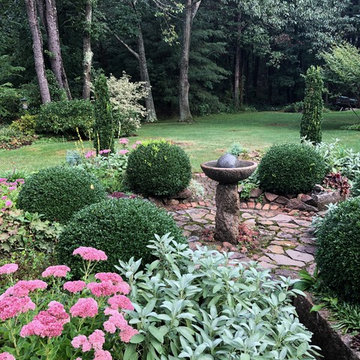
Design ideas for a traditional landscaping in Burlington.
Design ideas for a traditional landscaping in Burlington.

 Morgante Wilson Architects
Elegant dark wood floor eat-in kitchen photo in Chicago with a farmhouse sink, shaker cabinets, white cabinets, white backsplash and white walls


 3rd Generation Homes
Inspiration for a large transitional multicolored two-story mixed siding flat roof remodel
 3rd Generation Homes
Inspiration for a mid-sized transitional walk-out medium tone wood floor and brown floor basement remodel with a home theater, gray walls and no fireplace
 3rd Generation Homes
Walk-in closet - mid-sized transitional gender-neutral medium tone wood floor and brown floor walk-in closet idea with open cabinets and white cabinets
 3rd Generation Homes
Mid-sized transitional ceramic tile and multicolored floor mudroom photo with gray walls and a white front door
85