
Search results for "Boxwoods" in Home Design Ideas


 John McCartney CKBD
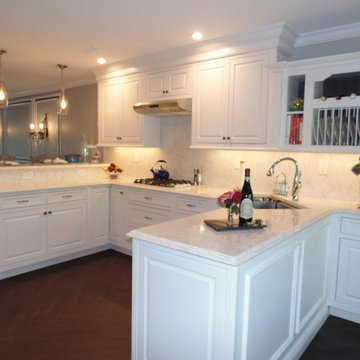
Kitchen Remodel
Beaded Inset Doors
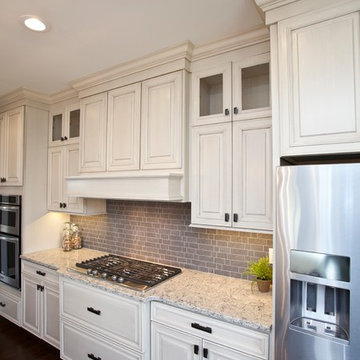
Eat-in kitchen - large l-shaped ceramic tile and brown floor eat-in kitchen idea in Other with an undermount sink, raised-panel cabinets, white cabinets, quartz countertops, white backsplash, stone slab backsplash, stainless steel appliances and white countertops
Eat-in kitchen - large l-shaped ceramic tile and brown floor eat-in kitchen idea in Other with an undermount sink, raised-panel cabinets, white cabinets, quartz countertops, white backsplash, stone slab backsplash, stainless steel appliances and white countertops
Find the right local pro for your project
 John McCartney CKBD
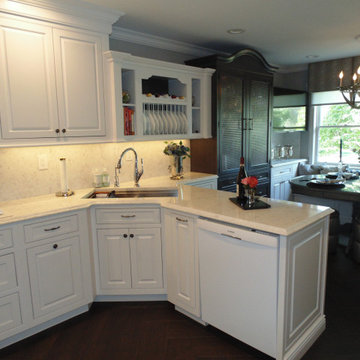
Kitchen Remodel
Beaded Inset Doors
Inspiration for a large l-shaped ceramic tile and brown floor eat-in kitchen remodel in Other with an undermount sink, raised-panel cabinets, white cabinets, quartz countertops, white backsplash, stone slab backsplash, stainless steel appliances and white countertops
Inspiration for a large l-shaped ceramic tile and brown floor eat-in kitchen remodel in Other with an undermount sink, raised-panel cabinets, white cabinets, quartz countertops, white backsplash, stone slab backsplash, stainless steel appliances and white countertops




 Jill Davis Design
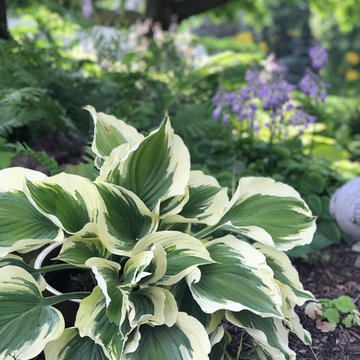
designed a beautiful shade garden
Design ideas for a mid-sized traditional shade front yard landscaping in Chicago for summer.
Design ideas for a mid-sized traditional shade front yard landscaping in Chicago for summer.
 Martino Landscape Contractors Inc
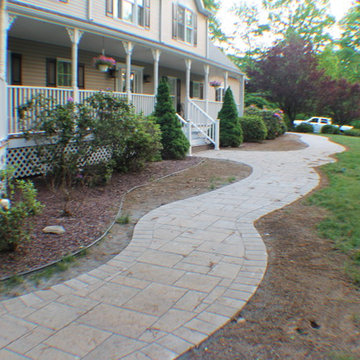
This is an example of a large traditional full sun front yard stone formal garden in New York with a fire pit.

 LaurelRock
This was a creative collaboration with ROBIN KRAMER GARDEN DESIGN (their design combined with LaurelRock's plant installation and pruning).
We used proper pruning techniques to square the hornbeam, green velvet, and 'Dee Runk' boxwood hedges, along with the pleaching of the linden trees.
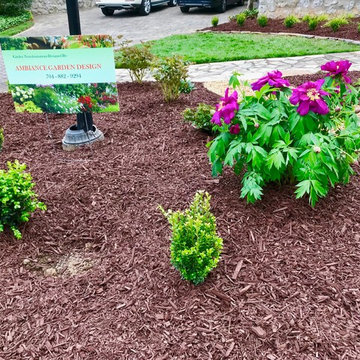
 Ambiance Garden Design, LLC
Suzanne Wilkerson Ambiance Garden Design
Design ideas for a traditional landscaping in Charlotte.
Design ideas for a traditional landscaping in Charlotte.
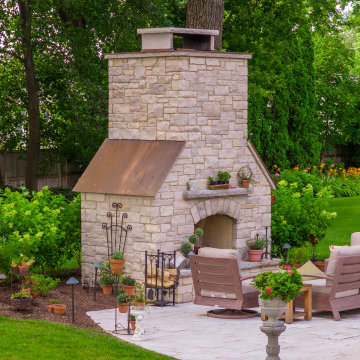

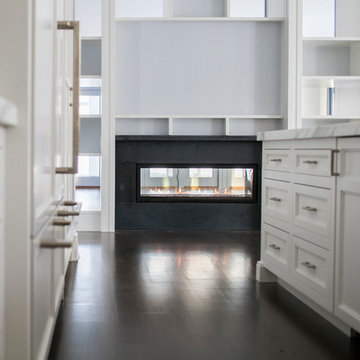
 Saniee Architects, LLC
Kitchen with fireplace wall & shelving. Photo by Neil Landino
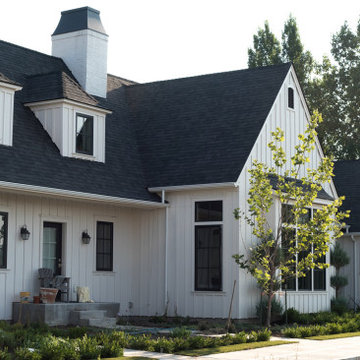
Country home design photo in New York
Country home design photo in New York
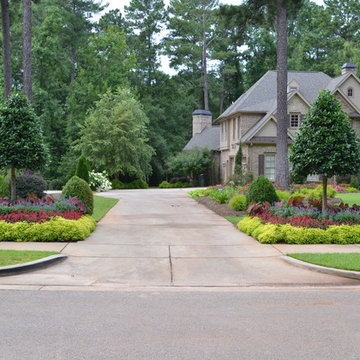

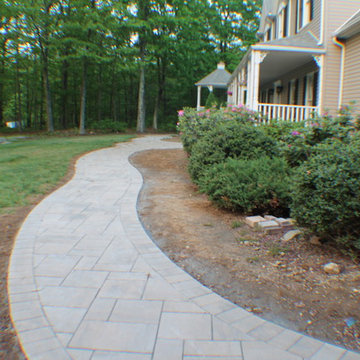 Martino Landscape Contractors Inc
Inspiration for a large traditional full sun front yard stone formal garden in New York with a fire pit.
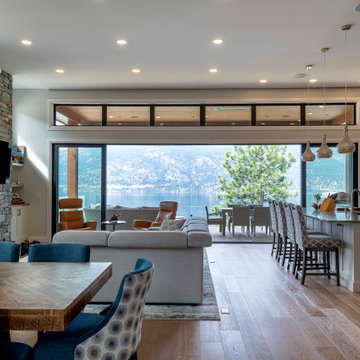

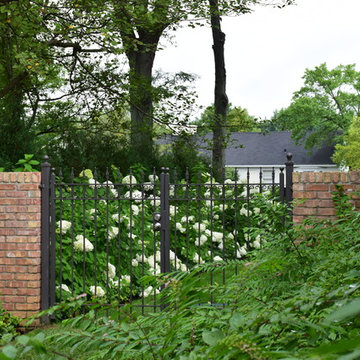
 Greenhaven Landscapes Inc.
Photo of a mid-sized traditional partial sun side yard brick garden path in Chicago for summer.
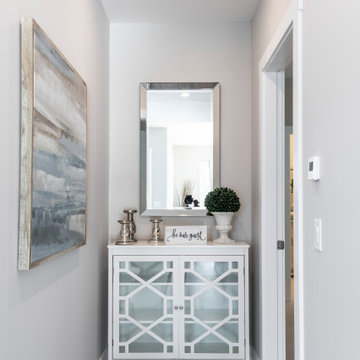
 3rd Generation Homes
Example of a small transitional dark wood floor and brown floor hallway design in Other with beige walls

 Bearded Builders, Baltimore
This barrier free shower is completed with a beautifully detailed shower niche, corner bench seat, chrome fixtures, sliding glass doors and floor to ceiling wall tiles.
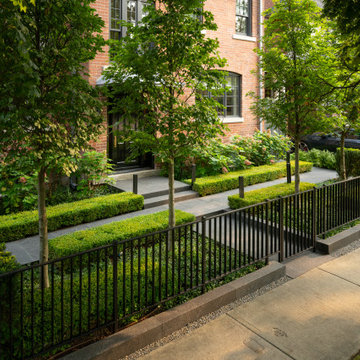
 Arbordale Landscaping Ltd
The frontyard features black granite walkways, steps and curbs to get you from street/sidewalk to the front door. Wrought iron fencing give a sense of space and entrance. Boxed European Beech trees combat the height of the house with Boxwood hedging, Oakleaf Hydrangeas, Ferns and Euonymus groundcover making up the garden floor.
The back garden is anchored with a grand Thermory deck which houses a built in barbecue and dining/lounging spaces. Black granite steppingstones take you to the garden shed, sideyard, pea gravel mulch and firepit areas. Specimen Japanese Maples offer splashes of colour and the understory is made up of Oakleaf Hydrangeas, Boxwood hedges, Daphne, Japanese Forest Grass and Ferns,
84