
Search results for "Breezeway" in Home Design Ideas

 Isla Homes

Entryway - mid-sized contemporary concrete floor, gray floor and shiplap ceiling entryway idea in Tampa with white walls and a light wood front door
 McCoubrey/Overholser, Inc.
Halkin Mason Photography
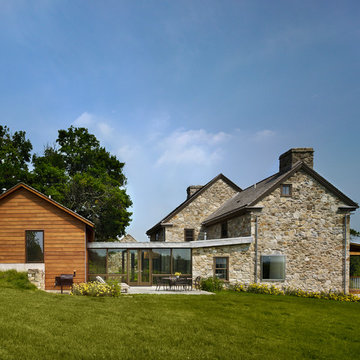
Example of a country exterior home design in Philadelphia
Example of a country exterior home design in Philadelphia
Find the right local pro for your project
 Tom Meaney Architect, AIA

Open floor plan integrates dining, and living rooms to kitchen.
Inspiration for a mid-sized transitional beige floor and light wood floor great room remodel in Santa Barbara with white walls and no fireplace
Inspiration for a mid-sized transitional beige floor and light wood floor great room remodel in Santa Barbara with white walls and no fireplace
 Nick Lee Architecture
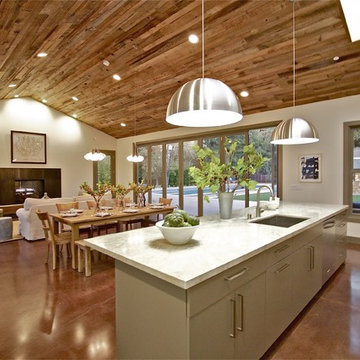
Example of a mid-sized country l-shaped concrete floor open concept kitchen design in San Francisco with a single-bowl sink, flat-panel cabinets, gray cabinets, marble countertops, white backsplash, stone slab backsplash, stainless steel appliances and an island
 Adrienne Nienkamp
Built by Mosby Building Arts

Inspiration for a rustic exterior home remodel in St Louis
Inspiration for a rustic exterior home remodel in St Louis
 Pinecrest Builders

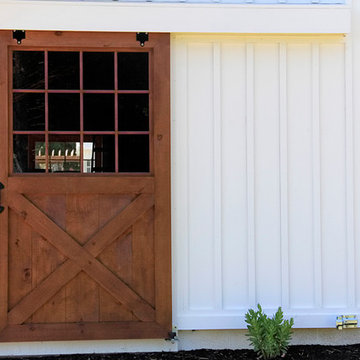
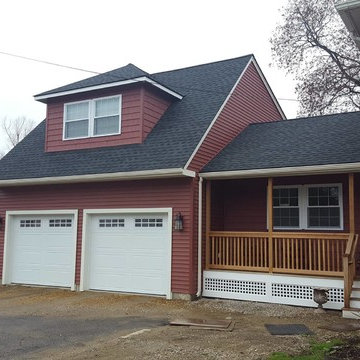
Two car garage with great room above. Breezeway connection from main house includes kitchen and farmer's porch.
Garage - mid-sized traditional attached two-car garage idea in Boston
Garage - mid-sized traditional attached two-car garage idea in Boston

 Young & Borlik Architects, inc.
A generous parking and auto court with four car parking and ample room to manuever is provided at the family entrance and mudroom. The second garage is attached by a breezeway. Artful dormers and roof gables, combine with individual single car garage doors to demonstrate that even a four-car garage wall can look charming and friendly.

 Green River Design
Inspiration for a huge timeless white three-story concrete fiberboard exterior home remodel in Boston with a clipped gable roof



 HAUS | Architecture For Modern Lifestyles
Modern Carriage House connects to Primary Residence with elevated breezeway - New Modern Villa - Old Northside Historic Neighborhood, Indianapolis - Architect: HAUS | Architecture For Modern Lifestyles - Builder: ZMC Custom Homes
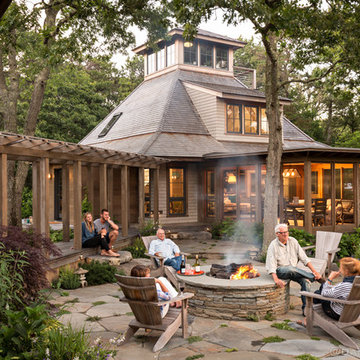
 Rentschler Interiors / LAKESTREETSTUDIO
Inspiration for a large contemporary backyard stone patio remodel in Boston with a fire pit and a pergola
 Katie Hutchison Studio
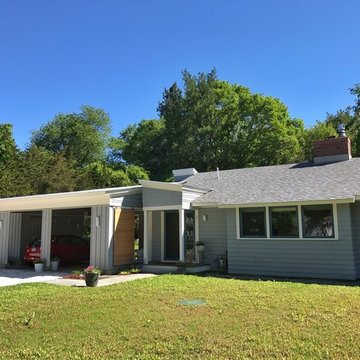
Constructed in two phases, this renovation, with a few small additions, touched nearly every room in this late ‘50’s ranch house. The owners raised their family within the original walls and love the house’s location, which is not far from town and also borders conservation land. But they didn’t love how chopped up the house was and the lack of exposure to natural daylight and views of the lush rear woods. Plus, they were ready to de-clutter for a more stream-lined look. As a result, KHS collaborated with them to create a quiet, clean design to support the lifestyle they aspire to in retirement.
To transform the original ranch house, KHS proposed several significant changes that would make way for a number of related improvements. Proposed changes included the removal of the attached enclosed breezeway (which had included a stair to the basement living space) and the two-car garage it partially wrapped, which had blocked vital eastern daylight from accessing the interior. Together the breezeway and garage had also contributed to a long, flush front façade. In its stead, KHS proposed a new two-car carport, attached storage shed, and exterior basement stair in a new location. The carport is bumped closer to the street to relieve the flush front facade and to allow access behind it to eastern daylight in a relocated rear kitchen. KHS also proposed a new, single, more prominent front entry, closer to the driveway to replace the former secondary entrance into the dark breezeway and a more formal main entrance that had been located much farther down the facade and curiously bordered the bedroom wing.
Inside, low ceilings and soffits in the primary family common areas were removed to create a cathedral ceiling (with rod ties) over a reconfigured semi-open living, dining, and kitchen space. A new gas fireplace serving the relocated dining area -- defined by a new built-in banquette in a new bay window -- was designed to back up on the existing wood-burning fireplace that continues to serve the living area. A shared full bath, serving two guest bedrooms on the main level, was reconfigured, and additional square footage was captured for a reconfigured master bathroom off the existing master bedroom. A new whole-house color palette, including new finishes and new cabinetry, complete the transformation. Today, the owners enjoy a fresh and airy re-imagining of their familiar ranch house.
Photos by Katie Hutchison
 Adrienne Nienkamp
Built by Mosby Building Arts
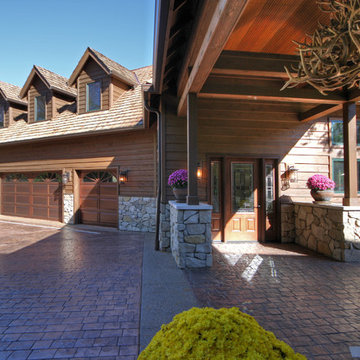
Inspiration for a rustic exterior home remodel in St Louis
Inspiration for a rustic exterior home remodel in St Louis
 HARRISON FAE DESIGN
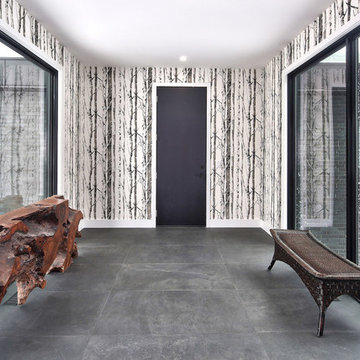
This breezeway from the garage to the mudroom is filled with light. The birch branch wallpaper brings the outside in!
Example of a large trendy porcelain tile and gray floor hallway design in Toronto with white walls
Example of a large trendy porcelain tile and gray floor hallway design in Toronto with white walls
 Executive Developers, LLC
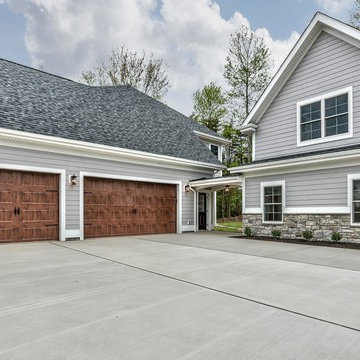
pearl gray sided home with stone water table and a separate cottage home connected by a breezeway
Large traditional gray two-story concrete fiberboard house exterior idea in Other with a hip roof and a shingle roof
Large traditional gray two-story concrete fiberboard house exterior idea in Other with a hip roof and a shingle roof

 Linwood Custom Homes
For more info and the floor plan for this home, follow the link below!
http://www.linwoodhomes.com/house-plans/plans/gable-crest/

 StoneMill Log & Timber Homes
This stunning entry and breezeway connects two sections of this custom log home. The glass and timber breezeway combines multiple ceiling fixtures, a tongue & groove ceiling, and slate floors to blend with the beauty of the logs.
 Isla Homes
SeaThru is a new, waterfront, modern home. SeaThru was inspired by the mid-century modern homes from our area, known as the Sarasota School of Architecture.
This homes designed to offer more than the standard, ubiquitous rear-yard waterfront outdoor space. A central courtyard offer the residents a respite from the heat that accompanies west sun, and creates a gorgeous intermediate view fro guest staying in the semi-attached guest suite, who can actually SEE THROUGH the main living space and enjoy the bay views.
Noble materials such as stone cladding, oak floors, composite wood louver screens and generous amounts of glass lend to a relaxed, warm-contemporary feeling not typically common to these types of homes.
Photos by Ryan Gamma Photography
18