
Search results for "Breezeway" in Home Design Ideas
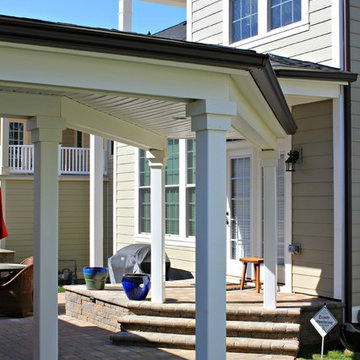
 ProBuilt Construction, Inc.
This is a breezeway that we did for a customer in Fulton MD in the maple lawn community. Customer wanted something to keep them dry after parking their car in their detached garage, so we at ProBuilt came up with this design.
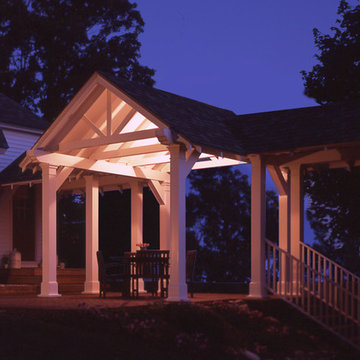
 User
UserThis breezeway was designed to connect a 1920’s Colonial home to a new detached garage. Designed in the “connected barn” tradition of New England, it also creates a space for outdoor dining on the brick patio.
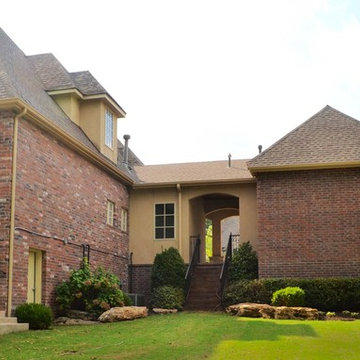
 Home Innovations
Garage with breezeway addition to home, stucco & brick exterior with wood stairs and metal railings. Pool addition to backyard.
Example of a classic brick exterior home design in Other
Example of a classic brick exterior home design in Other
Find the right local pro for your project

 TreHus Architects+Interior Designers+Builders
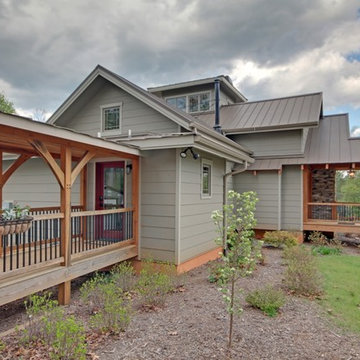
Rustic sophistication aptly describes this new garage and timber frame breezeway. Board and batten siding was crafted from antique reclaimed wood shipped from Montana. Stone slab steps lead to bluestone pavers, which continue onto a pergola-covered patio.

 MoreSun Timber Frames
An existing garage was connected to the new timber frame home with a covered timber frame breezeway.
Huge craftsman gray three-story exterior home idea in Other
Huge craftsman gray three-story exterior home idea in Other
 John R. Schroeder, AIA
Photo by Jody Dole
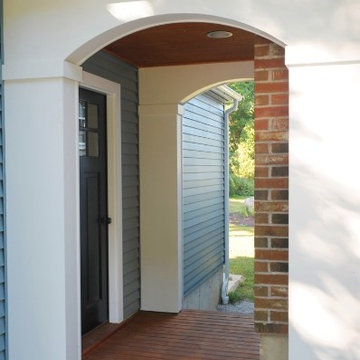
Inspiration for a small timeless one-story vinyl exterior home remodel in New York
Inspiration for a small timeless one-story vinyl exterior home remodel in New York


 DEMESNE
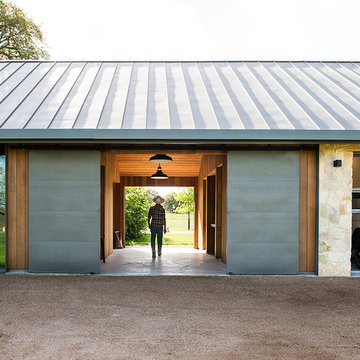
The simple volumes of this urban lake house give a nod to the existing 1940’s weekend cottages and farmhouses contained in the mature neighborhood on White Rock Lake. The concept is a modern twist on the vernacular within the area by incorporating the use of modern materials such as concrete, steel, and cable. ©Shoot2Sell Photography

 Jay Sifford
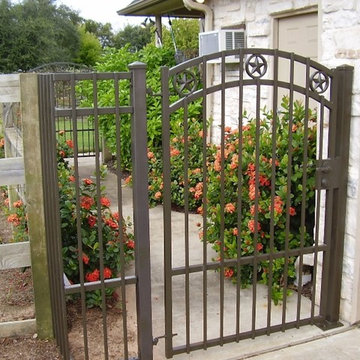
An aluminum portal at the beginning of the front pathway signals that you are entering into a special garden.
Inspiration for a contemporary landscaping in Charlotte.
Inspiration for a contemporary landscaping in Charlotte.

 Dan Nelson, Designs Northwest Architects
Photography by Lucas Henning.
Garage - craftsman garage idea in Seattle
Garage - craftsman garage idea in Seattle
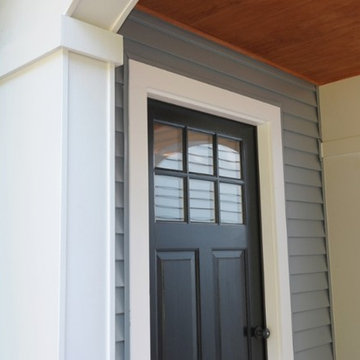 John R. Schroeder, AIA
Photo by Jody Dole
Small traditional one-story vinyl exterior home idea in New York
Small traditional one-story vinyl exterior home idea in New York
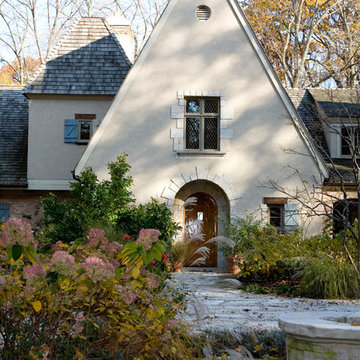

 Chapman Design Group, Inc.
Mark Hoyle

Inspiration for a mid-sized rustic concrete porch remodel in Other with a roof extension
Inspiration for a mid-sized rustic concrete porch remodel in Other with a roof extension

 KohlMark Architects and Builders
The design of this home was driven by the owners’ desire for a three-bedroom waterfront home that showcased the spectacular views and park-like setting. As nature lovers, they wanted their home to be organic, minimize any environmental impact on the sensitive site and embrace nature.
This unique home is sited on a high ridge with a 45° slope to the water on the right and a deep ravine on the left. The five-acre site is completely wooded and tree preservation was a major emphasis. Very few trees were removed and special care was taken to protect the trees and environment throughout the project. To further minimize disturbance, grades were not changed and the home was designed to take full advantage of the site’s natural topography. Oak from the home site was re-purposed for the mantle, powder room counter and select furniture.
The visually powerful twin pavilions were born from the need for level ground and parking on an otherwise challenging site. Fill dirt excavated from the main home provided the foundation. All structures are anchored with a natural stone base and exterior materials include timber framing, fir ceilings, shingle siding, a partial metal roof and corten steel walls. Stone, wood, metal and glass transition the exterior to the interior and large wood windows flood the home with light and showcase the setting. Interior finishes include reclaimed heart pine floors, Douglas fir trim, dry-stacked stone, rustic cherry cabinets and soapstone counters.
Exterior spaces include a timber-framed porch, stone patio with fire pit and commanding views of the Occoquan reservoir. A second porch overlooks the ravine and a breezeway connects the garage to the home.
Numerous energy-saving features have been incorporated, including LED lighting, on-demand gas water heating and special insulation. Smart technology helps manage and control the entire house.
Greg Hadley Photography
 LMK INTERIOR DESIGN

Scott Zimmerman, Mountain contemporary home in Park City, The Colony.
Large trendy gray split-level mixed siding exterior home photo in Salt Lake City
Large trendy gray split-level mixed siding exterior home photo in Salt Lake City
 Paradise Restored Landscaping & Exterior Design

Covered structure with gas fireplace, outdoor tv. outdoor speakers, outdoor kitchen with bar, waterfeature with pondless effect, architectural slabs, brick patio, brick retaining wall, outdoor living space, oudoor dining area, outdoor lighting, granite countertops, outdoor overhead heater, exterior design, breezeway, privacy screening.

 Katie Hutchison Studio
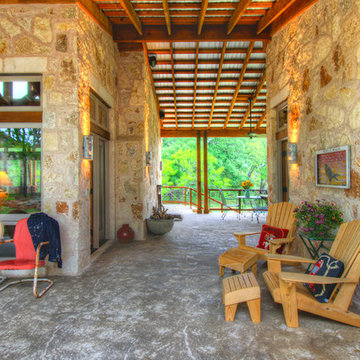
Constructed in two phases, this renovation, with a few small additions, touched nearly every room in this late ‘50’s ranch house. The owners raised their family within the original walls and love the house’s location, which is not far from town and also borders conservation land. But they didn’t love how chopped up the house was and the lack of exposure to natural daylight and views of the lush rear woods. Plus, they were ready to de-clutter for a more stream-lined look. As a result, KHS collaborated with them to create a quiet, clean design to support the lifestyle they aspire to in retirement.
To transform the original ranch house, KHS proposed several significant changes that would make way for a number of related improvements. Proposed changes included the removal of the attached enclosed breezeway (which had included a stair to the basement living space) and the two-car garage it partially wrapped, which had blocked vital eastern daylight from accessing the interior. Together the breezeway and garage had also contributed to a long, flush front façade. In its stead, KHS proposed a new two-car carport, attached storage shed, and exterior basement stair in a new location. The carport is bumped closer to the street to relieve the flush front facade and to allow access behind it to eastern daylight in a relocated rear kitchen. KHS also proposed a new, single, more prominent front entry, closer to the driveway to replace the former secondary entrance into the dark breezeway and a more formal main entrance that had been located much farther down the facade and curiously bordered the bedroom wing.
Inside, low ceilings and soffits in the primary family common areas were removed to create a cathedral ceiling (with rod ties) over a reconfigured semi-open living, dining, and kitchen space. A new gas fireplace serving the relocated dining area -- defined by a new built-in banquette in a new bay window -- was designed to back up on the existing wood-burning fireplace that continues to serve the living area. A shared full bath, serving two guest bedrooms on the main level, was reconfigured, and additional square footage was captured for a reconfigured master bathroom off the existing master bedroom. A new whole-house color palette, including new finishes and new cabinetry, complete the transformation. Today, the owners enjoy a fresh and airy re-imagining of their familiar ranch house.
Photos by Katie Hutchison
 VanderHorn Architects
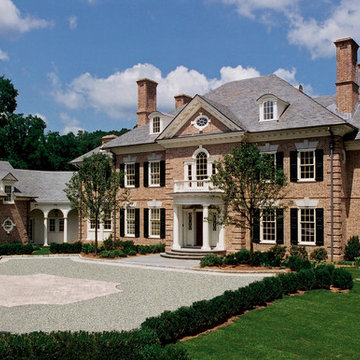
Inspiration for a timeless red three-story brick exterior home remodel in New York
21