
Search results for "Breezeway" in Home Design Ideas

 HAUS | Architecture For Modern Lifestyles
Modern Carriage House connects to Primary Residence with elevated breezeway - New Modern Villa - Old Northside Historic Neighborhood, Indianapolis - Architect: HAUS | Architecture For Modern Lifestyles - Builder: ZMC Custom Homes
 HAUS | Architecture For Modern Lifestyles
Elevated covered breezeway connects garage to house - View from Garage to House reveals In-Law quarters to the left and lanai to the right - New Modern Villa - Old Northside Historic Neighborhood, Indianapolis - Architect: HAUS | Architecture For Modern Lifestyles - Builder: ZMC Custom Homes

Find the right local pro for your project

 Tommy Daspit Photographer
Breezeway from garage to back door of modern luxury farmhouse in Pass Christian Mississippi photographed for Watters Architecture by Birmingham Alabama based architectural and interiors photographer Tommy Daspit.
 Isla Homes

SeaThru is a new, waterfront, modern home. SeaThru was inspired by the mid-century modern homes from our area, known as the Sarasota School of Architecture.
This homes designed to offer more than the standard, ubiquitous rear-yard waterfront outdoor space. A central courtyard offer the residents a respite from the heat that accompanies west sun, and creates a gorgeous intermediate view fro guest staying in the semi-attached guest suite, who can actually SEE THROUGH the main living space and enjoy the bay views.
Noble materials such as stone cladding, oak floors, composite wood louver screens and generous amounts of glass lend to a relaxed, warm-contemporary feeling not typically common to these types of homes.
Photos by Ryan Gamma Photography
 Trotter Overhead Door Garage + Home

Trotter Overhead Door Garage and Home of Edmond and the Oklahoma City area is a full service garage door company locally owned and operated by Jesse and Tina Trotter. We offer Garage Doors, Glass Garage Doors & Garage Door Repairs.
 Green River Design

Inspiration for a huge timeless white three-story concrete fiberboard exterior home remodel in Boston with a clipped gable roof
 Rudloff Custom Builders


This garage addition in West Chester, PA has custom stain grade doors with black iron hardware. Exterior architectural millwork can be seen in the custom corbels. The beautiful stonework is EP Henry pavers.
Photos by Alicia's Art, LLC
RUDLOFF Custom Builders, is a residential construction company that connects with clients early in the design phase to ensure every detail of your project is captured just as you imagined. RUDLOFF Custom Builders will create the project of your dreams that is executed by on-site project managers and skilled craftsman, while creating lifetime client relationships that are build on trust and integrity.
We are a full service, certified remodeling company that covers all of the Philadelphia suburban area including West Chester, Gladwynne, Malvern, Wayne, Haverford and more.
As a 6 time Best of Houzz winner, we look forward to working with you n your next project.
 Breezeway House
Stacey Smith

Bathroom - country gray tile marble floor bathroom idea in Austin with a vessel sink, furniture-like cabinets, distressed cabinets, wood countertops and green walls
Bathroom - country gray tile marble floor bathroom idea in Austin with a vessel sink, furniture-like cabinets, distressed cabinets, wood countertops and green walls
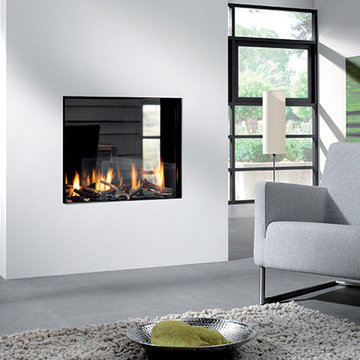
 Fairview Hearthside Distributors
The Bioptica by European Home is a true reflection of Element 4’s passion for sleek lines and contemporary styling combined with innovation. This built-in fireplace allows for your installation to have a thoroughly modern and completely trimless finish.
 Jobe Corral Architects
Photo by Casey Woods

Inspiration for a mid-sized farmhouse concrete floor and gray floor hallway remodel in Austin with brown walls
Inspiration for a mid-sized farmhouse concrete floor and gray floor hallway remodel in Austin with brown walls

 Katie Hutchison Studio
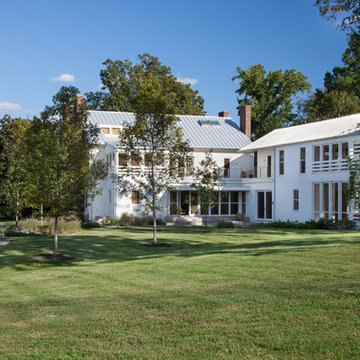
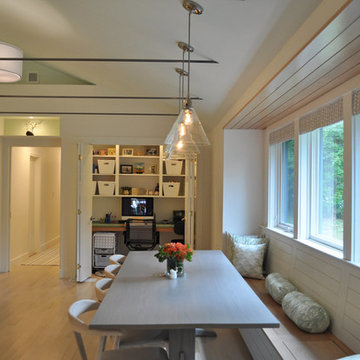
Constructed in two phases, this renovation, with a few small additions, touched nearly every room in this late ‘50’s ranch house. The owners raised their family within the original walls and love the house’s location, which is not far from town and also borders conservation land. But they didn’t love how chopped up the house was and the lack of exposure to natural daylight and views of the lush rear woods. Plus, they were ready to de-clutter for a more stream-lined look. As a result, KHS collaborated with them to create a quiet, clean design to support the lifestyle they aspire to in retirement.
To transform the original ranch house, KHS proposed several significant changes that would make way for a number of related improvements. Proposed changes included the removal of the attached enclosed breezeway (which had included a stair to the basement living space) and the two-car garage it partially wrapped, which had blocked vital eastern daylight from accessing the interior. Together the breezeway and garage had also contributed to a long, flush front façade. In its stead, KHS proposed a new two-car carport, attached storage shed, and exterior basement stair in a new location. The carport is bumped closer to the street to relieve the flush front facade and to allow access behind it to eastern daylight in a relocated rear kitchen. KHS also proposed a new, single, more prominent front entry, closer to the driveway to replace the former secondary entrance into the dark breezeway and a more formal main entrance that had been located much farther down the facade and curiously bordered the bedroom wing.
Inside, low ceilings and soffits in the primary family common areas were removed to create a cathedral ceiling (with rod ties) over a reconfigured semi-open living, dining, and kitchen space. A new gas fireplace serving the relocated dining area -- defined by a new built-in banquette in a new bay window -- was designed to back up on the existing wood-burning fireplace that continues to serve the living area. A shared full bath, serving two guest bedrooms on the main level, was reconfigured, and additional square footage was captured for a reconfigured master bathroom off the existing master bedroom. A new whole-house color palette, including new finishes and new cabinetry, complete the transformation. Today, the owners enjoy a fresh and airy re-imagining of their familiar ranch house.
Photos by Katie Hutchison
 Cook Designs
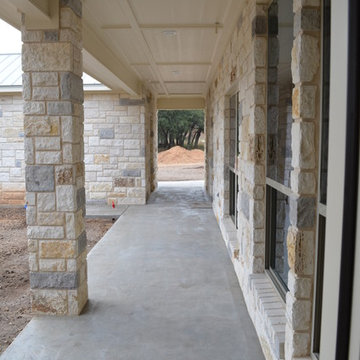
Custom design Craftsman Style back patio breezeway
Large craftsman white one-story stone exterior home idea in Austin
Large craftsman white one-story stone exterior home idea in Austin
 Havlicek Builders Inc.
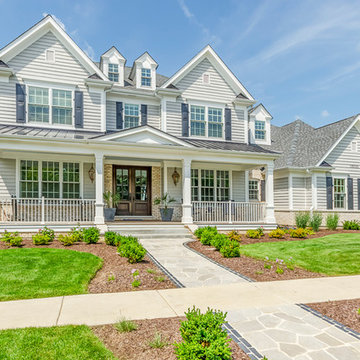
Transitional home with a large, covered front porch and stamped concrete walkway. Dramatic double door front entrance with brick trim.
Large transitional gray two-story mixed siding house exterior idea in Chicago with a clipped gable roof and a shingle roof
Large transitional gray two-story mixed siding house exterior idea in Chicago with a clipped gable roof and a shingle roof
 KGA Studio Architects, PC

Large farmhouse white three-story mixed siding and board and batten exterior home idea in Denver with a metal roof and a black roof
 Period Architecture Ltd.
Angle Eye Photography
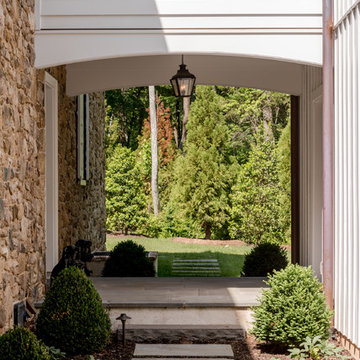
Example of a cottage exterior home design in Philadelphia
Example of a cottage exterior home design in Philadelphia

 User
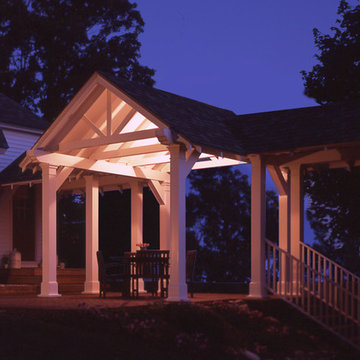
UserThis breezeway was designed to connect a 1920’s Colonial home to a new detached garage. Designed in the “connected barn” tradition of New England, it also creates a space for outdoor dining on the brick patio.
 Home Innovations
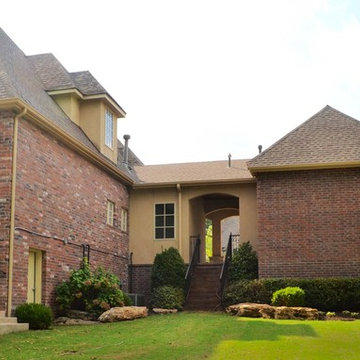
Garage with breezeway addition to home, stucco & brick exterior with wood stairs and metal railings. Pool addition to backyard.
Example of a classic brick exterior home design in Other
Example of a classic brick exterior home design in Other
20