
Search results for "Brick accent wall" in Home Design Ideas

 Ferraras Interiors, Gaye Ferrara ASID
Living room - mid-sized 1950s formal and open concept carpeted living room idea in Phoenix with white walls, a standard fireplace, a brick fireplace and no tv

 Roundtree Construction
Inspiration for a cottage enclosed family room remodel in Burlington with white walls, a standard fireplace, a stone fireplace and a wall-mounted tv

 Punch Construction
This Gold Coast high-rise condo features a living room with floor-to-ceiling windows. To add some visual interest to this living room wall, we installed hundreds of textured limestone mosaic tiles, making this wall a focal point of the room. www.punchconstruction.com
Photo by Steve Rowell
Designed by Mary Jane Derex
Find the right local pro for your project

 Element Home Builders
Large minimalist white two-story stucco gable roof photo in Orlando with a tile roof

 Period Architecture Ltd.
Angle Eye Photography
Living room - large country l-shaped and open concept beige floor and medium tone wood floor living room idea in Philadelphia with an undermount sink, beaded inset cabinets, white cabinets, marble countertops, gray backsplash, marble backsplash, stainless steel appliances, an island, gray countertops and white walls
Living room - large country l-shaped and open concept beige floor and medium tone wood floor living room idea in Philadelphia with an undermount sink, beaded inset cabinets, white cabinets, marble countertops, gray backsplash, marble backsplash, stainless steel appliances, an island, gray countertops and white walls

 Steven Dailey Construction
Family room - large traditional open concept carpeted family room idea in Salt Lake City with beige walls, a standard fireplace, a stone fireplace and a tv stand

 Thunderbird Custom Design
This custom media wall is accented with natural stone, real wood box beams and an electric fireplace
Example of a mid-sized trendy open concept dark wood floor and brown floor family room design in Phoenix with brown walls, a ribbon fireplace and a wall-mounted tv
Example of a mid-sized trendy open concept dark wood floor and brown floor family room design in Phoenix with brown walls, a ribbon fireplace and a wall-mounted tv


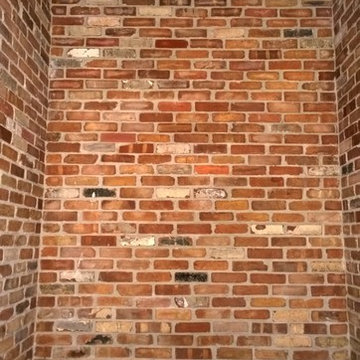


 Murphy & Co. Design
Inspiration for a coastal built-in desk light wood floor home office library remodel in Minneapolis with blue walls, a standard fireplace and a brick fireplace

 Creative Spaces Interior Design, Inc.
Tom Queally Photography
Full Home Renovation and Addition. Industrial Artist Style.
We removed most of the walls in the existing house and create a bridge to the addition over the detached garage. We created an very open floor plan which is industrial and cozy. Both bathrooms and the first floor have cement floors with a specialty stain, and a radiant heat system. We installed a custom kitchen, custom barn doors, custom furniture, all new windows and exterior doors. We loved the rawness of the beams and added corrugated tin in a few areas to the ceiling. We applied American Clay to many walls, and installed metal stairs. This was a fun project and we had a blast!

 Pacwest Builders LLC
Example of a large mountain style open concept game room design with a standard fireplace and a stone fireplace

 Locati Architects
Roger Wade Studio
Example of a mountain style wine cellar design with beige walls and storage racks
Example of a mountain style wine cellar design with beige walls and storage racks

 Maribeth Peters Team of Allie Beth Allman - Dallas
Greenway Park French Eclectic home built in 1926. 12 month long complete renovation. I sold my clients the original untouched house. After the renovation (a year later), I listed at $1,399,000 and we had multiple offers and it sold over list price. Gorgeous house!

Sponsored
Westerville, OH

Custom Home Works
Franklin County's Award-Winning Design, Build and Remodeling Expert

Freestanding bathtub - large modern master freestanding bathtub idea in Miami with flat-panel cabinets, medium tone wood cabinets, quartz countertops and gray walls
 Vernon Wentz
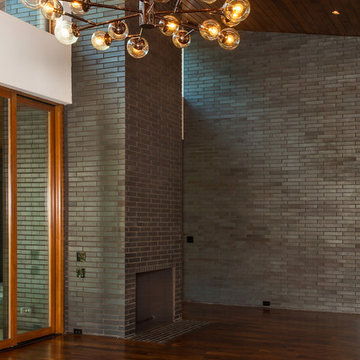
This complete remodel was crafted after the mid century modern and was an inspiration to photograph. The use of brick work, cedar, glass and metal on the outside was well thought out as its transition from the great room out flowed to make the interior and exterior seem as one. The home was built by Classic Urban Homes and photography by Vernon Wentz of Ad Imagery.

 Charter Lake Properties
Mid-sized transitional white two-story brick exterior home photo in Dallas with a hip roof

 L&D Construction
Inspiration for a transitional open concept dark wood floor family room remodel in Denver with beige walls, a standard fireplace, a tile fireplace and a wall-mounted tv



 Troy Spurlin Interiors
Agnes Lopez
Inspiration for a craftsman medium tone wood floor dining room remodel in Jacksonville with green walls and a brick fireplace
Inspiration for a craftsman medium tone wood floor dining room remodel in Jacksonville with green walls and a brick fireplace

 TDM Tiling
Tuscan terra-cotta tile kitchen photo in San Francisco with a farmhouse sink, white cabinets, blue backsplash, custom tile backsplash and stainless steel appliances

 Stone Selex
Home bars are a favourite among homeowners who wish to entertain guest in the comfort of their home while providing the same amenities of a restaurant bar. With more homeowners wishing to incorporate a bar in their home basements many are choosing the look of brick veneer. This brick bar design uses thin brick veneer in the colour sandy buff, which is a mixture of soft neutral tones.
230