
Search results for "Brick backsplash" in Home Design Ideas
 Scorziell Development, Inc.
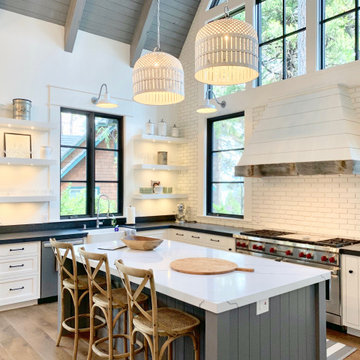
Kitchen - country l-shaped medium tone wood floor and brown floor kitchen idea in Los Angeles with a farmhouse sink, shaker cabinets, white cabinets, white backsplash, brick backsplash, stainless steel appliances, an island and black countertops
 City Homes, LLC

Seated home bar - large coastal single-wall gray floor and carpeted seated home bar idea in Minneapolis with an undermount sink, blue cabinets, brick backsplash, shaker cabinets, quartz countertops and gray countertops
 Kaplan Thompson Architects
Sandy Agrafiotis

Elegant l-shaped eat-in kitchen photo in Portland Maine with glass-front cabinets, light wood cabinets, an undermount sink, beige backsplash, stone tile backsplash, stainless steel appliances and an island
Elegant l-shaped eat-in kitchen photo in Portland Maine with glass-front cabinets, light wood cabinets, an undermount sink, beige backsplash, stone tile backsplash, stainless steel appliances and an island
Find the right local pro for your project

 Christopher Burton Homes, Inc.
Our custom homes are built on the Space Coast in Brevard County, FL in the growing communities of Melbourne, FL and Viera, FL. As a custom builder in Brevard County we build custom homes in the communities of Wyndham at Duran, Charolais Estates, Casabella, Fairway Lakes and on your own lot.
 Brook Road Photography

Industrial kitchen with stainless steel appliances, blue cabinets, and rustic brick accents.
Kitchen - transitional l-shaped medium tone wood floor kitchen idea in Portland Maine with blue cabinets, brick backsplash, stainless steel appliances, an island and shaker cabinets
Kitchen - transitional l-shaped medium tone wood floor kitchen idea in Portland Maine with blue cabinets, brick backsplash, stainless steel appliances, an island and shaker cabinets
 Underwood & Associates LLC

Urban galley gray floor home bar photo in Seattle with glass-front cabinets, wood countertops, gray backsplash, brick backsplash and brown countertops
 ERS Construction

Seated home bar - rustic u-shaped concrete floor and gray floor seated home bar idea in Portland with brick backsplash and gray countertops

Sponsored
Westerville, OH

Custom Home Works
Franklin County's Award-Winning Design, Build and Remodeling Expert
 Toogood Built Homes
Walter Galaviz

Inspiration for a mid-sized cottage u-shaped medium tone wood floor and beige floor open concept kitchen remodel in Austin with an undermount sink, recessed-panel cabinets, white cabinets, granite countertops, multicolored backsplash, brick backsplash, stainless steel appliances and an island
Inspiration for a mid-sized cottage u-shaped medium tone wood floor and beige floor open concept kitchen remodel in Austin with an undermount sink, recessed-panel cabinets, white cabinets, granite countertops, multicolored backsplash, brick backsplash, stainless steel appliances and an island
 Green Dwellings
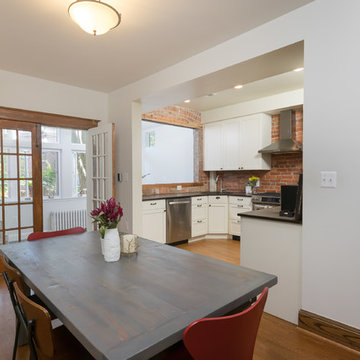
Inspiration for a mid-sized craftsman l-shaped medium tone wood floor and brown floor eat-in kitchen remodel in DC Metro with an undermount sink, shaker cabinets, white cabinets, red backsplash, brick backsplash, stainless steel appliances, no island and black countertops
 Randy's Flooring

Mid-sized urban u-shaped ceramic tile and gray floor seated home bar photo in Cedar Rapids with an undermount sink, flat-panel cabinets, dark wood cabinets, quartzite countertops, brick backsplash and beige countertops
 Castor Inc.
David Sibbitt of Sibbitt Wernert

Large transitional l-shaped dark wood floor and brown floor open concept kitchen photo in Tampa with a farmhouse sink, shaker cabinets, white cabinets, quartzite countertops, red backsplash, brick backsplash, stainless steel appliances and an island
Large transitional l-shaped dark wood floor and brown floor open concept kitchen photo in Tampa with a farmhouse sink, shaker cabinets, white cabinets, quartzite countertops, red backsplash, brick backsplash, stainless steel appliances and an island
 Ultimate Remodel
Felicia Evans

Example of a mid-sized country u-shaped dark wood floor and brown floor enclosed kitchen design in DC Metro with an undermount sink, shaker cabinets, white cabinets, wood countertops, red backsplash, brick backsplash, stainless steel appliances and a peninsula
Example of a mid-sized country u-shaped dark wood floor and brown floor enclosed kitchen design in DC Metro with an undermount sink, shaker cabinets, white cabinets, wood countertops, red backsplash, brick backsplash, stainless steel appliances and a peninsula
 Habitar Design

A contemporary, Mid-Century Modern kitchen refresh with gorgeous high-gloss white and walnut wood cabinetry paired with bright, red accents. The flooring is a beautifully speckled Terrazzo tile. Open shelving against a reclaimed brick backsplash is brightened up with recessed lighting. Our designer, Mackenzie Cain, created this truly unique kitchen for these stylish homeowners.


 Michaelson Homes LLC

The kitchen was completely gutted and redesigned to give the homeowners a more functional space. To maximize cabinetry and countertop space, the owners decided to remove a small walk-in pantry and closed off an entrance. The old brick and the original sage green chandelier were painted a fresh white to brighten up the space. The cabinets, hood, and island were designed by Michaelson Homes and crafted by Riverside Custom Cabinetry.
 Reef Design Build
Connie White

Example of a large cottage l-shaped light wood floor and brown floor open concept kitchen design in Phoenix with a farmhouse sink, shaker cabinets, white cabinets, quartz countertops, red backsplash, brick backsplash, stainless steel appliances and an island
Example of a large cottage l-shaped light wood floor and brown floor open concept kitchen design in Phoenix with a farmhouse sink, shaker cabinets, white cabinets, quartz countertops, red backsplash, brick backsplash, stainless steel appliances and an island
 Outdoor Craftsmen, Inc.

Eat-in kitchen - mid-sized transitional galley dark wood floor eat-in kitchen idea in Raleigh with an undermount sink, shaker cabinets, beige cabinets, quartz countertops, red backsplash, brick backsplash, stainless steel appliances and an island
 BRAD BAGGETT HOMES, LLC
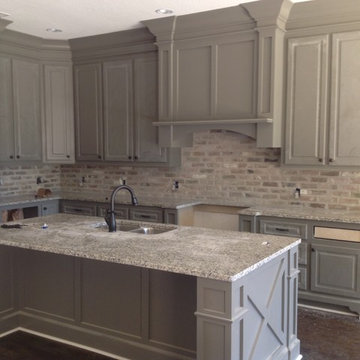
Example of an arts and crafts l-shaped dark wood floor eat-in kitchen design in Other with raised-panel cabinets, granite countertops, stainless steel appliances, an island, a double-bowl sink, gray cabinets, gray backsplash and brick backsplash

Sponsored
Plain City, OH

Kuhns Contracting, Inc.
Central Ohio's Trusted Home Remodeler Specializing in Kitchens & Baths
 Tradewinds General Contracting, Inc.

Kitchen - contemporary kitchen idea in Boise with an undermount sink, stainless steel countertops, white backsplash, brick backsplash, stainless steel appliances, an island and open cabinets

 Lewis Design-Build-Remodel
Example of a large transitional u-shaped medium tone wood floor and brown floor kitchen design in San Francisco with a farmhouse sink, shaker cabinets, quartz countertops, white backsplash, brick backsplash, stainless steel appliances, white countertops, gray cabinets and an island
 Cabinet-S-Top

In this kitchen we installed Waypoint Livingspaces cabinets on the perimeter is 702F doorstyle in Painted Hazelnut Glaze and on the island is 650F doorstyle in Cherry Java accented with Amerock Revitilize pulls and Chandler knobs in oil rubbed bronze. On the countertops is Giallo Ornamental 3cm Granite with a 4” backsplash below the microwave area. On the wall behind the range is 2 x 8 Brickwork tile in Terrace color. Kichler Avery 3 pendant lights were installed over the island. A Blanco single bowl sink in Biscotti color with a Moen Waterhill single handle faucet with the side spray was installed. Three 18” time weathered Faux wood beams in walnut color were installed on the ceiling to accent the kitchen.
14