
Search results for "Brick backsplash" in Home Design Ideas
 Outdoor Craftsmen, Inc.

Eat-in kitchen - mid-sized transitional galley dark wood floor eat-in kitchen idea in Raleigh with an undermount sink, shaker cabinets, beige cabinets, quartz countertops, red backsplash, brick backsplash, stainless steel appliances and an island
 Peterman Lumber
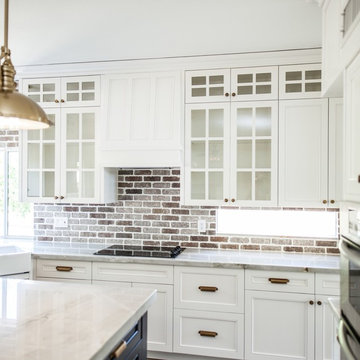
Urban Vision Woodworks
Michael Alaman
602.882.6606
michael.alaman@yahoo.com
Instagram: www.instagram.com/urban_vision_woodworks
Materials Supplied by Peterman Lumber, Inc.
Fontana, CA | Las Vegas, NV | Phoenix, AZ
http://petermanlumber.com/
 Vertical Arts Architecture
Noah Wetzel Photo

Kitchen - industrial dark wood floor kitchen idea in Denver with an island, a single-bowl sink, shaker cabinets, dark wood cabinets, brick backsplash and stainless steel appliances
Kitchen - industrial dark wood floor kitchen idea in Denver with an island, a single-bowl sink, shaker cabinets, dark wood cabinets, brick backsplash and stainless steel appliances
Find the right local pro for your project
 Brent Campbell, Architect

Example of a farmhouse ceramic tile, gray floor and exposed beam open concept kitchen design in Other with raised-panel cabinets, distressed cabinets, granite countertops, brown backsplash, brick backsplash, stainless steel appliances, an island and brown countertops
 Castor Inc.
David Sibbitt of Sibbitt Wernert
Inspiration for a large transitional l-shaped dark wood floor and brown floor open concept kitchen remodel in Tampa with a farmhouse sink, shaker cabinets, white cabinets, quartzite countertops, red backsplash, brick backsplash, stainless steel appliances and an island
Inspiration for a large transitional l-shaped dark wood floor and brown floor open concept kitchen remodel in Tampa with a farmhouse sink, shaker cabinets, white cabinets, quartzite countertops, red backsplash, brick backsplash, stainless steel appliances and an island
 Holly Viane Interiors, LLC
emmy sander photography

Inspiration for a mid-sized transitional single-wall medium tone wood floor and brown floor wet bar remodel in Los Angeles with no sink, shaker cabinets, white cabinets and brick backsplash
Inspiration for a mid-sized transitional single-wall medium tone wood floor and brown floor wet bar remodel in Los Angeles with no sink, shaker cabinets, white cabinets and brick backsplash
 Beautiful Chaos Interior Design & Styling
Spacecrafting Photography

Example of a large cottage l-shaped kitchen design in Minneapolis with a farmhouse sink, white cabinets, multicolored backsplash, brick backsplash, stainless steel appliances, an island and white countertops
Example of a large cottage l-shaped kitchen design in Minneapolis with a farmhouse sink, white cabinets, multicolored backsplash, brick backsplash, stainless steel appliances, an island and white countertops


 Vincere, Ltd.

Mid-sized urban l-shaped medium tone wood floor enclosed kitchen photo in Chicago with a drop-in sink, shaker cabinets, white cabinets, wood countertops, stainless steel appliances, multicolored backsplash, brick backsplash and an island

 Dawn Hearn Interior Design
This scullery kitchen is located near the garage entrance to the home and the utility room. It is one of two kitchens in the home. The more formal entertaining kitchen is open to the formal living area. This kitchen provides an area for the bulk of the cooking and dish washing. It can also serve as a staging area for caterers when needed.
Counters: Viatera by LG - Minuet
Brick Back Splash and Floor: General Shale, Culpepper brick veneer
Light Fixture/Pot Rack: Troy - Brunswick, F3798, Aged Pewter finish
Cabinets, Shelves, Island Counter: Grandeur Cellars
Shelf Brackets: Rejuvenation Hardware, Portland shelf bracket, 10"
Cabinet Hardware: Emtek, Trinity, Flat Black finish
Barn Door Hardware: Register Dixon Custom Homes
Barn Door: Register Dixon Custom Homes
Wall and Ceiling Paint: Sherwin Williams - 7015 Repose Gray
Cabinet Paint: Sherwin Williams - 7019 Gauntlet Gray
Refrigerator: Electrolux - Icon Series
Dishwasher: Bosch 500 Series Bar Handle Dishwasher
Sink: Proflo - PFUS308, single bowl, under mount, stainless
Faucet: Kohler - Bellera, K-560, pull down spray, vibrant stainless finish
Stove: Bertazzoni 36" Dual Fuel Range with 5 burners
Vent Hood: Bertazzoni Heritage Series
Tre Dunham with Fine Focus Photography
 Faber Inc.

Mid-sized mountain style u-shaped slate floor and brown floor open concept kitchen photo in Denver with an undermount sink, shaker cabinets, medium tone wood cabinets, soapstone countertops, red backsplash, brick backsplash, stainless steel appliances and a peninsula
 Distinctive Interior Designs
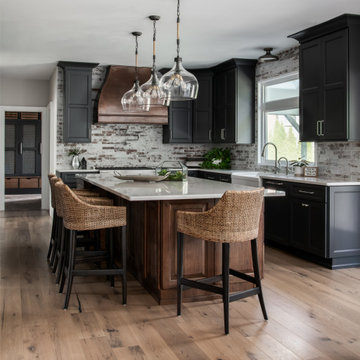
This moody Industrial Farmhouse Kitchen is one of our all time favorite designs! Lucky for us this young family called upon our skills yet again to dream & deliver a cohesive new look for the entire main level of their Moorestown, New Jersey home.
We knew Tracy & Tim really loved the end result of their mancave basement, with its painted black ceiling, and industrial vibe. The kitchen, however, needed to be a bit lighter so it would connect to the rest of their home. Solutions: bigger windows, dark gray & distressed walnut cabinets, a burnished copper hood, mesh textures (both in the bar and the stools), lighter quartz counters, and a backsplash that looks like whitewashed brick. We even infused some extra style and function by having a custom bay storage bench created for their empty bay window.
 Castor Inc.
David Sibbitt of Sibbitt Wernert
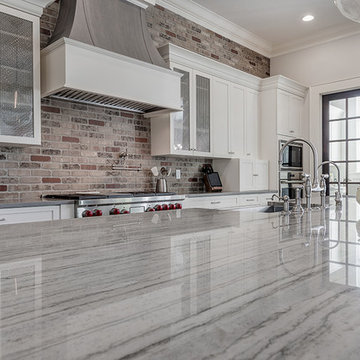

Example of a large transitional l-shaped dark wood floor and brown floor open concept kitchen design in Tampa with a farmhouse sink, shaker cabinets, white cabinets, quartzite countertops, red backsplash, brick backsplash, stainless steel appliances and an island
Example of a large transitional l-shaped dark wood floor and brown floor open concept kitchen design in Tampa with a farmhouse sink, shaker cabinets, white cabinets, quartzite countertops, red backsplash, brick backsplash, stainless steel appliances and an island
 Surface Architectural Supply
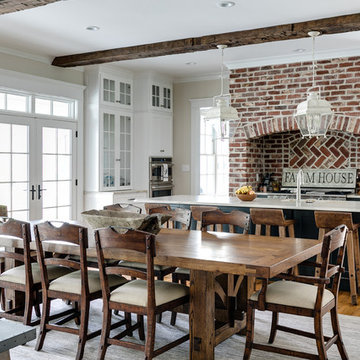
Example of a country medium tone wood floor and brown floor kitchen/dining room combo design in Richmond with beige walls



 Twenty1Five Custom Designs
Urban eat-in kitchen photo in Denver with shaker cabinets, black cabinets, red backsplash, brick backsplash, stainless steel appliances, two islands and white countertops

 Fireclay Tile
Step into greener pastures with your kitchen design by using our luscious green brick in a herringbone pattern on the floor.
DESIGN
Pepper Design Co.
PHOTOS
Allison Corona
Tile Shown: Brick in Custom Green, try Cascade for a similar look.
 Kevin M. Higgins, Architect. P.C.
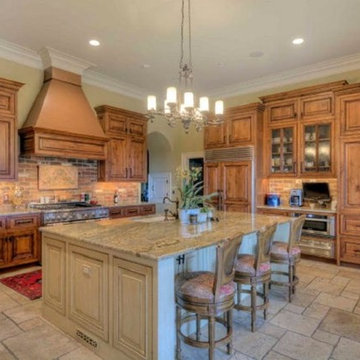
Example of a large classic l-shaped travertine floor and beige floor enclosed kitchen design in Jacksonville with an undermount sink, raised-panel cabinets, medium tone wood cabinets, granite countertops, red backsplash, brick backsplash, paneled appliances and an island
 Kevin M. Higgins, Architect. P.C.
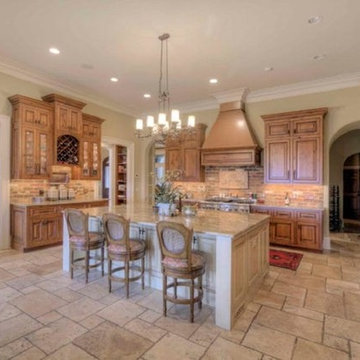
Enclosed kitchen - large traditional l-shaped travertine floor and beige floor enclosed kitchen idea in Jacksonville with an undermount sink, raised-panel cabinets, medium tone wood cabinets, granite countertops, red backsplash, brick backsplash, paneled appliances and an island

Sponsored
Fredericksburg, OH

High Point Cabinets
Columbus' Experienced Custom Cabinet Builder | 4x Best of Houzz Winner
 Lauren Rubin Architecture
Alyssa Kirsten

Inspiration for a mid-sized contemporary single-wall medium tone wood floor eat-in kitchen remodel in New York with a farmhouse sink, flat-panel cabinets, light wood cabinets, gray backsplash, stainless steel appliances, an island and brick backsplash
Inspiration for a mid-sized contemporary single-wall medium tone wood floor eat-in kitchen remodel in New York with a farmhouse sink, flat-panel cabinets, light wood cabinets, gray backsplash, stainless steel appliances, an island and brick backsplash
 Curran & Co. Architects
Rustic White Photography
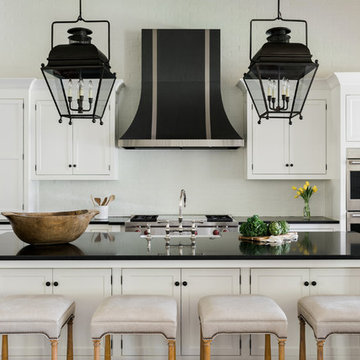
Open concept kitchen - large country u-shaped dark wood floor and brown floor open concept kitchen idea in Atlanta with a farmhouse sink, flat-panel cabinets, white backsplash, brick backsplash, stainless steel appliances and an island
Open concept kitchen - large country u-shaped dark wood floor and brown floor open concept kitchen idea in Atlanta with a farmhouse sink, flat-panel cabinets, white backsplash, brick backsplash, stainless steel appliances and an island
 ABK Interiors - Annette Kuester

Kitchen - farmhouse l-shaped vinyl floor and brown floor kitchen idea in Other with an undermount sink, white cabinets, quartz countertops, stainless steel appliances, an island, recessed-panel cabinets, white backsplash and brick backsplash
23