
Search results for "Brick backsplash" in Home Design Ideas
 Reidy Creative

Complete kitchen renovation including creation of a tray ceiling, new window and door, lighting and storage components.
Example of a mid-sized trendy galley medium tone wood floor, brown floor and tray ceiling eat-in kitchen design in Baltimore with an undermount sink, flat-panel cabinets, black cabinets, quartz countertops, white backsplash, brick backsplash, stainless steel appliances, an island and white countertops
Example of a mid-sized trendy galley medium tone wood floor, brown floor and tray ceiling eat-in kitchen design in Baltimore with an undermount sink, flat-panel cabinets, black cabinets, quartz countertops, white backsplash, brick backsplash, stainless steel appliances, an island and white countertops
 Wood Specialties, Inc.
Kitchen

Inspiration for a huge timeless l-shaped medium tone wood floor and brown floor kitchen remodel in Omaha with a farmhouse sink, raised-panel cabinets, white cabinets, granite countertops, white backsplash, brick backsplash, stainless steel appliances, an island and beige countertops
Inspiration for a huge timeless l-shaped medium tone wood floor and brown floor kitchen remodel in Omaha with a farmhouse sink, raised-panel cabinets, white cabinets, granite countertops, white backsplash, brick backsplash, stainless steel appliances, an island and beige countertops
 Prostone Granite & Cabinetry
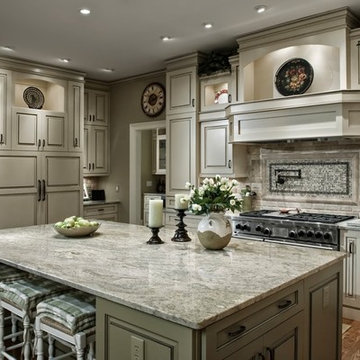
Example of a large classic u-shaped laminate floor enclosed kitchen design in Other with raised-panel cabinets, beige cabinets, granite countertops, beige backsplash, brick backsplash, stainless steel appliances and an island
Find the right local pro for your project
 NOMI - Luxury Bathroom Remodel

Open kitchen layout with white shaker style cabinetry and blue custom kitchen island, stunning brick wall and pot filler for a better cooking experience, white subway tiles, farmhouse sink,leather finish countertop, beautiful marble island countertop, stainless steel hardware and appliances.
 CopeGrand Homes
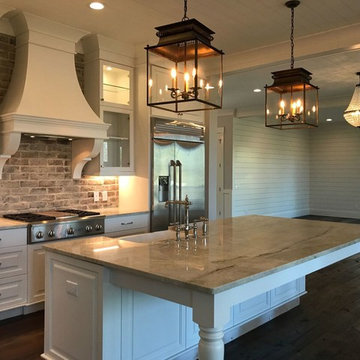
Example of a mid-sized country l-shaped dark wood floor and brown floor open concept kitchen design in Charleston with a farmhouse sink, raised-panel cabinets, white cabinets, marble countertops, brown backsplash, brick backsplash, stainless steel appliances and an island
 Анастасия Уфимцева

«Брутальный лофт» в Московской новостройке.
Создать ощущение настоящего лофта в интерьере не так просто, как может показаться! В этом стиле нет ничего случайного, все продумано досконально и до мелочей. Сочетание фактур, цвета, материала, это не просто игра, а дизайнерский подход к каждой детали.
В Московской новостройке, площадь которой 83 кв м, мне удалось осуществить все задуманное и создать интерьер с настроением в стиле лофт!
Зоны кухни и гостиной визуально разграничивают предметы мебели и декора. Стены отделаны декоративным кирпичом и штукатуркой с эффектом состаренной поверхности.
 Jeffrey McMahon Design + Build

Inspiration for an industrial black floor kitchen remodel with flat-panel cabinets, white cabinets, wood countertops, brick backsplash, stainless steel appliances and no island

Sponsored
Columbus, OH

Hope Restoration & General Contracting
Columbus Design-Build, Kitchen & Bath Remodeling, Historic Renovations
 Bare Root Design Studio
Photography: Joe Kyle

Kitchen - mid-sized farmhouse l-shaped medium tone wood floor and brown floor kitchen idea in Philadelphia with a farmhouse sink, shaker cabinets, white cabinets, soapstone countertops, white backsplash, brick backsplash, paneled appliances, an island and black countertops
Kitchen - mid-sized farmhouse l-shaped medium tone wood floor and brown floor kitchen idea in Philadelphia with a farmhouse sink, shaker cabinets, white cabinets, soapstone countertops, white backsplash, brick backsplash, paneled appliances, an island and black countertops
 User

UserExample of a cottage l-shaped medium tone wood floor kitchen design in Miami with a farmhouse sink, shaker cabinets, white cabinets, orange backsplash and white appliances
 Floor to Ceiling
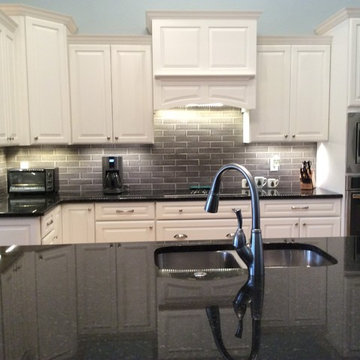
Mid-sized trendy l-shaped kitchen photo in Orlando with an undermount sink, raised-panel cabinets, white cabinets, quartz countertops, gray backsplash, brick backsplash, stainless steel appliances and an island
 Pahlisch Homes, Inc.

Wet bar - large contemporary l-shaped medium tone wood floor wet bar idea in Portland with an undermount sink, shaker cabinets, dark wood cabinets, quartz countertops and stone tile backsplash
 Red Pencil Architecture
Michael deLeon Photography

Kitchen - mid-sized country l-shaped medium tone wood floor kitchen idea in Denver with a farmhouse sink, recessed-panel cabinets, white cabinets, quartzite countertops, brown backsplash, stainless steel appliances, an island and subway tile backsplash
Kitchen - mid-sized country l-shaped medium tone wood floor kitchen idea in Denver with a farmhouse sink, recessed-panel cabinets, white cabinets, quartzite countertops, brown backsplash, stainless steel appliances, an island and subway tile backsplash
 Jeffrey McMahon Design + Build
Eclectic galley gray floor kitchen photo in New York with a drop-in sink, flat-panel cabinets, white cabinets, wood countertops, white backsplash, brick backsplash, stainless steel appliances, an island and brown countertops

Sponsored
Columbus, OH
Free consultation for landscape design!

Peabody Landscape Group
Columbus' Reliable Landscape Design & Contracting
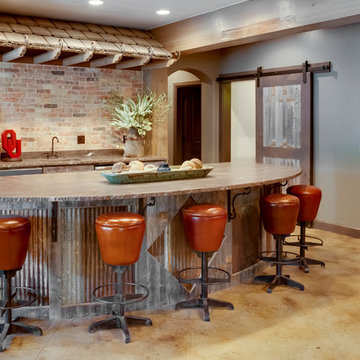
 Matteson Custom Homes
Example of a cottage concrete floor and beige floor seated home bar design in Oklahoma City with concrete countertops and brick backsplash

 Amy Spencer Interiors
Inspiration for a large transitional l-shaped dark wood floor and brown floor open concept kitchen remodel in Other with blue cabinets, granite countertops, brick backsplash, stainless steel appliances, two islands, an undermount sink, shaker cabinets and brown backsplash
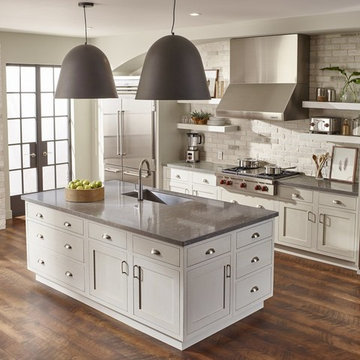
 Diamond Granite
Example of a mid-sized dark wood floor and brown floor eat-in kitchen design in Detroit with a single-bowl sink, shaker cabinets, white cabinets, quartzite countertops, white backsplash, brick backsplash, stainless steel appliances and an island

 Revival House
This remodel is a stunning 100-year-old Wayzata home! The home’s history was embraced while giving the home a refreshing new look. Every aspect of this renovation was thoughtfully considered to turn the home into a "DREAM HOME" for generations to enjoy. With Mingle designed cabinetry throughout several rooms of the home, there is plenty of storage and style. A turn-of-the-century transitional farmhouse home is sure to please the eyes of many and be the perfect fit for this family for years to come.
Spacecrafting Photography

Sponsored
Fredericksburg, OH

High Point Cabinets
Columbus' Experienced Custom Cabinet Builder | 4x Best of Houzz Winner
 Owen Tile & Marble
Sarah Nguyen
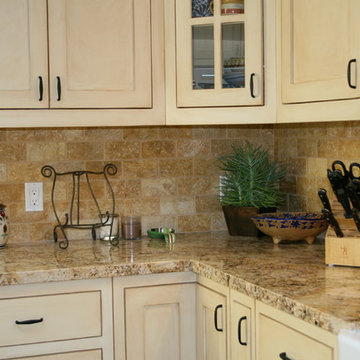
Mid-sized transitional l-shaped light wood floor eat-in kitchen photo in Santa Barbara with an undermount sink, raised-panel cabinets, beige cabinets, beige backsplash, stone tile backsplash, stainless steel appliances, an island and granite countertops
Mid-sized transitional l-shaped light wood floor eat-in kitchen photo in Santa Barbara with an undermount sink, raised-panel cabinets, beige cabinets, beige backsplash, stone tile backsplash, stainless steel appliances, an island and granite countertops
 Classic Granite & Marble

Example of a mid-sized classic l-shaped medium tone wood floor and brown floor eat-in kitchen design in Richmond with a double-bowl sink, raised-panel cabinets, white cabinets, granite countertops, beige backsplash, brick backsplash, stainless steel appliances and an island
 Castor Inc.
David Sibbitt of Sibbitt Wernert
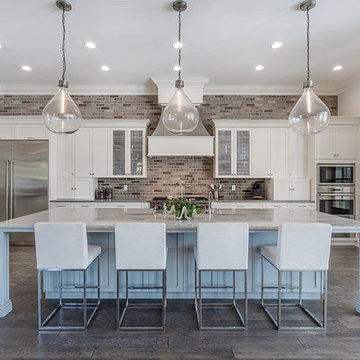
Large transitional l-shaped dark wood floor and brown floor open concept kitchen photo in Tampa with a farmhouse sink, red backsplash, stainless steel appliances, shaker cabinets, white cabinets, quartzite countertops, brick backsplash and an island
Large transitional l-shaped dark wood floor and brown floor open concept kitchen photo in Tampa with a farmhouse sink, red backsplash, stainless steel appliances, shaker cabinets, white cabinets, quartzite countertops, brick backsplash and an island
22