
Search results for "Brick backsplash" in Home Design Ideas
 Tim Perry Photography
Tim Perry Photography

Inspiration for a farmhouse l-shaped dark wood floor and brown floor kitchen remodel in Omaha with a farmhouse sink, shaker cabinets, white cabinets, white backsplash, brick backsplash, stainless steel appliances, an island and gray countertops
Inspiration for a farmhouse l-shaped dark wood floor and brown floor kitchen remodel in Omaha with a farmhouse sink, shaker cabinets, white cabinets, white backsplash, brick backsplash, stainless steel appliances, an island and gray countertops
 Earthwood Custom Remodeling, Inc.
Modern Vintage, LLC (photos by Chris Foster).

~Removed structural wall between kitchen and living room. ~New: kitchen cabinets, floors, appliances, countertops, trim, shiplap ceiling detail, paint/stain, electrical, HVAC, plumbing
 Ultimate Remodel
Felicia Evans

Example of a mid-sized country u-shaped dark wood floor and brown floor enclosed kitchen design in DC Metro with an undermount sink, white cabinets, stainless steel appliances, shaker cabinets, wood countertops, red backsplash, brick backsplash and a peninsula
Example of a mid-sized country u-shaped dark wood floor and brown floor enclosed kitchen design in DC Metro with an undermount sink, white cabinets, stainless steel appliances, shaker cabinets, wood countertops, red backsplash, brick backsplash and a peninsula
Find the right local pro for your project
 Kaminski + Pew

Custom walnut shaker cabinetry with painted island, concrete-look quartz countertops, and glazed brick tile backsplash. Open loft concept with adjacent dining area and spiral stair to upper level.
 M.A.D. Renovations

White wash brick backsplash with live edge open shelving, my absolute favourite!
Jesse Yardley - Fotographix
Inspiration for a large industrial l-shaped dark wood floor eat-in kitchen remodel in Calgary with white backsplash, an undermount sink, shaker cabinets, white cabinets, marble countertops, brick backsplash, stainless steel appliances and two islands
Inspiration for a large industrial l-shaped dark wood floor eat-in kitchen remodel in Calgary with white backsplash, an undermount sink, shaker cabinets, white cabinets, marble countertops, brick backsplash, stainless steel appliances and two islands
 Lighting Superstore

Urban 3/4 white tile medium tone wood floor and brown floor bathroom photo in New York with flat-panel cabinets, black cabinets, white walls, an integrated sink and concrete countertops

 RAO Design Studio, Inc.
Emily J. Followill Photography
Eat-in kitchen - large contemporary l-shaped light wood floor and beige floor eat-in kitchen idea in Atlanta with an island, a single-bowl sink, shaker cabinets, white cabinets, quartz countertops, multicolored backsplash, brick backsplash, stainless steel appliances and gray countertops
Eat-in kitchen - large contemporary l-shaped light wood floor and beige floor eat-in kitchen idea in Atlanta with an island, a single-bowl sink, shaker cabinets, white cabinets, quartz countertops, multicolored backsplash, brick backsplash, stainless steel appliances and gray countertops


 Kloster Construction

Wet bar - mid-sized rustic single-wall wet bar idea in Denver with brick backsplash
 Marion Interior Design

Example of a mid-sized farmhouse laminate floor and gray floor kitchen design in Austin with shaker cabinets, white cabinets, brick backsplash, stainless steel appliances, an island, white countertops, gray backsplash and quartz countertops

 Cabinet-S-Top

In this kitchen we installed Waypoint Livingspaces cabinets on the perimeter is 702F doorstyle in Painted Hazelnut Glaze and on the island is 650F doorstyle in Cherry Java accented with Amerock Revitilize pulls and Chandler knobs in oil rubbed bronze. On the countertops is Giallo Ornamental 3cm Granite with a 4” backsplash below the microwave area. On the wall behind the range is 2 x 8 Brickwork tile in Terrace color. Kichler Avery 3 pendant lights were installed over the island. A Blanco single bowl sink in Biscotti color with a Moen Waterhill single handle faucet with the side spray was installed. Three 18” time weathered Faux wood beams in walnut color were installed on the ceiling to accent the kitchen.
 Peterman Lumber
Urban Vision Woodworks
Michael Alaman
602.882.6606
michael.alaman@yahoo.com
Instagram: www.instagram.com/urban_vision_woodworks

Materials Supplied by Peterman Lumber, Inc.
Fontana, CA | Las Vegas, NV | Phoenix, AZ
http://petermanlumber.com/
 Lohss Construction

Kitchen - rustic kitchen idea in Other with a farmhouse sink, shaker cabinets, dark wood cabinets and stainless steel appliances

Sponsored
Columbus, OH

Hope Restoration & General Contracting
Columbus Design-Build, Kitchen & Bath Remodeling, Historic Renovations
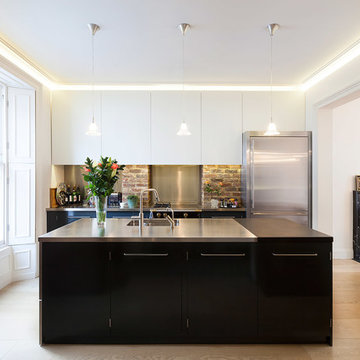
 Powell Tuck Associates
Enclosed kitchen - mid-sized contemporary galley light wood floor and brown floor enclosed kitchen idea in London with a double-bowl sink, flat-panel cabinets, brick backsplash, stainless steel appliances, an island, black cabinets and stainless steel countertops

 Ashley Bell Interiors
Mid-sized transitional u-shaped porcelain tile eat-in kitchen photo in Dallas with flat-panel cabinets, white cabinets, white backsplash, ceramic backsplash, white appliances and a peninsula

 Bria Hammel Interiors
Natural white oak waterfall countertop. It's not too heavy or rustic, but adds just the perfect amount of warmth to the space.
PC: Spacecrafting Photography

 Pearce Scott
Inspiration for a cottage l-shaped medium tone wood floor and brown floor kitchen remodel in Atlanta with a farmhouse sink, shaker cabinets, white cabinets, brick backsplash, stainless steel appliances, an island and black countertops

Sponsored
Columbus, OH
Free consultation for landscape design!

Peabody Landscape Group
Columbus' Reliable Landscape Design & Contracting

 Decorum Designer Cabinetry & Flooring
Large elegant l-shaped ceramic tile and beige floor open concept kitchen photo in Jacksonville with an undermount sink, shaker cabinets, blue cabinets, granite countertops, beige backsplash, brick backsplash, stainless steel appliances and an island

 Brightland Homes
Open concept kitchen - mid-sized transitional l-shaped brown floor and dark wood floor open concept kitchen idea in Other with an undermount sink, solid surface countertops, multicolored backsplash, brick backsplash, stainless steel appliances, an island, gray countertops, shaker cabinets and white cabinets

 Ewing Architects
Jordan Sleeth
Open concept kitchen - large contemporary galley ceramic tile and gray floor open concept kitchen idea in Portland with medium tone wood cabinets, an island, an undermount sink, shaker cabinets, granite countertops, gray backsplash, brick backsplash and stainless steel appliances
Open concept kitchen - large contemporary galley ceramic tile and gray floor open concept kitchen idea in Portland with medium tone wood cabinets, an island, an undermount sink, shaker cabinets, granite countertops, gray backsplash, brick backsplash and stainless steel appliances
21