
Search results for "Brick backsplash" in Home Design Ideas
 BRAD BAGGETT HOMES, LLC

Arts and crafts l-shaped dark wood floor eat-in kitchen photo in Other with a double-bowl sink, raised-panel cabinets, gray cabinets, granite countertops, gray backsplash, brick backsplash, stainless steel appliances and an island
 The Artisan Shop, Inc.

Inset Perimeter - Clear Select Alder Black - Onyx with Midnight Base Toner
European Frameless Island - Rustic Knotty Alder - Aspen White Paint, a heavy black glaze, medium distressing and medium sandthrough
 Castor Inc.
David Sibbitt of Sibbitt Wernert

Open concept kitchen - large transitional l-shaped dark wood floor and brown floor open concept kitchen idea in Tampa with a farmhouse sink, shaker cabinets, white cabinets, quartzite countertops, red backsplash, brick backsplash, stainless steel appliances and an island
Open concept kitchen - large transitional l-shaped dark wood floor and brown floor open concept kitchen idea in Tampa with a farmhouse sink, shaker cabinets, white cabinets, quartzite countertops, red backsplash, brick backsplash, stainless steel appliances and an island
Find the right local pro for your project
 Cabinet-S-Top

In this kitchen we installed Waypoint Livingspaces cabinets on the perimeter is 702F doorstyle in Painted Hazelnut Glaze and on the island is 650F doorstyle in Cherry Java accented with Amerock Revitilize pulls and Chandler knobs in oil rubbed bronze. On the countertops is Giallo Ornamental 3cm Granite with a 4” backsplash below the microwave area. On the wall behind the range is 2 x 8 Brickwork tile in Terrace color. Kichler Avery 3 pendant lights were installed over the island. A Blanco single bowl sink in Biscotti color with a Moen Waterhill single handle faucet with the side spray was installed. Three 18” time weathered Faux wood beams in walnut color were installed on the ceiling to accent the kitchen.
 Sardone | McLain

Custom built cabinets and island table, hardwood floor, stainless steel appliances
Transitional u-shaped medium tone wood floor and brown floor enclosed kitchen photo in Dallas with a farmhouse sink, shaker cabinets, gray cabinets, wood countertops, multicolored backsplash, brick backsplash, paneled appliances, an island and brown countertops
Transitional u-shaped medium tone wood floor and brown floor enclosed kitchen photo in Dallas with a farmhouse sink, shaker cabinets, gray cabinets, wood countertops, multicolored backsplash, brick backsplash, paneled appliances, an island and brown countertops
 M.A.D. Renovations
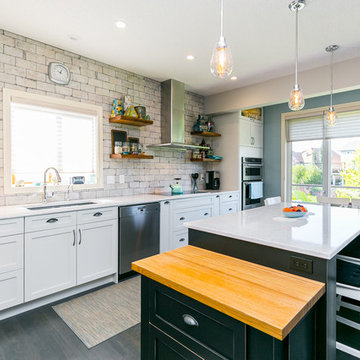
Pot lights, pendants, LED puck lights in upper cabinets and undervalance lighting, can never have too much light!
Jesse Yardley - Fotographix
Eat-in kitchen - large industrial l-shaped dark wood floor eat-in kitchen idea in Calgary with shaker cabinets, white backsplash, two islands, an undermount sink, white cabinets, marble countertops, brick backsplash and stainless steel appliances
Eat-in kitchen - large industrial l-shaped dark wood floor eat-in kitchen idea in Calgary with shaker cabinets, white backsplash, two islands, an undermount sink, white cabinets, marble countertops, brick backsplash and stainless steel appliances
 Jill Frey Kitchen Design
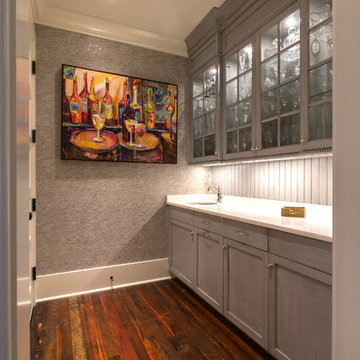
Kitchen - large transitional l-shaped dark wood floor and brown floor kitchen idea in Charleston with an undermount sink, beaded inset cabinets, white cabinets, quartzite countertops, red backsplash, brick backsplash, stainless steel appliances and an island


 Jill Frey Kitchen Design

Example of a large transitional l-shaped dark wood floor and brown floor kitchen design in Charleston with an undermount sink, beaded inset cabinets, white cabinets, quartzite countertops, red backsplash, brick backsplash, stainless steel appliances and an island
 Lewis Design-Build-Remodel

Inspiration for a large transitional medium tone wood floor, multicolored floor and vaulted ceiling eat-in kitchen remodel in Other with an integrated sink, shaker cabinets, white cabinets, quartz countertops, white backsplash, brick backsplash, paneled appliances, an island and white countertops
 Castor Inc.
David Sibbitt of Sibbitt Wernert

Large transitional l-shaped dark wood floor and brown floor open concept kitchen photo in Tampa with a farmhouse sink, shaker cabinets, white cabinets, quartzite countertops, red backsplash, brick backsplash, stainless steel appliances and an island
Large transitional l-shaped dark wood floor and brown floor open concept kitchen photo in Tampa with a farmhouse sink, shaker cabinets, white cabinets, quartzite countertops, red backsplash, brick backsplash, stainless steel appliances and an island
 Ore Studios

Example of a mid-sized transitional l-shaped limestone floor and beige floor kitchen design in Seattle with a single-bowl sink, shaker cabinets, gray cabinets, granite countertops, white backsplash, brick backsplash, stainless steel appliances, an island and black countertops
 NSPJ Architects

Large tuscan l-shaped red floor kitchen photo in Kansas City with a farmhouse sink, granite countertops, brick backsplash, stainless steel appliances, an island, raised-panel cabinets, red cabinets and red backsplash
 Jamie Merida Interiors

Beach style kitchen photo in Baltimore with an undermount sink, shaker cabinets, white cabinets, multicolored backsplash and stainless steel appliances

Sponsored
Columbus, OH

Hope Restoration & General Contracting
Columbus Design-Build, Kitchen & Bath Remodeling, Historic Renovations
 NOMI - Luxury Bathroom Remodel

An open space kitchen with white cabinets and blue island. Brick wall with a unique finish. Oversized copper vent hood to complete the Italian touch to the brick wall. Pot filler above stove and double oven.
 Square Footage Inc.
Photos by Valerie Wilcox
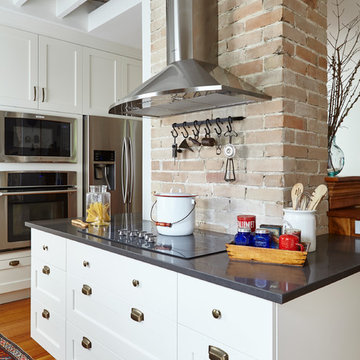
Enclosed kitchen - mid-sized transitional u-shaped medium tone wood floor enclosed kitchen idea in Toronto with a farmhouse sink, shaker cabinets, white cabinets, marble countertops, multicolored backsplash, stone tile backsplash, stainless steel appliances and an island
Enclosed kitchen - mid-sized transitional u-shaped medium tone wood floor enclosed kitchen idea in Toronto with a farmhouse sink, shaker cabinets, white cabinets, marble countertops, multicolored backsplash, stone tile backsplash, stainless steel appliances and an island
 Fireclay Tile

Add range to your range area by using our white glazed thin backsplash brick which provides texture and variation to the kitchen.
DESIGN
Foreground Design
PHOTOS
Steve Belkowitz
Tile Shown: Glazed Thin Brick in White Mountains
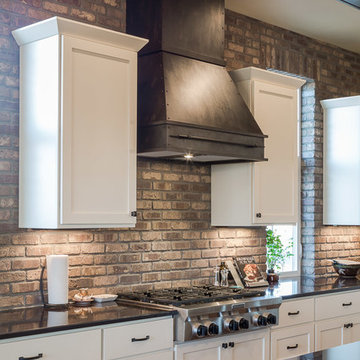
 Red Pencil Architecture
Michael deLeon Photography
Inspiration for a mid-sized country l-shaped medium tone wood floor kitchen remodel in Denver with a farmhouse sink, recessed-panel cabinets, white cabinets, quartzite countertops, brown backsplash, stainless steel appliances, an island and subway tile backsplash
Inspiration for a mid-sized country l-shaped medium tone wood floor kitchen remodel in Denver with a farmhouse sink, recessed-panel cabinets, white cabinets, quartzite countertops, brown backsplash, stainless steel appliances, an island and subway tile backsplash

Sponsored
Fredericksburg, OH

High Point Cabinets
Columbus' Experienced Custom Cabinet Builder | 4x Best of Houzz Winner

 Atlantic Lighting Design
Example of a mid-sized country kitchen design in Other with brick backsplash, an island and open cabinets

 Geschke Group Architecture
Seated home bar - farmhouse medium tone wood floor seated home bar idea in Austin with dark wood cabinets and brick backsplash

 Rasmussen / Su Architects
Eat-in kitchen - transitional galley light wood floor and beige floor eat-in kitchen idea in Philadelphia with an undermount sink, shaker cabinets, blue cabinets, white backsplash, brick backsplash, an island and white countertops
24