
Search results for "Brick backsplash" in Home Design Ideas
 Castor Inc.
David Sibbitt of Sibbitt Wernert
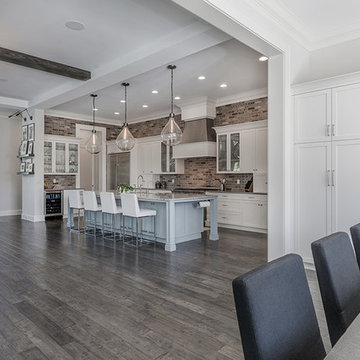
Example of a large transitional l-shaped dark wood floor and brown floor open concept kitchen design in Tampa with a farmhouse sink, shaker cabinets, white cabinets, quartzite countertops, red backsplash, brick backsplash, stainless steel appliances and an island
Example of a large transitional l-shaped dark wood floor and brown floor open concept kitchen design in Tampa with a farmhouse sink, shaker cabinets, white cabinets, quartzite countertops, red backsplash, brick backsplash, stainless steel appliances and an island
 Center Island Contracting Inc.
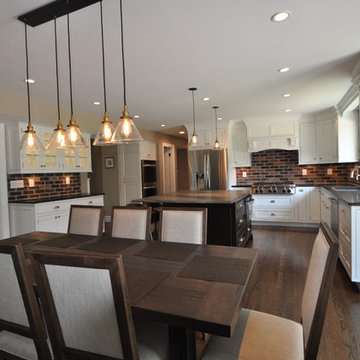
Industrial chic with attached dining room, accent lighting, contrasting island color, beautiful brick backsplash.
Kitchen - large transitional u-shaped dark wood floor and brown floor kitchen idea in New York with an undermount sink, beaded inset cabinets, white cabinets, solid surface countertops, red backsplash, brick backsplash, stainless steel appliances, an island and black countertops
Kitchen - large transitional u-shaped dark wood floor and brown floor kitchen idea in New York with an undermount sink, beaded inset cabinets, white cabinets, solid surface countertops, red backsplash, brick backsplash, stainless steel appliances, an island and black countertops
 Johnson Granite Inc.

Open concept kitchen - small transitional single-wall light wood floor and brown floor open concept kitchen idea in Other with recessed-panel cabinets, gray cabinets, no island, an undermount sink, marble countertops, white backsplash, brick backsplash, stainless steel appliances and gray countertops
Find the right local pro for your project
 M&P Design Group

Small transitional galley dark wood floor and brown floor kitchen photo in New York with a farmhouse sink, shaker cabinets, white cabinets, marble countertops, orange backsplash, brick backsplash, stainless steel appliances, an island and white countertops
 User
UserAdam Taylor

Mountain style galley kitchen photo in Sacramento with shaker cabinets, dark wood cabinets, white backsplash, brick backsplash, stainless steel appliances, an island and white countertops
Mountain style galley kitchen photo in Sacramento with shaker cabinets, dark wood cabinets, white backsplash, brick backsplash, stainless steel appliances, an island and white countertops
 GOGO Design Group

The lower level contains the couple's wine cellar, as well as a fully equipped bar where they can savor wine tastings, cocktail parties and delicious meals while enjoying quality time with family and friends. The existing concrete floors were sprayed a rust color adored by the Lady of the House, and served as the color inspiration for the rust/orange swivel chairs in the TV viewing area. Two dramatic floor lamps flank a console table and divide the TV viewing zone from the nearby pool table. I can't wait to see my client again soon, not only to put the finishing touches on their home's transformation, but to break bread and share a cocktail, as we have become close during the past 21 months with our many flights to and from Chicago to Minneapolis.
 College City Design Build

Inspiration for a mid-sized timeless u-shaped dark wood floor and brown floor eat-in kitchen remodel in Minneapolis with a farmhouse sink, raised-panel cabinets, white cabinets, granite countertops, red backsplash, brick backsplash, stainless steel appliances, an island and multicolored countertops


 Cargill Construction Co LLC
Paint and Natural wood cabinets

Example of a large mountain style u-shaped medium tone wood floor, brown floor and wood ceiling kitchen design in Other with a farmhouse sink, shaker cabinets, white cabinets, red backsplash, brick backsplash, paneled appliances, an island and white countertops
Example of a large mountain style u-shaped medium tone wood floor, brown floor and wood ceiling kitchen design in Other with a farmhouse sink, shaker cabinets, white cabinets, red backsplash, brick backsplash, paneled appliances, an island and white countertops
 The Arizona Tile Co.

Example of a mid-sized mountain style single-wall medium tone wood floor eat-in kitchen design in Chicago with shaker cabinets, distressed cabinets, quartz countertops, brown backsplash, brick backsplash, stainless steel appliances and no island
 Black & White Interiors

Inspiration for a mid-sized farmhouse u-shaped medium tone wood floor and gray floor enclosed kitchen remodel in Austin with an undermount sink, shaker cabinets, white cabinets, wood countertops, white backsplash, brick backsplash, stainless steel appliances, a peninsula and brown countertops
 Naturecraft Custom Homes
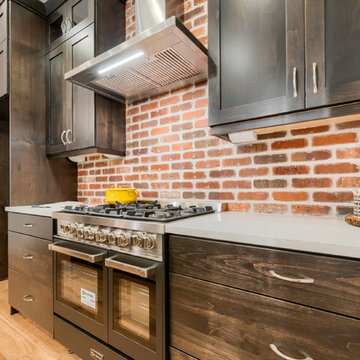
Inspiration for a mid-sized industrial single-wall medium tone wood floor and brown floor open concept kitchen remodel in Denver with a double-bowl sink, shaker cabinets, dark wood cabinets, quartz countertops, brown backsplash, brick backsplash, stainless steel appliances, an island and white countertops
 User

UserInspiration for a large industrial l-shaped laminate floor and brown floor eat-in kitchen remodel in Other with an undermount sink, shaker cabinets, dark wood cabinets, granite countertops, gray backsplash, brick backsplash, stainless steel appliances and an island
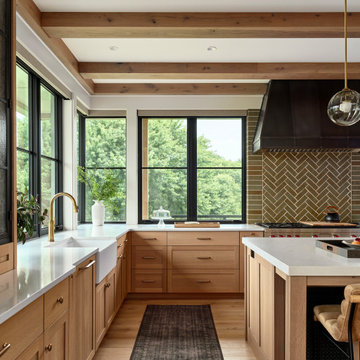
 Wyant Architecture
This project restored the historic core of an 18th century farmhouse, and reorganized the remaining spaces for effortless flow into a new addition featuring updated kitchen, living room, and family room spaces—bringing light, life, and a fresh sense of harmony to the whole.


 Angela Rasmussen
Mark Pinkerton
Transitional single-wall medium tone wood floor wet bar photo in San Francisco with an undermount sink, shaker cabinets, white cabinets and brick backsplash
Transitional single-wall medium tone wood floor wet bar photo in San Francisco with an undermount sink, shaker cabinets, white cabinets and brick backsplash
 User
UserLarge country u-shaped dark wood floor enclosed kitchen photo in Atlanta with a farmhouse sink, recessed-panel cabinets, white cabinets, stainless steel appliances, an island, quartz countertops, multicolored backsplash and stone tile backsplash
 Fireclay Tile

Fireclay Tile's glazed thin Brick in a rustic white glaze adds hand-hewn texture to this fresh white cottage-inspired kitchen. Sample Fireclay Tile's hand-mixed glazed thin Brick colors at FireclayTile.com.
FIRECLAY TILE SHOWN
Glazed Thin Brick in White Mountains
DESIGN
Benni Amadi Interiors
PHOTOS
Lauren Edith
 Dibello Architects, PLLC

The 3,400 SF, 3 – bedroom, 3 ½ bath main house feels larger than it is because we pulled the kids’ bedroom wing and master suite wing out from the public spaces and connected all three with a TV Den.
Convenient ranch house features include a porte cochere at the side entrance to the mud room, a utility/sewing room near the kitchen, and covered porches that wrap two sides of the pool terrace.
We designed a separate icehouse to showcase the owner’s unique collection of Texas memorabilia. The building includes a guest suite and a comfortable porch overlooking the pool.
The main house and icehouse utilize reclaimed wood siding, brick, stone, tie, tin, and timbers alongside appropriate new materials to add a feeling of age.


 HomeWorks Remodeling
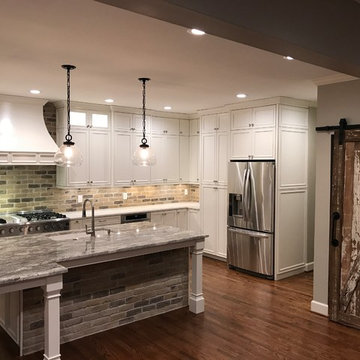
Kitchen - mid-sized rustic single-wall dark wood floor and brown floor kitchen idea in Atlanta with an undermount sink, beaded inset cabinets, white cabinets, granite countertops, multicolored backsplash, brick backsplash, white appliances, an island and gray countertops
 HomeWorks Remodeling

Example of a mid-sized mountain style single-wall dark wood floor and brown floor kitchen design in Atlanta with an undermount sink, beaded inset cabinets, white cabinets, granite countertops, multicolored backsplash, brick backsplash, white appliances, an island and gray countertops
 Ideal Home Design Inc.
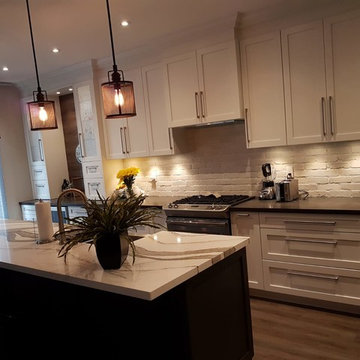
Example of a mid-sized transitional u-shaped medium tone wood floor and brown floor eat-in kitchen design in Toronto with an undermount sink, recessed-panel cabinets, white cabinets, marble countertops, white backsplash, brick backsplash, stainless steel appliances, an island and white countertops
25