
Search results for "Brick backsplash" in Home Design Ideas
 FrazierFoto
FrazierFoto

Example of a classic dark wood floor kitchen design in Orlando with recessed-panel cabinets, white cabinets, wood countertops, stainless steel appliances and an island
Example of a classic dark wood floor kitchen design in Orlando with recessed-panel cabinets, white cabinets, wood countertops, stainless steel appliances and an island
 DSI-designs
VJ Arizpe

Inspiration for a french country l-shaped eat-in kitchen remodel in Austin with a farmhouse sink, raised-panel cabinets, white cabinets, granite countertops, paneled appliances, brown backsplash, stone tile backsplash and no island
Inspiration for a french country l-shaped eat-in kitchen remodel in Austin with a farmhouse sink, raised-panel cabinets, white cabinets, granite countertops, paneled appliances, brown backsplash, stone tile backsplash and no island
 Fireclay Tile
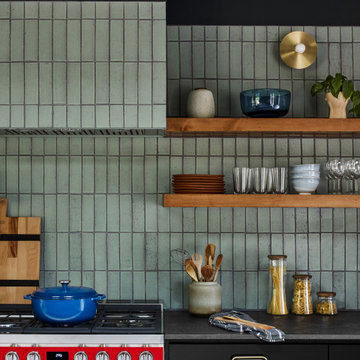
Expertly paired with dark finishes, this kitchen's vertical green brick backsplash is stacked with sophistication.
DESIGN
Jessica Davis
PHOTOS
Emily Followill Photography
Tile Shown: Glazed Thin Brick in San Gabriel
Find the right local pro for your project
 Astro Design Inc.
Kitchen Design & Supply by Astro
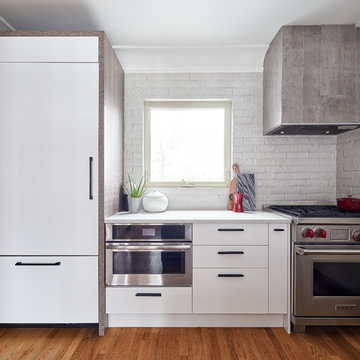
Italian cabinetry & Hanging Shelving Unit
- Aster Cucine via Astro
Galley Workstation, Blanco Fuacet and hardware via Astro.
Photography JVL Photos
Ottawa, Canada

 Modern Nest
A bold sense of color grounded with walnut cabinetry makes this space pop.
Example of a mid-sized trendy galley porcelain tile and gray floor enclosed kitchen design in Los Angeles with a single-bowl sink, glass-front cabinets, medium tone wood cabinets, quartz countertops, orange backsplash, ceramic backsplash, stainless steel appliances and no island
Example of a mid-sized trendy galley porcelain tile and gray floor enclosed kitchen design in Los Angeles with a single-bowl sink, glass-front cabinets, medium tone wood cabinets, quartz countertops, orange backsplash, ceramic backsplash, stainless steel appliances and no island

 Moses Construction, Inc.
Inspiration for a mid-sized farmhouse u-shaped light wood floor and brown floor eat-in kitchen remodel in Atlanta with a farmhouse sink, shaker cabinets, white cabinets, colored appliances, an island, soapstone countertops and brick backsplash
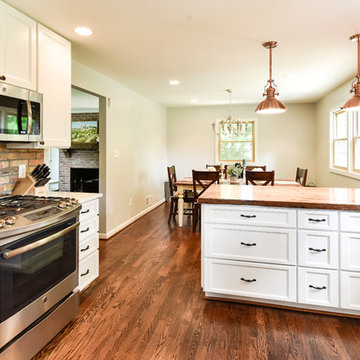
 Ultimate Remodel
Felicia Evans
Enclosed kitchen - mid-sized farmhouse u-shaped dark wood floor and brown floor enclosed kitchen idea in DC Metro with an undermount sink, white cabinets, stainless steel appliances, shaker cabinets, wood countertops, red backsplash, brick backsplash and a peninsula
Enclosed kitchen - mid-sized farmhouse u-shaped dark wood floor and brown floor enclosed kitchen idea in DC Metro with an undermount sink, white cabinets, stainless steel appliances, shaker cabinets, wood countertops, red backsplash, brick backsplash and a peninsula

Sponsored
Columbus, OH

Hope Restoration & General Contracting
Columbus Design-Build, Kitchen & Bath Remodeling, Historic Renovations

 Splash Home Interiors
Located inside an 1860's cotton mill that produced Civil War uniforms, and fronting the Chattahoochee River in Downtown Columbus, the owners envisioned a contemporary loft with historical character. The result is this perfectly personalized, modernized space more than 150 years in the making.
Photography by Tom Harper Photography
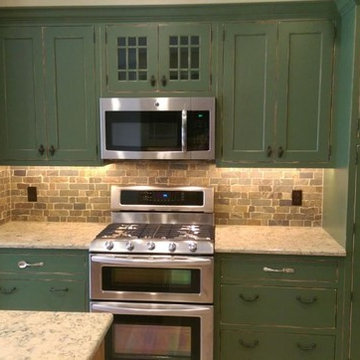
 Woodharbor Kitchen & Bath
Woodharbor Custom Cabinetry in Old Sage Green Finish.
Kitchen - mid-sized cottage u-shaped light wood floor kitchen idea in Other with shaker cabinets, green cabinets, granite countertops, multicolored backsplash, stone tile backsplash, an island, a farmhouse sink and stainless steel appliances
Kitchen - mid-sized cottage u-shaped light wood floor kitchen idea in Other with shaker cabinets, green cabinets, granite countertops, multicolored backsplash, stone tile backsplash, an island, a farmhouse sink and stainless steel appliances
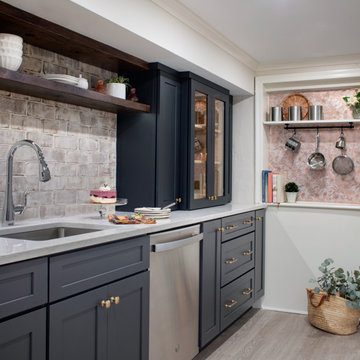
 Ellsworth Design Build
Historic garden level apartment with black kitchen cabinets and exposed brick backsplash.
Example of a mid-sized transitional galley vinyl floor and brown floor enclosed kitchen design in Atlanta with an undermount sink, shaker cabinets, quartz countertops, brick backsplash, stainless steel appliances, white countertops and black cabinets
Example of a mid-sized transitional galley vinyl floor and brown floor enclosed kitchen design in Atlanta with an undermount sink, shaker cabinets, quartz countertops, brick backsplash, stainless steel appliances, white countertops and black cabinets
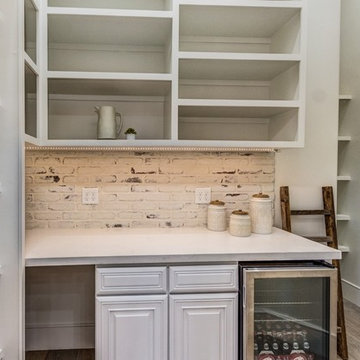
 Halo Development, Inc.
Kitchen pantry - mid-sized transitional l-shaped light wood floor and beige floor kitchen pantry idea in Phoenix with an undermount sink, raised-panel cabinets, white cabinets, quartz countertops, multicolored backsplash, cement tile backsplash, stainless steel appliances, an island and white countertops

 Allyson Hicks Design Consulting, LLC
Chad Chenier Photography
Inspiration for a timeless brick floor eat-in kitchen remodel in New Orleans with raised-panel cabinets, white cabinets, beige backsplash, paneled appliances, an island and travertine backsplash
Inspiration for a timeless brick floor eat-in kitchen remodel in New Orleans with raised-panel cabinets, white cabinets, beige backsplash, paneled appliances, an island and travertine backsplash

 Bee's Knees Design, LLC
Example of a large trendy u-shaped medium tone wood floor and brown floor eat-in kitchen design in Boston with a farmhouse sink, shaker cabinets, white cabinets, marble countertops, white backsplash, brick backsplash, stainless steel appliances and an island



 Ocala Kitchen and Bath, Inc.
Example of a mid-sized urban l-shaped ceramic tile and beige floor open concept kitchen design in Orlando with an undermount sink, recessed-panel cabinets, brown cabinets, concrete countertops, red backsplash, brick backsplash, stainless steel appliances and an island
 Ultimate Remodel
Felicia Evans
Enclosed kitchen - mid-sized cottage u-shaped dark wood floor and brown floor enclosed kitchen idea in DC Metro with an undermount sink, white cabinets, stainless steel appliances, shaker cabinets, wood countertops, red backsplash, brick backsplash and a peninsula
Enclosed kitchen - mid-sized cottage u-shaped dark wood floor and brown floor enclosed kitchen idea in DC Metro with an undermount sink, white cabinets, stainless steel appliances, shaker cabinets, wood countertops, red backsplash, brick backsplash and a peninsula

 Johnson Custom Homes
Wet bar - mid-sized rustic single-wall medium tone wood floor and brown floor wet bar idea in Detroit with an undermount sink, shaker cabinets, dark wood cabinets, brick backsplash and brown countertops

 Bay Area Contracting, Inc.
Example of a mid-sized transitional single-wall home bar design in Other with no sink, shaker cabinets, gray cabinets, gray backsplash, brick backsplash and black countertops


 Ocala Kitchen and Bath, Inc.
Inspiration for a mid-sized industrial l-shaped ceramic tile and beige floor open concept kitchen remodel in Orlando with an undermount sink, recessed-panel cabinets, brown cabinets, concrete countertops, red backsplash, brick backsplash, stainless steel appliances and an island
 Allen Building Specialties, Inc.

Inspiration for a mid-sized transitional u-shaped light wood floor and brown floor eat-in kitchen remodel in Kansas City with an undermount sink, shaker cabinets, white cabinets, granite countertops, white backsplash, brick backsplash, stainless steel appliances and an island
 The Working Kitchen, Ltd.
Photo: Vicki Bodine

Large transitional l-shaped light wood floor eat-in kitchen photo in New York with beaded inset cabinets, black cabinets, white backsplash, stainless steel appliances, an island, an undermount sink, stone slab backsplash and marble countertops
Large transitional l-shaped light wood floor eat-in kitchen photo in New York with beaded inset cabinets, black cabinets, white backsplash, stainless steel appliances, an island, an undermount sink, stone slab backsplash and marble countertops
39