
Search results for "Brick backsplash" in Home Design Ideas
 Whiteley & Whiteley

Example of a mid-sized transitional u-shaped slate floor eat-in kitchen design in Huntington with a farmhouse sink, raised-panel cabinets, medium tone wood cabinets, tile countertops, multicolored backsplash, stainless steel appliances, an island and brick backsplash
 Wild Chairy Interior Design
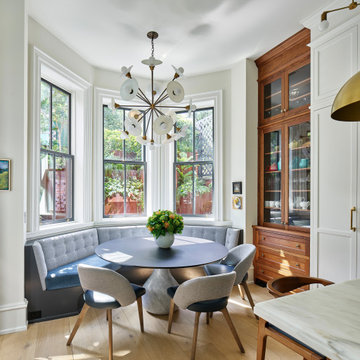
Example of a transitional light wood floor and brown floor eat-in kitchen design in Philadelphia with an undermount sink, shaker cabinets, white cabinets, marble countertops, white backsplash, brick backsplash, an island and white countertops
 Adalay Interiors
Miele USA

Open concept kitchen - large modern medium tone wood floor open concept kitchen idea in Tampa with stainless steel appliances, shaker cabinets, white cabinets, solid surface countertops, black backsplash and brick backsplash
Open concept kitchen - large modern medium tone wood floor open concept kitchen idea in Tampa with stainless steel appliances, shaker cabinets, white cabinets, solid surface countertops, black backsplash and brick backsplash
Find the right local pro for your project
 Sharif & Munir Custom Homes, Inc.

Inspiration for a large timeless u-shaped terra-cotta tile enclosed kitchen remodel in Dallas with a double-bowl sink, beige cabinets, brown backsplash, stainless steel appliances, recessed-panel cabinets, granite countertops, terra-cotta backsplash and an island
 MLM Custom Homes & Renovations
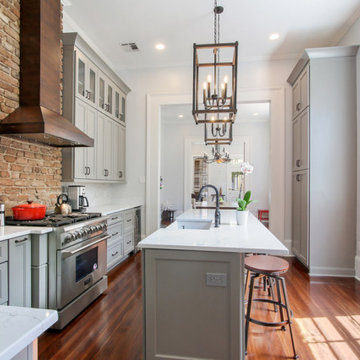
Example of a mid-sized classic l-shaped medium tone wood floor and brown floor enclosed kitchen design in New Orleans with a farmhouse sink, recessed-panel cabinets, gray cabinets, quartzite countertops, white backsplash, marble backsplash, stainless steel appliances, an island and white countertops
 Lasting Impressions Design, LLC

Mid-sized mountain style u-shaped medium tone wood floor eat-in kitchen photo in Baltimore with a farmhouse sink, recessed-panel cabinets, white cabinets, granite countertops, red backsplash, stone tile backsplash, stainless steel appliances and an island
 Peterman Lumber

White shaker cabinets contrast the black island and bring lots of natural light to this kitchen. Features same gold pulls on drawers and gold knobs on cabinet doors.
Urban Vision Woodworks
Michael Alaman
602.882.6606
michael.alaman@yahoo.com
Instagram: www.instagram.com/urban_vision_woodworks
Materials Supplied by Peterman Lumber, Inc.
Fontana, CA | Las Vegas, NV | Phoenix, AZ
http://petermanlumber.com/


 Ocala Kitchen and Bath, Inc.

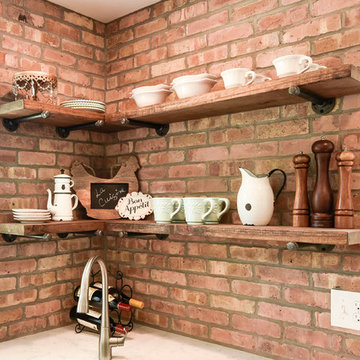
Open concept kitchen - mid-sized industrial l-shaped ceramic tile and beige floor open concept kitchen idea in Orlando with an undermount sink, recessed-panel cabinets, brown cabinets, concrete countertops, red backsplash, brick backsplash, stainless steel appliances and an island
 Ultimate Remodel
Felicia Evans
Mid-sized farmhouse u-shaped dark wood floor and brown floor enclosed kitchen photo in DC Metro with an undermount sink, shaker cabinets, white cabinets, wood countertops, red backsplash, brick backsplash, stainless steel appliances and a peninsula
Mid-sized farmhouse u-shaped dark wood floor and brown floor enclosed kitchen photo in DC Metro with an undermount sink, shaker cabinets, white cabinets, wood countertops, red backsplash, brick backsplash, stainless steel appliances and a peninsula
 Delineations, Inc.
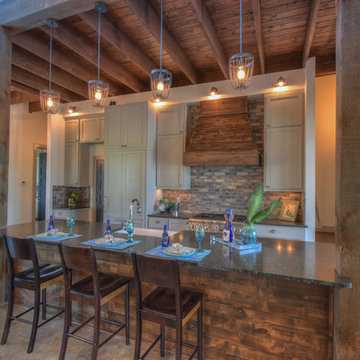
Inspiration for a small rustic galley concrete floor open concept kitchen remodel in Austin with a farmhouse sink, shaker cabinets, gray cabinets, granite countertops, multicolored backsplash, brick backsplash, stainless steel appliances and an island
 Fein Construction LLC

This custom kitchen includes cabinetry crafted in the "primitive" style. State of the art appliances are hidden behind cabinet panels, giving the kitchen an authentic period look.
 M.A.D. Renovations
Jesse Yardley - Fotographix

Eat-in kitchen - large industrial l-shaped dark wood floor eat-in kitchen idea in Calgary with shaker cabinets, white backsplash, two islands, an undermount sink, white cabinets, marble countertops, brick backsplash and stainless steel appliances
Eat-in kitchen - large industrial l-shaped dark wood floor eat-in kitchen idea in Calgary with shaker cabinets, white backsplash, two islands, an undermount sink, white cabinets, marble countertops, brick backsplash and stainless steel appliances

 Cross Cabinets
Matt Dunmore Photography
Open concept kitchen - mid-sized transitional l-shaped medium tone wood floor open concept kitchen idea in Other with shaker cabinets, white cabinets, gray backsplash, glass tile backsplash, stainless steel appliances, an island, a farmhouse sink and quartzite countertops
Open concept kitchen - mid-sized transitional l-shaped medium tone wood floor open concept kitchen idea in Other with shaker cabinets, white cabinets, gray backsplash, glass tile backsplash, stainless steel appliances, an island, a farmhouse sink and quartzite countertops



 Completely Personal Homes LLC
Large elegant galley travertine floor and beige floor open concept kitchen photo in Charlotte with a farmhouse sink, beaded inset cabinets, white cabinets, granite countertops, red backsplash, brick backsplash, stainless steel appliances and an island
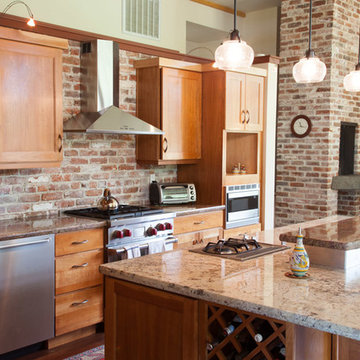
 Sundance Colors
Ansley Braverman photography
Open concept kitchen - large transitional l-shaped medium tone wood floor and brown floor open concept kitchen idea in San Francisco with an undermount sink, recessed-panel cabinets, medium tone wood cabinets, granite countertops, red backsplash, brick backsplash, stainless steel appliances and an island
Open concept kitchen - large transitional l-shaped medium tone wood floor and brown floor open concept kitchen idea in San Francisco with an undermount sink, recessed-panel cabinets, medium tone wood cabinets, granite countertops, red backsplash, brick backsplash, stainless steel appliances and an island

 AEV Real Estate Photography
Inspiration for a rustic medium tone wood floor kitchen remodel in Wichita with a single-bowl sink, raised-panel cabinets, distressed cabinets, brick backsplash, stainless steel appliances and an island
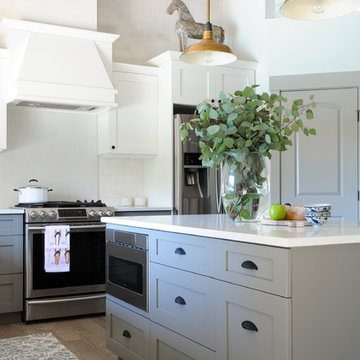
 PlaidFox Studio
Example of a mid-sized transitional u-shaped light wood floor and brown floor eat-in kitchen design in Other with shaker cabinets, stainless steel appliances, an island, a farmhouse sink, solid surface countertops, beige backsplash and brick backsplash

Sponsored
Columbus, OH
Free consultation for landscape design!

Peabody Landscape Group
Franklin County's Reliable Landscape Design & Contracting

 Adora Kitchens & Cabinetry
Example of a large transitional u-shaped dark wood floor eat-in kitchen design in Calgary with an undermount sink, shaker cabinets, white cabinets, quartz countertops, brown backsplash, ceramic backsplash, stainless steel appliances and an island

 JackBilt Homes
Example of a large trendy l-shaped brown floor and dark wood floor kitchen design in Atlanta with a farmhouse sink, flat-panel cabinets, marble countertops, white backsplash, brick backsplash, stainless steel appliances, an island, white countertops and blue cabinets

 Denney Electric Supply
Small cottage l-shaped medium tone wood floor and brown floor enclosed kitchen photo in Philadelphia with a farmhouse sink, flat-panel cabinets, white cabinets, solid surface countertops, white backsplash, brick backsplash and stainless steel appliances
36