
Search results for "Brick backsplash" in Home Design Ideas
 Redstart Construction, Inc.
Picture Perfect House


Large transitional l-shaped medium tone wood floor and brown floor open concept kitchen photo in Chicago with an undermount sink, shaker cabinets, white cabinets, quartz countertops, white backsplash, brick backsplash, stainless steel appliances, two islands and white countertops
Large transitional l-shaped medium tone wood floor and brown floor open concept kitchen photo in Chicago with an undermount sink, shaker cabinets, white cabinets, quartz countertops, white backsplash, brick backsplash, stainless steel appliances, two islands and white countertops
 Sierra Construction

Inspiration for a farmhouse u-shaped brick floor and brown floor kitchen remodel in Austin with raised-panel cabinets, white cabinets, wood countertops, white backsplash, window backsplash, stainless steel appliances and an island

Mid-sized danish galley light wood floor open concept kitchen photo in Dallas with an undermount sink, open cabinets, white cabinets, stainless steel appliances, an island, quartz countertops, gray backsplash and stone tile backsplash
Find the right local pro for your project
 Designs Completed by Tiffany McLean

A small bungalow in old town Roseville posed some challenges for the homeowner. Their vision was rustic and working with the existing brick on the fireplace that wrapped into the kitchen. If you can't beat it join it... we added brick veneer to the backsplash and island to make it feel as if it was always there. The brick was contrasted with he white cabinets and the smooth concrete look countertops.
 Redstart Construction, Inc.
Picture Perfect House
Open concept kitchen - large transitional l-shaped medium tone wood floor and brown floor open concept kitchen idea in Chicago with an undermount sink, shaker cabinets, white cabinets, quartz countertops, white backsplash, brick backsplash, stainless steel appliances, two islands and white countertops
Open concept kitchen - large transitional l-shaped medium tone wood floor and brown floor open concept kitchen idea in Chicago with an undermount sink, shaker cabinets, white cabinets, quartz countertops, white backsplash, brick backsplash, stainless steel appliances, two islands and white countertops
 Cabinet-S-Top
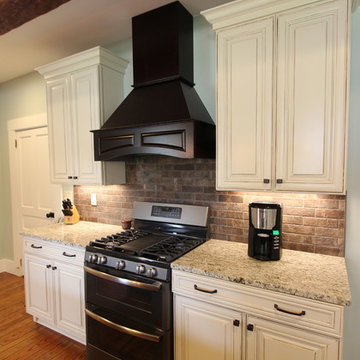
In this kitchen we installed Waypoint Livingspaces cabinets on the perimeter is 702F doorstyle in Painted Hazelnut Glaze and on the island is 650F doorstyle in Cherry Java accented with Amerock Revitilize pulls and Chandler knobs in oil rubbed bronze. On the countertops is Giallo Ornamental 3cm Granite with a 4” backsplash below the microwave area. On the wall behind the range is 2 x 8 Brickwork tile in Terrace color. Kichler Avery 3 pendant lights were installed over the island. A Blanco single bowl sink in Biscotti color with a Moen Waterhill single handle faucet with the side spray was installed. Three 18” time weathered Faux wood beams in walnut color were installed on the ceiling to accent the kitchen.
 Cotner Building & Remodeling Company, LLC

Mid-sized farmhouse l-shaped medium tone wood floor open concept kitchen photo in Boise with a farmhouse sink, shaker cabinets, white cabinets, quartzite countertops, white backsplash, stone tile backsplash, stainless steel appliances and an island

Sponsored
Fredericksburg, OH

High Point Cabinets
Columbus' Experienced Custom Cabinet Builder | 4x Best of Houzz Winner
 Nina Williams Interiors

This wetbar is part of a very open family room Reclaimed brick veneer is used as the backsplash. The floating shelves have LED light strips routered in and antique mirrors enhance the rustic look.
 Cabinet Expressions

Mid-sized urban l-shaped ceramic tile and beige floor eat-in kitchen photo in Houston with an undermount sink, recessed-panel cabinets, green cabinets, granite countertops, red backsplash, brick backsplash, stainless steel appliances and an island
 User
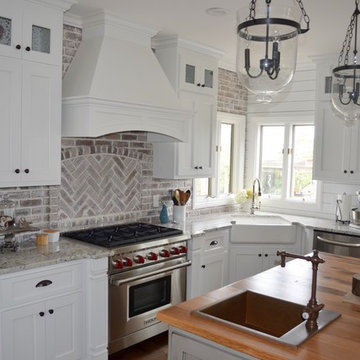
UserDoor Style: 3" Shaker w/ inside bead
Finish: Warm White (Perimeter), Foothills w/ Van Dyke glaze and distressing (Island & Pantry)
Hardware: Jeffery Alexander Lyon (pulls) & Breman (Knobs) DBAC
 River Woodcraft

Example of a mid-sized classic single-wall dark wood floor and brown floor wet bar design in Philadelphia with no sink, recessed-panel cabinets, gray cabinets, wood countertops, multicolored backsplash, brick backsplash and brown countertops
 Full Fathom Five Interior Design
Steve Kuzma Photography
Inspiration for a large timeless u-shaped light wood floor and beige floor open concept kitchen remodel in Detroit with an undermount sink, flat-panel cabinets, white cabinets, granite countertops, white backsplash, brick backsplash, stainless steel appliances and an island
Inspiration for a large timeless u-shaped light wood floor and beige floor open concept kitchen remodel in Detroit with an undermount sink, flat-panel cabinets, white cabinets, granite countertops, white backsplash, brick backsplash, stainless steel appliances and an island
 Smart Construction Inc.
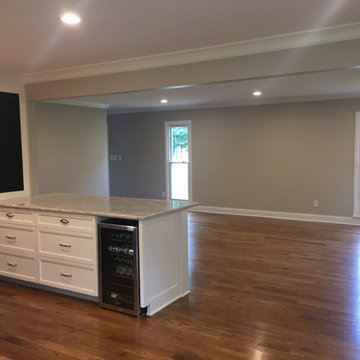
This project is in the final stages. The basement is finished with a den, bedroom, full bathroom and spacious laundry room. New living spaces have been created upstairs. The kitchen has come alive with white cabinets, new countertops, a farm sink and a brick backsplash. The mudroom was incorporated at the garage entrance with a storage bench and beadboard accents. Industrial and vintage lighting, a barn door, a mantle with restored wood and metal cabinet inlays all add to the charm of the farm house remodel. DREAM. BUILD. LIVE. www.smartconstructionhomes.com


 Nixon Custom Homes

Large transitional u-shaped dark wood floor and brown floor enclosed kitchen photo in Dallas with an undermount sink, shaker cabinets, green cabinets, marble countertops, red backsplash, brick backsplash, stainless steel appliances and an island
 River Woodcraft

Example of a mid-sized classic single-wall dark wood floor and brown floor wet bar design in Philadelphia with no sink, recessed-panel cabinets, gray cabinets, wood countertops, multicolored backsplash, brick backsplash and brown countertops
 Full Fathom Five Interior Design
Steve Kuzma Photography
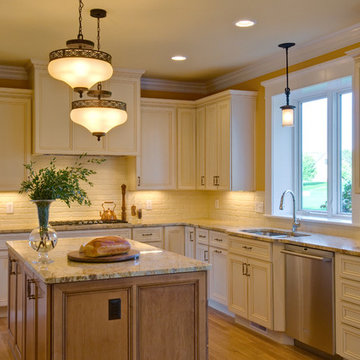
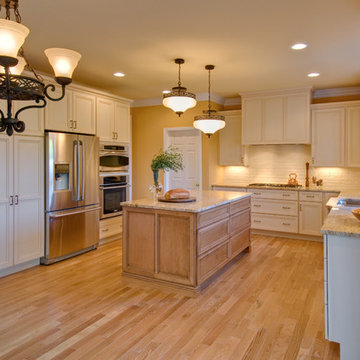
Example of a mid-sized classic u-shaped light wood floor and beige floor eat-in kitchen design in Detroit with an undermount sink, white cabinets, granite countertops, white backsplash, stainless steel appliances, an island, recessed-panel cabinets and brick backsplash
Example of a mid-sized classic u-shaped light wood floor and beige floor eat-in kitchen design in Detroit with an undermount sink, white cabinets, granite countertops, white backsplash, stainless steel appliances, an island, recessed-panel cabinets and brick backsplash
 Karen Spiritoso Designs LLC
Kris Palen
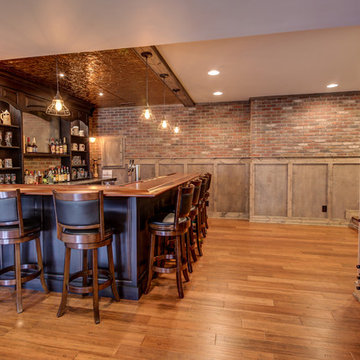
Mid-sized elegant underground medium tone wood floor and brown floor basement photo in Dallas with beige walls
Mid-sized elegant underground medium tone wood floor and brown floor basement photo in Dallas with beige walls


 Sander and Sons Kitchen and Bath

Example of a large mountain style l-shaped dark wood floor eat-in kitchen design in Denver with a farmhouse sink, shaker cabinets, dark wood cabinets, quartz countertops, red backsplash, terra-cotta backsplash, stainless steel appliances and an island
 AFT Construction

Inspiration for a large transitional galley light wood floor and beige floor eat-in kitchen remodel in Phoenix with an undermount sink, shaker cabinets, white cabinets, quartz countertops, brown backsplash, brick backsplash, stainless steel appliances, an island and black countertops
 Ellen Grasso & Sons, LLC

Large transitional galley medium tone wood floor and brown floor kitchen photo in Dallas with a farmhouse sink, stainless steel appliances, shaker cabinets, white cabinets, white backsplash, brick backsplash, two islands and marble countertops
43