
Search results for "Brick backsplash" in Home Design Ideas

 Whiteley & Whiteley
Mid-sized transitional u-shaped slate floor eat-in kitchen photo in Houston with a farmhouse sink, raised-panel cabinets, medium tone wood cabinets, tile countertops, multicolored backsplash, brick backsplash, stainless steel appliances and an island

 RJT Custom Builders LLC
Enclosed kitchen - mid-sized contemporary single-wall porcelain tile and gray floor enclosed kitchen idea in New York with an undermount sink, shaker cabinets, light wood cabinets, soapstone countertops, black backsplash, brick backsplash, stainless steel appliances and no island
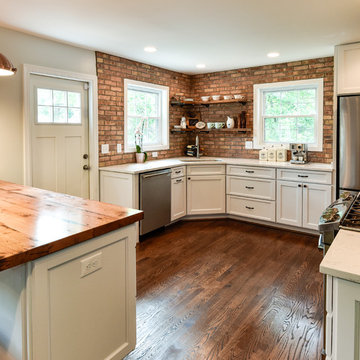
 Ultimate Remodel
Felicia Evans
Enclosed kitchen - mid-sized farmhouse u-shaped dark wood floor and brown floor enclosed kitchen idea in DC Metro with an undermount sink, white cabinets, stainless steel appliances, shaker cabinets, wood countertops, red backsplash, brick backsplash and a peninsula
Enclosed kitchen - mid-sized farmhouse u-shaped dark wood floor and brown floor enclosed kitchen idea in DC Metro with an undermount sink, white cabinets, stainless steel appliances, shaker cabinets, wood countertops, red backsplash, brick backsplash and a peninsula
Find the right local pro for your project

 Toupin Construction
Mike King
Eat-in kitchen - mid-sized traditional u-shaped medium tone wood floor and brown floor eat-in kitchen idea in San Francisco with a drop-in sink, white cabinets, multicolored backsplash, brick backsplash and stainless steel appliances
Eat-in kitchen - mid-sized traditional u-shaped medium tone wood floor and brown floor eat-in kitchen idea in San Francisco with a drop-in sink, white cabinets, multicolored backsplash, brick backsplash and stainless steel appliances
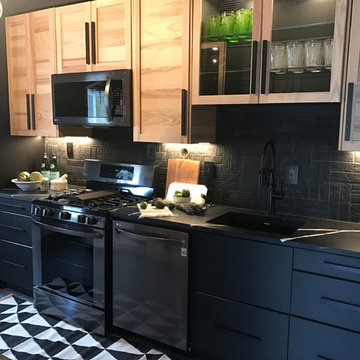 RJT Custom Builders LLC
Mid-sized trendy single-wall porcelain tile and gray floor enclosed kitchen photo in New York with an undermount sink, shaker cabinets, light wood cabinets, soapstone countertops, black backsplash, brick backsplash, stainless steel appliances and no island
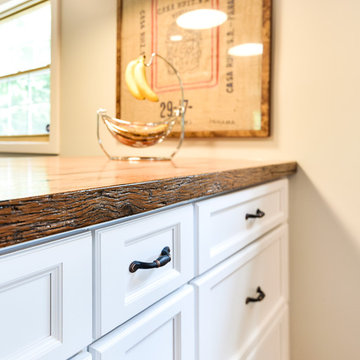 Ultimate Remodel
Felicia Evans
Mid-sized cottage u-shaped dark wood floor and brown floor enclosed kitchen photo in DC Metro with an undermount sink, shaker cabinets, white cabinets, wood countertops, red backsplash, brick backsplash, stainless steel appliances and a peninsula
Mid-sized cottage u-shaped dark wood floor and brown floor enclosed kitchen photo in DC Metro with an undermount sink, shaker cabinets, white cabinets, wood countertops, red backsplash, brick backsplash, stainless steel appliances and a peninsula
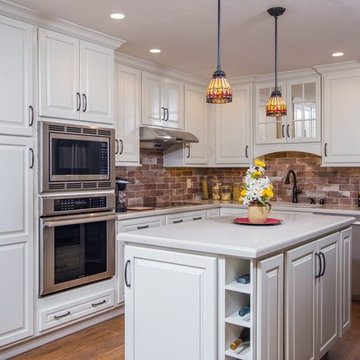 Toupin Construction
Mike King
Example of a mid-sized classic u-shaped medium tone wood floor and brown floor eat-in kitchen design in San Francisco with white cabinets, multicolored backsplash, brick backsplash and stainless steel appliances
Example of a mid-sized classic u-shaped medium tone wood floor and brown floor eat-in kitchen design in San Francisco with white cabinets, multicolored backsplash, brick backsplash and stainless steel appliances

Sponsored
Delaware, OH

Buckeye Basements, Inc.
Central Ohio's Basement Finishing ExpertsBest Of Houzz '13-'21
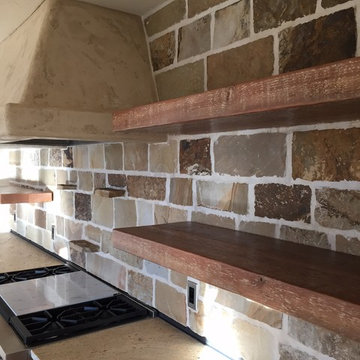
 FRC Design Builders
Mid-sized farmhouse medium tone wood floor enclosed kitchen photo in Other with an undermount sink, shaker cabinets, dark wood cabinets, granite countertops, beige backsplash, brick backsplash, stainless steel appliances and an island

 Andrew Heiser
Large urban u-shaped laminate floor and brown floor eat-in kitchen photo in Los Angeles with a farmhouse sink, shaker cabinets, black cabinets, red backsplash, brick backsplash, stainless steel appliances, an island and white countertops
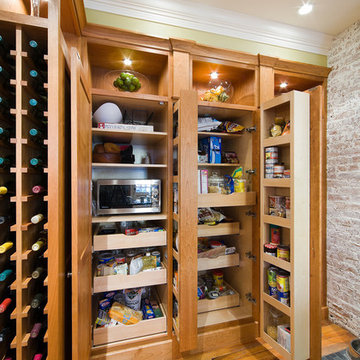
 Maple Tree Cabinetmakers, LLC
Robert Lisak
Large mountain style u-shaped medium tone wood floor and brown floor eat-in kitchen photo in Bridgeport with an undermount sink, shaker cabinets, medium tone wood cabinets, granite countertops, brown backsplash, brick backsplash, stainless steel appliances and a peninsula
Large mountain style u-shaped medium tone wood floor and brown floor eat-in kitchen photo in Bridgeport with an undermount sink, shaker cabinets, medium tone wood cabinets, granite countertops, brown backsplash, brick backsplash, stainless steel appliances and a peninsula

 Seaside Builders Of Delray Beach, Florida
Kitchen Detail
Example of a mid-sized transitional l-shaped light wood floor and beige floor open concept kitchen design in Miami with a drop-in sink, white cabinets, white backsplash, brick backsplash, stainless steel appliances, an island, white countertops, marble countertops and shaker cabinets
Example of a mid-sized transitional l-shaped light wood floor and beige floor open concept kitchen design in Miami with a drop-in sink, white cabinets, white backsplash, brick backsplash, stainless steel appliances, an island, white countertops, marble countertops and shaker cabinets

 Sander and Sons Kitchen and Bath
Large arts and crafts l-shaped dark wood floor eat-in kitchen photo in Denver with a farmhouse sink, shaker cabinets, dark wood cabinets, quartz countertops, red backsplash, terra-cotta backsplash, stainless steel appliances and an island
 Homecorp - Sandy Tabacinic
Sandy

Inspiration for a mid-sized industrial galley medium tone wood floor enclosed kitchen remodel in Dallas with white cabinets, stainless steel appliances, an island, an undermount sink, open cabinets, wood countertops, red backsplash and brick backsplash
Inspiration for a mid-sized industrial galley medium tone wood floor enclosed kitchen remodel in Dallas with white cabinets, stainless steel appliances, an island, an undermount sink, open cabinets, wood countertops, red backsplash and brick backsplash


 Zel, Inc.
Zel, Inc.

Inspiration for a huge country u-shaped medium tone wood floor eat-in kitchen remodel in New York with a farmhouse sink, white cabinets, granite countertops, red backsplash, stainless steel appliances, no island, shaker cabinets and brick backsplash
Inspiration for a huge country u-shaped medium tone wood floor eat-in kitchen remodel in New York with a farmhouse sink, white cabinets, granite countertops, red backsplash, stainless steel appliances, no island, shaker cabinets and brick backsplash
 Chambers Interior Design

Example of a mid-sized transitional galley porcelain tile and white floor utility room design in Portland with a drop-in sink, raised-panel cabinets, white cabinets, quartz countertops, gray walls and a side-by-side washer/dryer
 Century Electric Supply Company

Example of a mid-sized urban l-shaped medium tone wood floor and brown floor eat-in kitchen design in Chicago with a farmhouse sink, louvered cabinets, white cabinets, solid surface countertops, white backsplash, brick backsplash, stainless steel appliances and a peninsula
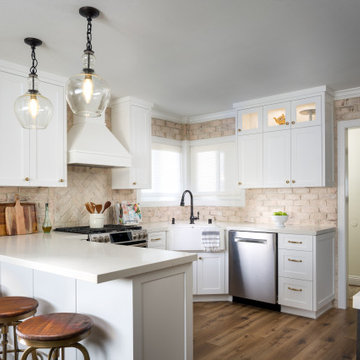
 Kevin Edge Photography
Eat-in kitchen - mid-sized transitional u-shaped medium tone wood floor and brown floor eat-in kitchen idea in Manchester with a farmhouse sink, shaker cabinets, white cabinets, solid surface countertops, beige backsplash, brick backsplash, stainless steel appliances, a peninsula and beige countertops

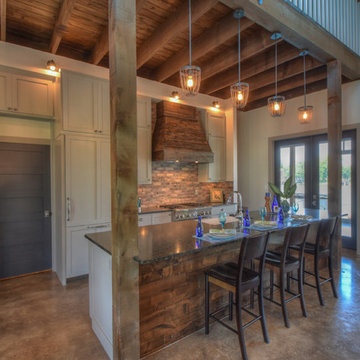
 Delineations, Inc.
Example of a small mountain style galley concrete floor open concept kitchen design in Austin with a farmhouse sink, shaker cabinets, gray cabinets, granite countertops, multicolored backsplash, brick backsplash, stainless steel appliances and an island
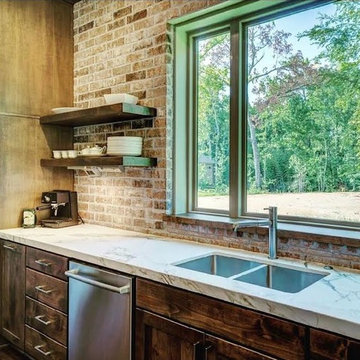
 Buildcise Construction & Design
Example of a mid-sized transitional medium tone wood floor and brown floor kitchen design in Los Angeles with a double-bowl sink, shaker cabinets, dark wood cabinets, marble countertops, red backsplash, brick backsplash, stainless steel appliances and white countertops
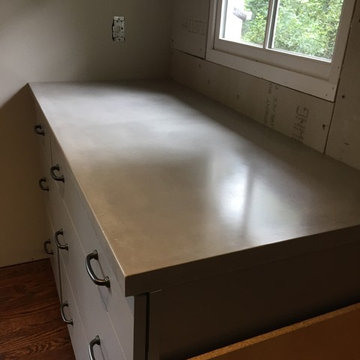
 Birmingham Concrete Design, Inc
Example of a large arts and crafts l-shaped dark wood floor and brown floor kitchen design in Birmingham with a farmhouse sink, flat-panel cabinets, gray cabinets, concrete countertops, red backsplash, brick backsplash, stainless steel appliances and an island
41