
Search results for "Brick backsplash" in Home Design Ideas
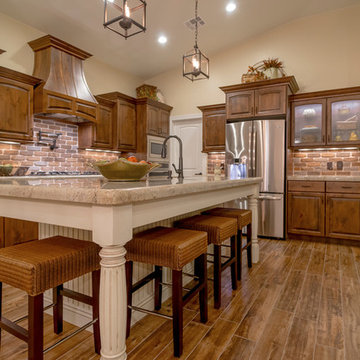
 Ence Homes
This home is our current model for our community, Tupelo Estates. A large covered porch invites you into this well appointed comfortable home. The joined great room and dining room make for perfect family time or entertaining. The workable kitchen features an island and corner pantry. Separated from the other three bedrooms, the master suite is complete with vaulted ceilings and two walk in closets. This cozy home has everything you need to enjoy the great life style offered at Tupelo Estates.
Jeremiah Barber

 Oceanside Cabinetry Corp.
Example of a mid-sized farmhouse l-shaped dark wood floor and brown floor eat-in kitchen design in New York with a farmhouse sink, raised-panel cabinets, beige cabinets, granite countertops, brown backsplash, brick backsplash, stainless steel appliances and an island

 Sterling Construction
Ilir Rizaj Photography
Inspiration for a large cottage l-shaped porcelain tile, gray floor and exposed beam enclosed kitchen remodel in New York with a farmhouse sink, gray cabinets, concrete countertops, brick backsplash, stainless steel appliances, a peninsula, flat-panel cabinets, multicolored backsplash and gray countertops
Inspiration for a large cottage l-shaped porcelain tile, gray floor and exposed beam enclosed kitchen remodel in New York with a farmhouse sink, gray cabinets, concrete countertops, brick backsplash, stainless steel appliances, a peninsula, flat-panel cabinets, multicolored backsplash and gray countertops
Find the right local pro for your project
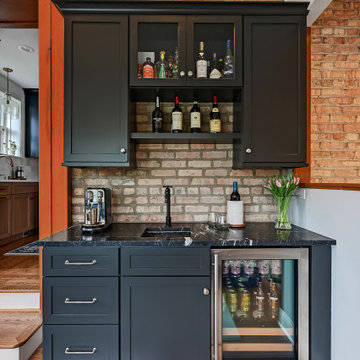
 FOURTH AVENUE DESIGN GROUP
Inspiration for a transitional single-wall medium tone wood floor and brown floor wet bar remodel in Chicago with an undermount sink, shaker cabinets, black cabinets, brick backsplash and black countertops
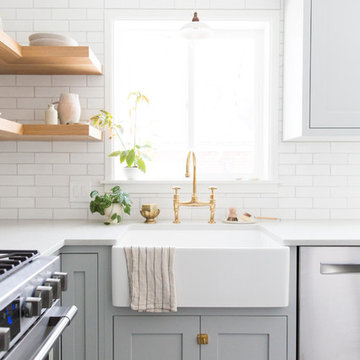
 Fireclay Tile
Ashley Beyer of Tinge Floral uses Fireclay's glazed thin Brick backsplash to create a timeless backdrop for her organic-inspired style. Sample Fireclay Tile's handmade thin Brick at fireclaytile.com/samples
FIRECLAY THIN BRICK SHOWN
Glazed Thin Brick in Olympic

 Kristen Elizabeth Design
Rustic details complement contemporary white trim and cabinetry.
Example of a mid-sized farmhouse galley medium tone wood floor and brown floor eat-in kitchen design in Sacramento with a farmhouse sink, recessed-panel cabinets, white cabinets, quartzite countertops, red backsplash, stone tile backsplash, stainless steel appliances and an island
Example of a mid-sized farmhouse galley medium tone wood floor and brown floor eat-in kitchen design in Sacramento with a farmhouse sink, recessed-panel cabinets, white cabinets, quartzite countertops, red backsplash, stone tile backsplash, stainless steel appliances and an island

Example of a mid-sized trendy stone tile and beige tile medium tone wood floor and brown floor powder room design in Detroit with a wall-mount toilet, a vessel sink, flat-panel cabinets, brown cabinets and beige walls

Sponsored
Fredericksburg, OH

High Point Cabinets
Columbus' Experienced Custom Cabinet Builder | 4x Best of Houzz Winner

 OSMOND DESIGNS
Example of a large transitional single-wall light wood floor and brown floor seated home bar design in Salt Lake City with an undermount sink, shaker cabinets, black cabinets, marble countertops, white backsplash, subway tile backsplash and white countertops

 STACKLAB
Spanish ceramic Aparici tiles are laid into the hardwood floor with a seamless transition.
Photography: Sean McBride
Open concept kitchen - large traditional single-wall ceramic tile and multicolored floor open concept kitchen idea in Toronto with shaker cabinets, blue cabinets, concrete countertops, white backsplash, stainless steel appliances, an island, a farmhouse sink and porcelain backsplash
Open concept kitchen - large traditional single-wall ceramic tile and multicolored floor open concept kitchen idea in Toronto with shaker cabinets, blue cabinets, concrete countertops, white backsplash, stainless steel appliances, an island, a farmhouse sink and porcelain backsplash
 Ohio Home Improvement
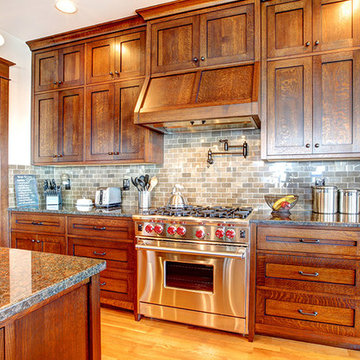
Kitchen - large traditional u-shaped light wood floor kitchen idea in Cleveland with shaker cabinets, medium tone wood cabinets, granite countertops, beige backsplash, brick backsplash and stainless steel appliances
 Anthony Thomas Builders

Seated home bar - mid-sized craftsman galley medium tone wood floor and brown floor seated home bar idea in Milwaukee with medium tone wood cabinets, quartz countertops and brick backsplash
 Sander and Sons Kitchen and Bath

Inspiration for a large transitional l-shaped dark wood floor eat-in kitchen remodel in Denver with a farmhouse sink, shaker cabinets, dark wood cabinets, quartz countertops, red backsplash, terra-cotta backsplash, stainless steel appliances and an island
 Brycor Builders

Inspiration for a large contemporary l-shaped medium tone wood floor and brown floor eat-in kitchen remodel in Phoenix with a farmhouse sink, raised-panel cabinets, blue cabinets, green backsplash, colored appliances, an island and beige countertops

Sponsored
Columbus, OH
Free consultation for landscape design!

Peabody Landscape Group
Columbus' Reliable Landscape Design & Contracting

 CAMILLA CAVAN DESIGN LLC
Inspiration for a transitional gray floor kitchen/dining room combo remodel in Phoenix with white walls
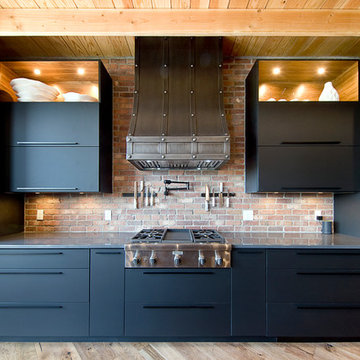
 The Living Door
Huge tuscan light wood floor eat-in kitchen photo in Other with an undermount sink, flat-panel cabinets, gray cabinets, quartz countertops, multicolored backsplash, brick backsplash, stainless steel appliances, an island and gray countertops

 Paradigm Construction Company
David Fish, Blu Fish Photography
Large arts and crafts u-shaped medium tone wood floor and brown floor open concept kitchen photo in Boise with white cabinets, an island, a farmhouse sink, shaker cabinets, brown backsplash, brick backsplash and stainless steel appliances
Large arts and crafts u-shaped medium tone wood floor and brown floor open concept kitchen photo in Boise with white cabinets, an island, a farmhouse sink, shaker cabinets, brown backsplash, brick backsplash and stainless steel appliances

 Redstart Construction, Inc.
Picture Perfect House
Example of a large transitional l-shaped medium tone wood floor and brown floor open concept kitchen design in Chicago with an undermount sink, shaker cabinets, white cabinets, quartz countertops, white backsplash, brick backsplash, stainless steel appliances, two islands and white countertops
Example of a large transitional l-shaped medium tone wood floor and brown floor open concept kitchen design in Chicago with an undermount sink, shaker cabinets, white cabinets, quartz countertops, white backsplash, brick backsplash, stainless steel appliances, two islands and white countertops

Sponsored
Columbus, OH

Hope Restoration & General Contracting
Columbus Design-Build, Kitchen & Bath Remodeling, Historic Renovations
 Gotcha Covered
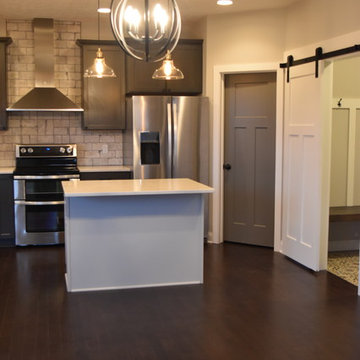
Inspiration for a mid-sized cottage l-shaped dark wood floor kitchen remodel in Other with a farmhouse sink, recessed-panel cabinets, gray cabinets, gray backsplash, brick backsplash, stainless steel appliances and an island
 Ence Homes
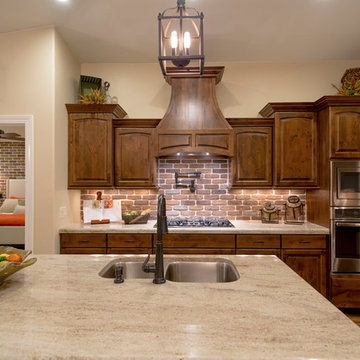
This home is our current model for our community, Tupelo Estates. A large covered porch invites you into this well appointed comfortable home. The joined great room and dining room make for perfect family time or entertaining. The workable kitchen features an island and corner pantry. Separated from the other three bedrooms, the master suite is complete with vaulted ceilings and two walk in closets. This cozy home has everything you need to enjoy the great life style offered at Tupelo Estates.
Jeremiah Barber
 Sterling Construction
Ilir Rizaj Photography
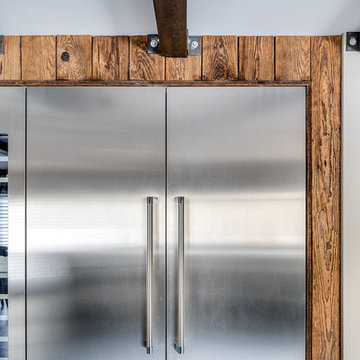
Enclosed kitchen - large country l-shaped porcelain tile, gray floor and exposed beam enclosed kitchen idea in New York with a farmhouse sink, flat-panel cabinets, gray cabinets, concrete countertops, multicolored backsplash, brick backsplash, stainless steel appliances, a peninsula and gray countertops
Enclosed kitchen - large country l-shaped porcelain tile, gray floor and exposed beam enclosed kitchen idea in New York with a farmhouse sink, flat-panel cabinets, gray cabinets, concrete countertops, multicolored backsplash, brick backsplash, stainless steel appliances, a peninsula and gray countertops
45