
Search results for "Brick backsplash" in Home Design Ideas
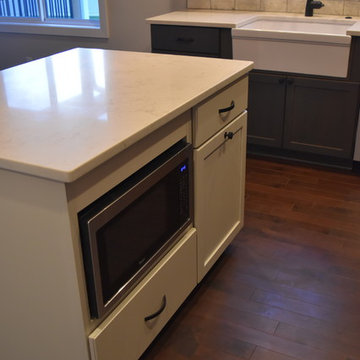
 Gotcha Covered
Inspiration for a mid-sized country l-shaped dark wood floor kitchen remodel in Other with a farmhouse sink, recessed-panel cabinets, gray cabinets, gray backsplash, brick backsplash, stainless steel appliances and an island
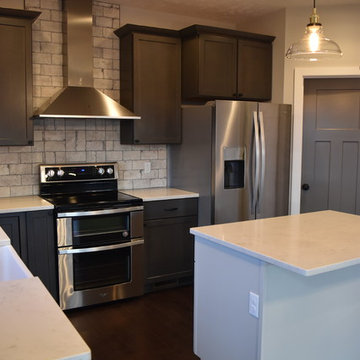 Gotcha Covered
Mid-sized cottage l-shaped dark wood floor kitchen photo in Other with a farmhouse sink, recessed-panel cabinets, gray cabinets, gray backsplash, brick backsplash, stainless steel appliances and an island
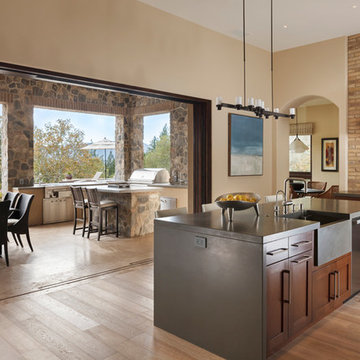
 Petersen Design Associates, LLC
Large urban l-shaped light wood floor open concept kitchen photo in San Francisco with shaker cabinets, dark wood cabinets, quartz countertops, beige backsplash, brick backsplash, stainless steel appliances, an island and a farmhouse sink
Find the right local pro for your project
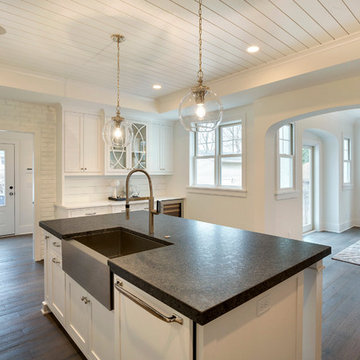
 Landmark Building Contractors LLC
Example of a mid-sized transitional u-shaped enclosed kitchen design in Minneapolis with shaker cabinets, white cabinets, white backsplash, brick backsplash, stainless steel appliances and an island
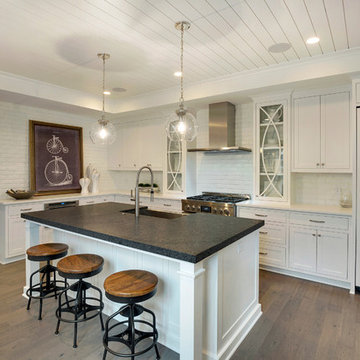 Landmark Building Contractors LLC
Mid-sized transitional u-shaped enclosed kitchen photo in Minneapolis with shaker cabinets, white cabinets, white backsplash, brick backsplash, stainless steel appliances and an island
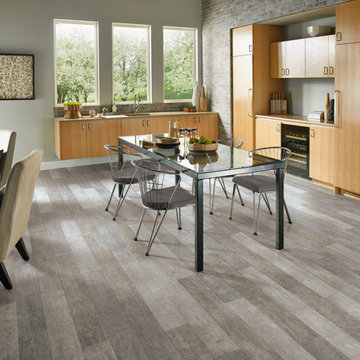
 ProSource Wholesale of Albany
Example of a large trendy l-shaped light wood floor and brown floor open concept kitchen design in Boston with an undermount sink, flat-panel cabinets, light wood cabinets, granite countertops, brown backsplash, brick backsplash, stainless steel appliances, no island and beige countertops

 Redstart Construction, Inc.
Picture Perfect House
Example of a large transitional l-shaped medium tone wood floor and brown floor open concept kitchen design in Chicago with white cabinets, quartz countertops, white backsplash, brick backsplash, stainless steel appliances, two islands, white countertops, an undermount sink and shaker cabinets
Example of a large transitional l-shaped medium tone wood floor and brown floor open concept kitchen design in Chicago with white cabinets, quartz countertops, white backsplash, brick backsplash, stainless steel appliances, two islands, white countertops, an undermount sink and shaker cabinets

Sponsored
Columbus, OH

Hope Restoration & General Contracting
Columbus Design-Build, Kitchen & Bath Remodeling, Historic Renovations

 Nixon Custom Homes
Enclosed kitchen - large traditional l-shaped dark wood floor and brown floor enclosed kitchen idea in Dallas with an undermount sink, shaker cabinets, green cabinets, marble countertops, red backsplash, brick backsplash, stainless steel appliances and an island
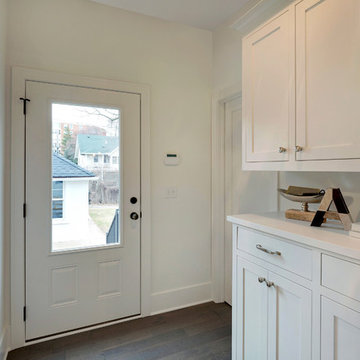 Landmark Building Contractors LLC
Inspiration for a mid-sized transitional u-shaped enclosed kitchen remodel in Minneapolis with shaker cabinets, white cabinets, white backsplash, brick backsplash, stainless steel appliances and an island
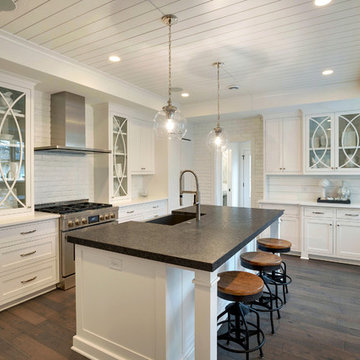 Landmark Building Contractors LLC
Example of a mid-sized transitional u-shaped dark wood floor enclosed kitchen design in Minneapolis with a farmhouse sink, shaker cabinets, white cabinets, white backsplash, brick backsplash, stainless steel appliances and an island
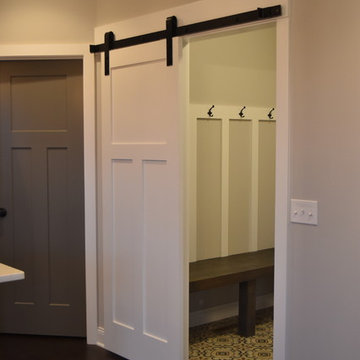 Gotcha Covered
Example of a mid-sized farmhouse l-shaped dark wood floor kitchen design in Other with a farmhouse sink, recessed-panel cabinets, gray cabinets, gray backsplash, brick backsplash, stainless steel appliances and an island
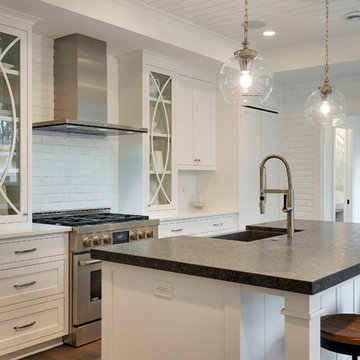 Landmark Building Contractors LLC
Example of a mid-sized transitional u-shaped enclosed kitchen design in Minneapolis with shaker cabinets, white cabinets, white backsplash, brick backsplash, stainless steel appliances and an island

 Ocala Kitchen and Bath, Inc.
Example of a mid-sized urban l-shaped ceramic tile and beige floor open concept kitchen design in Orlando with an undermount sink, recessed-panel cabinets, brown cabinets, concrete countertops, red backsplash, brick backsplash, stainless steel appliances and an island



 Swankee Gray Studio
By painting and glazing these cabinets, we breathed new life into our clients kitchen. With a few well placed accent pieces on the counters and walls, this kitchen turned into one of our favorite jobs!
 Ocala Kitchen and Bath, Inc.
Example of a mid-sized urban l-shaped ceramic tile and beige floor open concept kitchen design in Orlando with an undermount sink, recessed-panel cabinets, brown cabinets, concrete countertops, red backsplash, brick backsplash, stainless steel appliances and an island

 Garbett Homes
Example of a mid-sized transitional u-shaped dark wood floor open concept kitchen design in Salt Lake City with recessed-panel cabinets, white cabinets, beige backsplash, stainless steel appliances, an island, an undermount sink, quartz countertops and ceramic backsplash

 TruDesign Co. Inc.
Armed Louis Jean Photography
Mid-sized transitional galley dark wood floor and brown floor open concept kitchen photo in Boston with a farmhouse sink, shaker cabinets, granite countertops, black backsplash, stainless steel appliances, white cabinets, subway tile backsplash, a peninsula and gray countertops
Mid-sized transitional galley dark wood floor and brown floor open concept kitchen photo in Boston with a farmhouse sink, shaker cabinets, granite countertops, black backsplash, stainless steel appliances, white cabinets, subway tile backsplash, a peninsula and gray countertops


 Levi Design Build

Eat-in kitchen - mid-sized contemporary l-shaped dark wood floor eat-in kitchen idea in Los Angeles with a farmhouse sink, shaker cabinets, white cabinets, quartz countertops, red backsplash, brick backsplash, stainless steel appliances and an island

 User
UserPhotos: Jeff Zaruba. Renovation in Mill Valley. Kitchen.

Kitchen - cottage medium tone wood floor kitchen idea in San Francisco with shaker cabinets, white cabinets, black backsplash, subway tile backsplash, stainless steel appliances and an island
Kitchen - cottage medium tone wood floor kitchen idea in San Francisco with shaker cabinets, white cabinets, black backsplash, subway tile backsplash, stainless steel appliances and an island
 Jodi Fleming Design
Example of a mid-sized trendy u-shaped porcelain tile and beige floor open concept kitchen design in Orange County with stainless steel appliances, an undermount sink, louvered cabinets, white cabinets, granite countertops, white backsplash, brick backsplash and an island
47