
Search results for "Brick backsplash" in Home Design Ideas
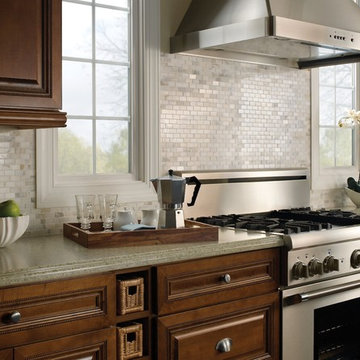
 All Natural Stone
New Ravenna Calacatta Mini Brick
Large elegant l-shaped enclosed kitchen photo in San Francisco with raised-panel cabinets, medium tone wood cabinets, granite countertops, white backsplash, mosaic tile backsplash, stainless steel appliances and an island
Large elegant l-shaped enclosed kitchen photo in San Francisco with raised-panel cabinets, medium tone wood cabinets, granite countertops, white backsplash, mosaic tile backsplash, stainless steel appliances and an island
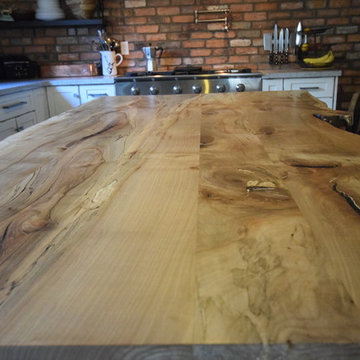
 Lynda's Fine Design
Design and photography by Lynda's Fine Design, Custom Pine Floors, Tin and wooden Island base, Live Edge Island top by Camilla House Imports
Inspiration for a mid-sized country u-shaped light wood floor and brown floor open concept kitchen remodel in Toronto with a farmhouse sink, shaker cabinets, soapstone countertops, brick backsplash, stainless steel appliances, an island, brown backsplash and white cabinets
Inspiration for a mid-sized country u-shaped light wood floor and brown floor open concept kitchen remodel in Toronto with a farmhouse sink, shaker cabinets, soapstone countertops, brick backsplash, stainless steel appliances, an island, brown backsplash and white cabinets
 Lynda's Fine Design
Design and photography by Lynda's Fine Design, Custom Pine Floors, Tin and wooden Island base, Live Edge Island top by Camilla House Imports
Open concept kitchen - mid-sized farmhouse u-shaped light wood floor and brown floor open concept kitchen idea in Toronto with a farmhouse sink, shaker cabinets, soapstone countertops, brick backsplash, stainless steel appliances, an island, white cabinets and brown backsplash
Open concept kitchen - mid-sized farmhouse u-shaped light wood floor and brown floor open concept kitchen idea in Toronto with a farmhouse sink, shaker cabinets, soapstone countertops, brick backsplash, stainless steel appliances, an island, white cabinets and brown backsplash
Find the right local pro for your project
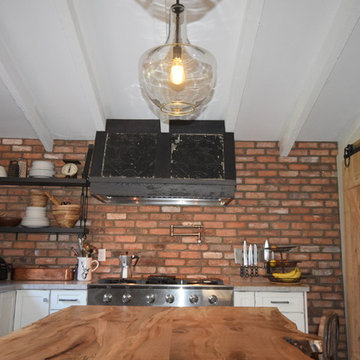 Lynda's Fine Design
Design and photography by Lynda's Fine Design, Custom Pine Floors, Tin and wooden Island base, Live Edge Island top by Camilla House Imports
Open concept kitchen - mid-sized cottage u-shaped light wood floor and brown floor open concept kitchen idea in Toronto with a farmhouse sink, shaker cabinets, soapstone countertops, brick backsplash, stainless steel appliances, an island, white cabinets and brown backsplash
Open concept kitchen - mid-sized cottage u-shaped light wood floor and brown floor open concept kitchen idea in Toronto with a farmhouse sink, shaker cabinets, soapstone countertops, brick backsplash, stainless steel appliances, an island, white cabinets and brown backsplash
 Talmadge Construction, Inc.
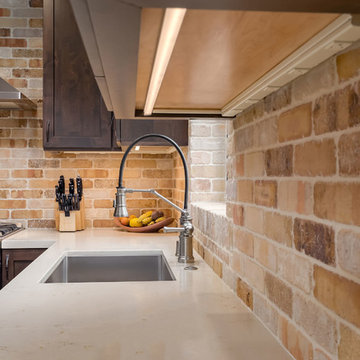
Here you can see the natural stone backsplash and the sleek stone counter tops that add to the contemporary look of this kitchen. The brushed nickel faucet paired with the large undermount sink bring a practical and functional look to this great space.

 Rodriguez Studio Architecture PC
David Joseph
Example of a mid-sized trendy l-shaped medium tone wood floor eat-in kitchen design in New York with flat-panel cabinets, white cabinets, white backsplash, stainless steel appliances, an island, an undermount sink, marble backsplash and marble countertops
Example of a mid-sized trendy l-shaped medium tone wood floor eat-in kitchen design in New York with flat-panel cabinets, white cabinets, white backsplash, stainless steel appliances, an island, an undermount sink, marble backsplash and marble countertops
 Cotner Building & Remodeling Company, LLC

Inspiration for a mid-sized cottage l-shaped medium tone wood floor open concept kitchen remodel in Boise with a farmhouse sink, shaker cabinets, white cabinets, quartzite countertops, white backsplash, stone tile backsplash, stainless steel appliances and an island


 Classic Granite & Marble
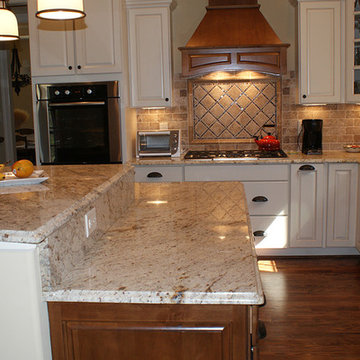
Inspiration for a mid-sized timeless l-shaped medium tone wood floor eat-in kitchen remodel in Richmond with a double-bowl sink, raised-panel cabinets, white cabinets, granite countertops, beige backsplash, brick backsplash, stainless steel appliances and an island
 J Builds Atlanta LLC

Mid-sized urban galley dark wood floor and brown floor seated home bar photo in Atlanta with a drop-in sink, black cabinets, concrete countertops, brick backsplash and recessed-panel cabinets
 Allen Building Specialties, Inc.
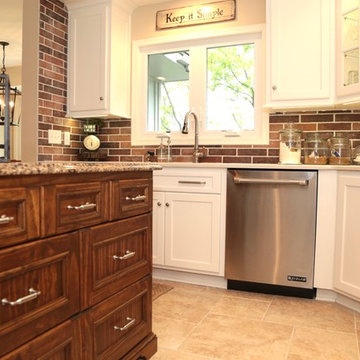
Mid-sized elegant l-shaped ceramic tile and beige floor eat-in kitchen photo in Kansas City with shaker cabinets, white cabinets, granite countertops, multicolored backsplash, stone tile backsplash, stainless steel appliances, an island and an undermount sink
 Janus Custom Building Products
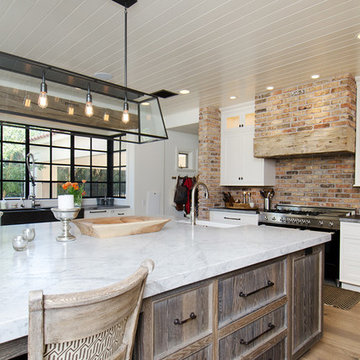
Example of a mountain style light wood floor and brown floor kitchen design in Phoenix with a farmhouse sink

 lisa furey interiors

Large country l-shaped light wood floor open concept kitchen photo in Philadelphia with a farmhouse sink, shaker cabinets, white cabinets, quartz countertops, red backsplash, brick backsplash, paneled appliances, an island and gray countertops
 The Working Kitchen, Ltd.
Photo: Vicki Bodine
Inspiration for a mid-sized timeless l-shaped medium tone wood floor eat-in kitchen remodel in New York with beaded inset cabinets, black cabinets, white backsplash, stainless steel appliances, an island, an undermount sink, stone slab backsplash and marble countertops
Inspiration for a mid-sized timeless l-shaped medium tone wood floor eat-in kitchen remodel in New York with beaded inset cabinets, black cabinets, white backsplash, stainless steel appliances, an island, an undermount sink, stone slab backsplash and marble countertops

Sponsored
Delaware, OH

Buckeye Basements, Inc.
Central Ohio's Basement Finishing ExpertsBest Of Houzz '13-'21
 Raad Studio

Open concept kitchen - small modern single-wall dark wood floor and brown floor open concept kitchen idea in New York with glass-front cabinets, black cabinets, marble countertops, an island, an undermount sink, red backsplash, brick backsplash and black appliances
 Covenant Woodworks
Large eclectic l-shaped dark wood floor and brown floor kitchen photo in Atlanta with a farmhouse sink, shaker cabinets, white cabinets, granite countertops, beige backsplash, subway tile backsplash, stainless steel appliances and an island
 User

UserDoor Style: 3" Shaker w/ inside bead
Finish: Warm White (Perimeter), Foothills w/ Van Dyke glaze and distressing (Island & Pantry)
Hardware: Jeffery Alexander Lyon (pulls) & Breman (Knobs) DBAC
 Harwood Design Builders Ltd.
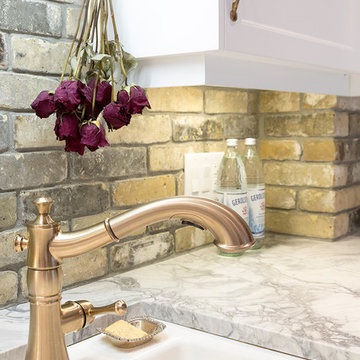
The original home, built in the early 1940’s had an historical charm the home owners wanted to preserve in this full kitchen renovation.
White shaker cabinets, a foolproof solution when dealing with the narrow space of a galley kitchen, were softened with an inset cove moulding and complemented with crown moulding.
Reclaimed bricks were hand-picked, sliced and veneered to mimic the existing fireplace surround and exterior of the home.
The patina of the hardware, cinnamon stained hardwoods, traditional champagne faucet and cast iron sink infused warmth and character in this kitchen. Layering natural materials along with aged finishes results in a classic European aesthetic perfectly suited for this home.

Sponsored
Columbus, OH

Hope Restoration & General Contracting
Columbus Design-Build, Kitchen & Bath Remodeling, Historic Renovations
 Natural Stone Source

Inspiration for a large mediterranean l-shaped travertine floor eat-in kitchen remodel in San Luis Obispo with a farmhouse sink, beaded inset cabinets, distressed cabinets, marble countertops, stainless steel appliances, an island, gray backsplash and stone tile backsplash

 Ocala Kitchen and Bath, Inc.
Mid-sized urban l-shaped ceramic tile and beige floor open concept kitchen photo in Orlando with an undermount sink, recessed-panel cabinets, brown cabinets, concrete countertops, red backsplash, brick backsplash, stainless steel appliances and an island

 Walter Studio Interior Design
Photography: Rustic White
Example of a mid-sized cottage galley seated home bar design in Atlanta with an undermount sink, concrete countertops and brick backsplash
Example of a mid-sized cottage galley seated home bar design in Atlanta with an undermount sink, concrete countertops and brick backsplash
48