
Search results for "Brick split level" in Home Design Ideas

 REDBUD Construction Inc.
Large traditional red split-level brick exterior home idea in Oklahoma City with a clipped gable roof
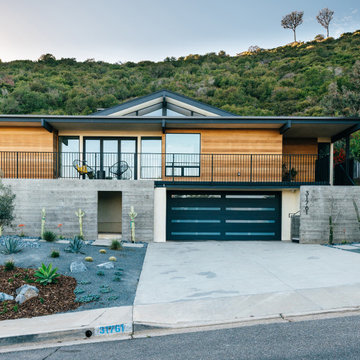
 Moss Yaw Design studio
an exterior palette of cedar, board-formed concrete, and minimalist landscaping accentuates the modernist architectural massing while engaging the streetscape

 12/12 Architects & Planners
This 1960s split-level has a new Family Room addition in front of the existing home with a new covered front porch. The new two-sided stone fireplace is at the location of the former exterior wall. The rooflines match existing slope and style, and do not block the existing bedroom windows above.
Photography by Kmiecik Imagery.
Find the right local pro for your project
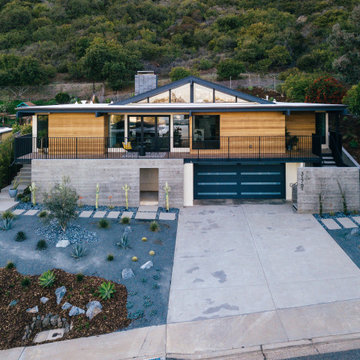 Moss Yaw Design studio
site overview at hillside property
Example of a mid-sized multicolored split-level wood flat roof design in Orange County with a mixed material roof and a white roof
Example of a mid-sized multicolored split-level wood flat roof design in Orange County with a mixed material roof and a white roof
 REDBUD Construction Inc.
Example of a large classic red split-level brick exterior home design in Oklahoma City with a clipped gable roof

 Howard Katz Architects LLC
The sun room is an earlier addition to house at rear of property, replacing a small screen porch. This is a four season insulated and conditioned space. Fixed and opening windows/doors encircle the room which is flooded with natural light. The room opens directly onto the garden.
Photo: Ron Freudenheim

 Robert T. Coolidge, AIA, LEED AP
After Completion,
Photo: Robert T. Coolidge
Inspiration for a small timeless white split-level wood gable roof remodel in New York
Inspiration for a small timeless white split-level wood gable roof remodel in New York



 Liv Companies LLC Design + Build
Neil Sy Photography
Small 1960s wooden u-shaped metal railing staircase photo in Chicago with wooden risers
Small 1960s wooden u-shaped metal railing staircase photo in Chicago with wooden risers
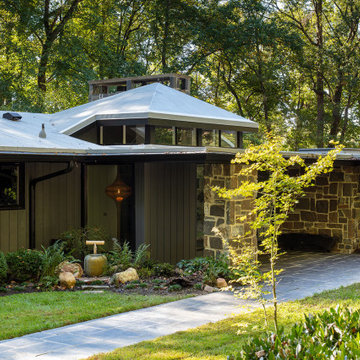
 Jennifer Stoner Interiors
This Mid-Century Modern riverfront home embraces some Japanese architectural traits with the roof lines and the entry gate which is reminiscent of the Torii gates. We embraced the traditional Torii red as the accent color for the side and front doors which will traditionally bring good fortune.
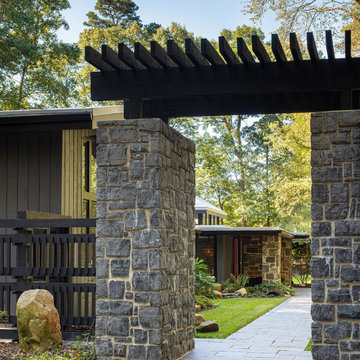 Jennifer Stoner Interiors
This Mid-Century Modern riverfront home embraces some Japanese architectural traits with the roof lines and the entry gate which is reminiscent of the Torii gates. We embraced the traditional Torii red as the accent color for the side and front doors which will traditionally bring good fortune.


 Kent Shaffer Builders, Inc.
The Home Aesthetic
Example of a huge farmhouse white two-story brick gable roof design in Indianapolis with a metal roof
Example of a huge farmhouse white two-story brick gable roof design in Indianapolis with a metal roof

 Laura of Pembroke
Glass Wine Cellar, Exposed Brick Wall with diamond bins and hanging wine rack.
Wine cellar - cottage vinyl floor wine cellar idea in Cleveland with diamond bins
Wine cellar - cottage vinyl floor wine cellar idea in Cleveland with diamond bins

Sponsored
Columbus, OH

Wannemacher Interiors
Customized Award-Winning Interior Design Solutions in Franklin Cnty OH

 BARRETT STUDIO architects
Alex Geller Photography
Example of a mid-sized minimalist blue split-level mixed siding house exterior design in Denver with a shed roof and a shingle roof
Example of a mid-sized minimalist blue split-level mixed siding house exterior design in Denver with a shed roof and a shingle roof
 Thorson Restoration & Construction
Kyle J. Caldwell Photography
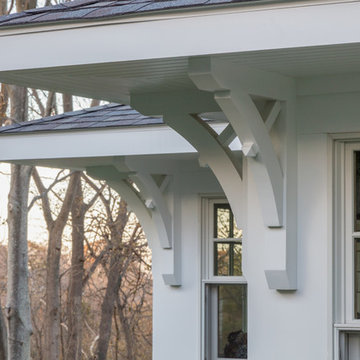
Example of a mid-sized arts and crafts split-level wood beige home design design in Boston with a shingle roof
Example of a mid-sized arts and crafts split-level wood beige home design design in Boston with a shingle roof
 FM Studio, LLC.
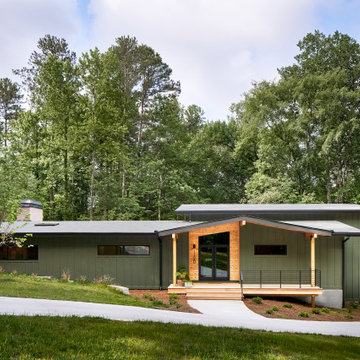
Midcentury Modern Front Facade
Inspiration for a mid-sized 1950s split-level mixed siding and board and batten green home design remodel in Atlanta with a shingle roof and a gray roof
Inspiration for a mid-sized 1950s split-level mixed siding and board and batten green home design remodel in Atlanta with a shingle roof and a gray roof


Sponsored
Columbus, OH

Structural Remodeling
Franklin County's Heavy Timber Specialists | Best of Houzz 2020!

 Michelle Mohlere Interior Color & Design
Vanity, Cesar-stone Counter top in Honed Pebble.
Custom Vanity. Porcelain tile flooring & wall tile.
Example of a mid-sized transitional master green tile and glass tile porcelain tile tub/shower combo design in Los Angeles with shaker cabinets, white cabinets, a two-piece toilet, beige walls, an undermount sink and quartz countertops
Example of a mid-sized transitional master green tile and glass tile porcelain tile tub/shower combo design in Los Angeles with shaker cabinets, white cabinets, a two-piece toilet, beige walls, an undermount sink and quartz countertops

 Legacy Glass Studios
Custom leaded glass panel used for privacy and charm in small window of front entry door.
Glass: clear textured glass (granite, 1/16" reed, beveled glue chip) and beveled glass
Lead: 3/16" rounded
Size: 1 @ ~8" x 18" x 1/4" thick
*This product was commissioned and made-to-order. If you're interested in this design, let's chat! We can recreate it for you to your specified dimensions, or we can discuss any design changes you'd like, as well as additional options for materials (glass texture, color, lead size, etc.). Reach out to hello@legacyglass.com to get started!

114