
Search results for "Bricks practice" in Home Design Ideas

 place architecture:design
Tom Holdsworth Photography
Our clients wanted to create a room that would bring them closer to the outdoors; a room filled with natural lighting; and a venue to spotlight a modern fireplace.
Early in the design process, our clients wanted to replace their existing, outdated, and rundown screen porch, but instead decided to build an all-season sun room. The space was intended as a quiet place to read, relax, and enjoy the view.
The sunroom addition extends from the existing house and is nestled into its heavily wooded surroundings. The roof of the new structure reaches toward the sky, enabling additional light and views.
The floor-to-ceiling magnum double-hung windows with transoms, occupy the rear and side-walls. The original brick, on the fourth wall remains exposed; and provides a perfect complement to the French doors that open to the dining room and create an optimum configuration for cross-ventilation.
To continue the design philosophy for this addition place seamlessly merged natural finishes from the interior to the exterior. The Brazilian black slate, on the sunroom floor, extends to the outdoor terrace; and the stained tongue and groove, installed on the ceiling, continues through to the exterior soffit.
The room's main attraction is the suspended metal fireplace; an authentic wood-burning heat source. Its shape is a modern orb with a commanding presence. Positioned at the center of the room, toward the rear, the orb adds to the majestic interior-exterior experience.
This is the client's third project with place architecture: design. Each endeavor has been a wonderful collaboration to successfully bring this 1960s ranch-house into twenty-first century living.


Find the right local pro for your project
 Set In Stone of New England, Inc.
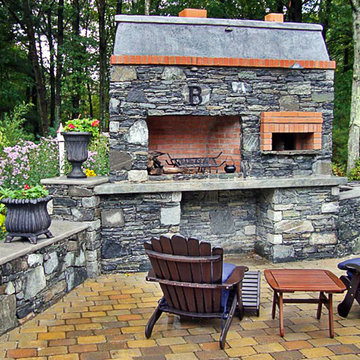
Perfect for the cooler nights in the fall, an outdoor fireplace will be the gathering place when the days get shorter and the leaves change. Brick and natural stone are showcased in this unique design.
 Pleasants Oncel Practice Architecture DPC
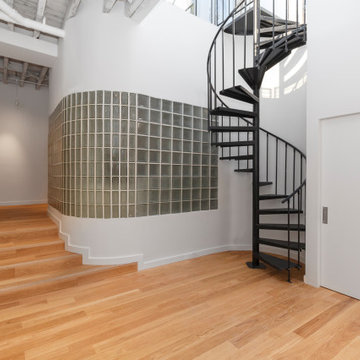
Inspiration for an industrial staircase remodel in New York
 Godden Sudik Architects Inc

Inspiration for a rustic dark wood floor and brown floor family room remodel in Denver with white walls
 User
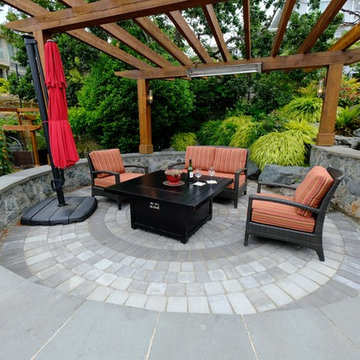
UserA practical patio and living space to entertain and enjoy.
Large trendy backyard concrete paver patio photo
Large trendy backyard concrete paver patio photo

Sponsored
Columbus, OH

Structural Remodeling
Franklin County's Heavy Timber Specialists | Best of Houzz 2020!

Example of a mid-sized minimalist open concept dark wood floor and gray floor family room design in New York with a corner fireplace, a wall-mounted tv, gray walls and a stone fireplace
 Jubilee Interiors
Inspiration for a mid-sized 1950s courtyard brick patio remodel in Los Angeles with a gazebo
 Huestis Tucker Architects, LLC
Nancy Elizabeth Hill
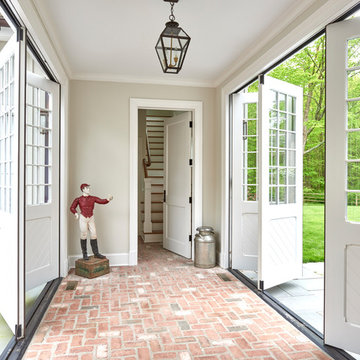
Example of a classic hallway design in New York with a white front door
Example of a classic hallway design in New York with a white front door
 Rustico Tile & Stone

This spicy Hacienda style kitchen is candy for the eyes. Features include:
Custom carved Cantera stone range hood
Copper Sconce Lighting
Copper farmhouse sink and Copper Vegetable sink
Copper kitchen backsplash tile
Stainless steel appliances
Granite Counters
Pendant lighting
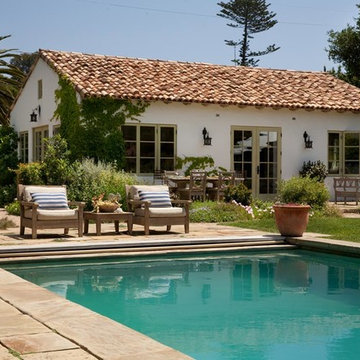
Drive up to practical luxury in this Hill Country Spanish Style home. The home is a classic hacienda architecture layout. It features 5 bedrooms, 2 outdoor living areas, and plenty of land to roam.
Classic materials used include:
Saltillo Tile - also known as terracotta tile, Spanish tile, Mexican tile, or Quarry tile
Cantera Stone - feature in Pinon, Tobacco Brown and Recinto colors
Copper sinks and copper sconce lighting
Travertine Flooring
Cantera Stone tile
Brick Pavers
Photos Provided by
April Mae Creative
aprilmaecreative.com
Tile provided by Rustico Tile and Stone - RusticoTile.com or call (512) 260-9111 / info@rusticotile.com
Construction by MelRay Corporation
 Jordan Design Build Group
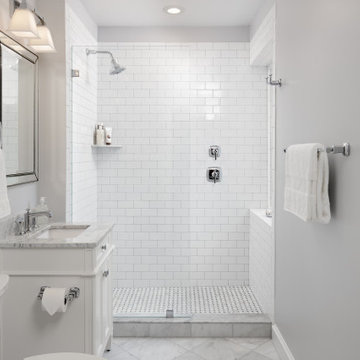
Calacatta marble floor tile was installed in a diamond pattern in the hall bathroom and a coordinating basketweave mosaic was used in the large walk-in shower. We opted to use classic white subway tile on the shower walls and the fixed frameless glass enclosure keeps the space feeling light and airy. Relocating the shower controls to the side wall ensures that the water can be turned on without getting wet.

Sponsored
Columbus, OH
Structural Remodeling
Franklin County's Heavy Timber Specialists | Best of Houzz 2020!

Inspiration for a large modern l-shaped light wood floor eat-in kitchen remodel in Austin with a drop-in sink, open cabinets, light wood cabinets, gray backsplash, stainless steel appliances and an island
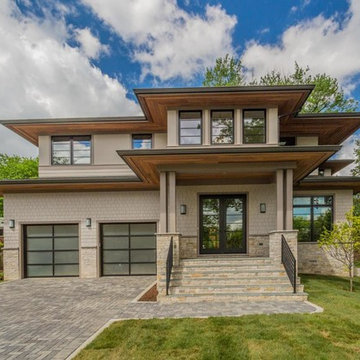
 MK Development & Investment LLC
Inspiration for a contemporary beige two-story house exterior remodel in DC Metro

 StoneWorks, Inc.
Here we have a ground level view of this spectacular pool with a corner fountain. The decking is a practical wood look porcelain tile and the stunning pool surround is a gorgeous 2 x 4 natural cleft Quartzite mosaic, in Carden Gold. To finish off the effect, we have architectural brick travertine pavers for the pool decking. And if this is not beautiful enough, the louvered walls can be folded down, for a better view of the sound!
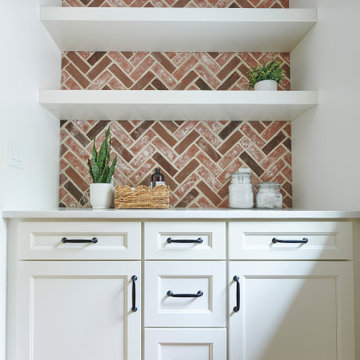
 BB&R Design-Build
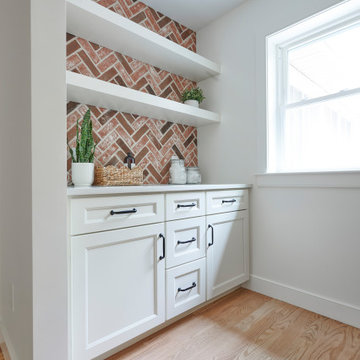
A herringbone brick accent wall brings warmth and texture to this custom laundry station. White floating shelves create display opportunities above a practical workspace, while shaker cabinets below offer ample concealed storage.

Sponsored
Columbus, OH
Structural Remodeling
Franklin County's Heavy Timber Specialists | Best of Houzz 2020!
 BB&R Design-Build
A herringbone brick accent wall brings warmth and texture to this custom laundry station. White floating shelves create display opportunities above a practical workspace, while shaker cabinets below offer ample concealed storage.
 Ginkgo Leaf Studio

The fire pit is bordered by a ring of Mexican beach pebbles, which is then surrounded by a spar dust circle.
Westhauser Photography
This is an example of a mid-sized modern partial sun backyard gravel landscaping in Milwaukee with a fire pit for summer.
This is an example of a mid-sized modern partial sun backyard gravel landscaping in Milwaukee with a fire pit for summer.
 Desert Earth and Wood, LLC
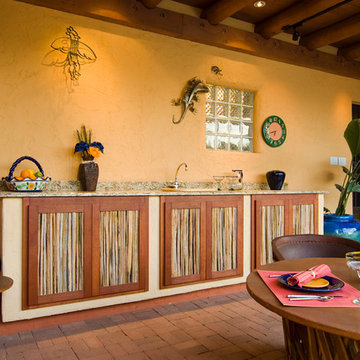
This outdoor kitchen and bar design created a comfortable dining space utilizing the natural light of Tucson's bright sunshine. The natural elements using native area components and material add to the local ambiance and casual environment. The marble counter tops create a practical and attractive solution to outdoor food and drink preparation. The Mexican Equipale furniture adds to the overall theme. Photo - John Sartin
43