
Search results for "Brightener" in Home Design Ideas
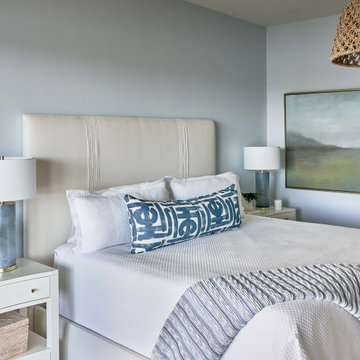

 Lionel F Bailey AIA Architect LLC
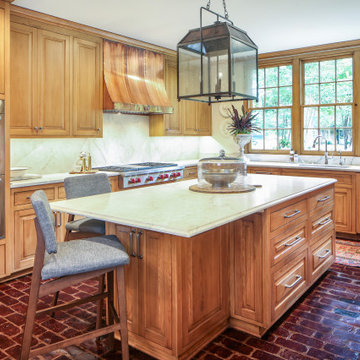
This timeless home needed a kitchen and laundry room update. The newly expanded kitchen makes room for new appliances and opens up to the back porch entrance and now includes a wet bar where there once was a closet. Original brick floors are refinished, and cypress cabinets are used to continue the look Hays wanted years ago. New lighter stone counter tops brighten up the space. The Laundry room now features a front-loaded washer and dryer and more efficient storage space. The new Powder Room is moved from the previous laundry room and is now easily accessible. A renovation that merges old with new in perfect harmony!
 StudioLAB
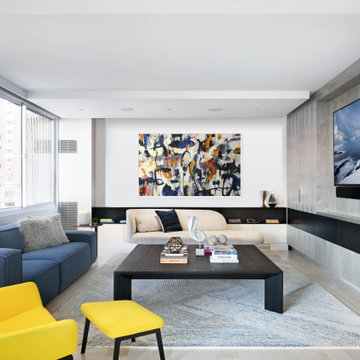
Close to Lincoln Center Plaza, two existing apartments were combined into a single custom tailored 4-bedroom residence. Characteristic with other buildings from the same post-war era, the existing apartments suffered greatly from a low, monotonous ceiling slab. To break up the ceiling, floating planes containing low-profile LED recessed lighting were incorporated throughout. Grey-washed birch veneer millwork is seen as you enter into the new foyer space. A blackened steel inlaid panel serves as a datum that continues throughout the apartment, wrapping the entry unit and extending around the corner to then transform into a floating bookshelf. The unit not only divides the entry area from the Living room, but also serves its utilitarian purpose on the foyer side as coat and storage closets, and then an entertaining function on the opposing side with a TV niche and custom liquor bar. Whitewashed rift and quartered white oak floors were used to brighten the space. In the kitchen, marble counters extend up the wall and onto the ceiling marking the separation of the kitchen/dining area from the living room/entry area. The kid’s room contains a custom curved desk area built beneath the bay windows to take advantage of the views. In the master bedroom, the blackened steel inlay reappears inset into the wardrobe wall unit.
Find the right local pro for your project
 Saikley Architects

Oakland, CA: Addition and remodel to a rustic ranch home. The existing house had lovely woodwork but was dark and enclosed. The house borders on a regional park and our clients wanted to open up the space to the expansive yard, to allow views, bring in light, and modernize the spaces. New wide exterior accordion doors, with a thin screen that pulls across the opening, connect inside to outside. We retained the existing exposed redwood rafters, and repeated the pattern in the new spaces, while adding lighter materials to brighten the spaces. We positioned exterior doors for views through the whole house. Ceilings were raised and doorways repositioned to make a complicated and closed-in layout simpler and more coherent.
 Studio 38 Designs, Inc.
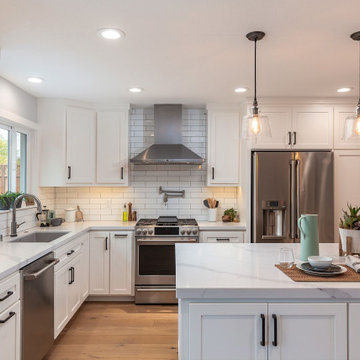
New white shaker cabinets, quartz countertops and white subway tile completely brighten up this space and complement the client's modern farmhouse style. Adding recessed lighting and enlarging the window brings plenty of light to the room giving it a fresh feel.
 Howells Architecture + Design
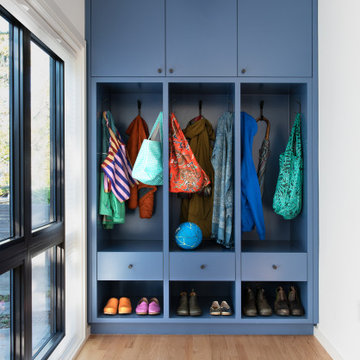
An 1890s home is thoroughly remodeled for a family of four. A pale pink and kelp-green bathroom brightens the bathroom. Bold blue built-in cabinetry at the mud room sets the tone.
 Klopf Architecture

There were to many disjointed spaces in the existing Eichler home, and the owners didn’t like entering right into the kitchen wall. There were not enough functional spaces in the house but it was tricky to see how or where to add to the home without losing the atrium. The Klopf team re-arranged the spaces in the house to put the bedroom functions under the flat, 8-foot ceiling and the whole great room under the higher gable roof, moving the kitchen to the corner and creating a symmetrical and regular-shaped great room. A narrow band of skylights and a reduced, but still open, atrium brighten the family’s days and bring more greenery into their lives. The Klopf team turned the small front bedroom into a laundry room, powder room, and hallway to a large, added work-from-home office/family room that can double as a guest room. From the street the addition looks like it might have been there all along, but for the family members it’s a game-changer.
Klopf Architecture Project Team: John Klopf, AIA, Lucie Danigo, and Biliana Stremska
Structural Engineer: Sezen & Moon
General Contractor: Keycon Inc.
Kitchen Cabinetry: Henrybuilt
Photography: ©2023 Mariko Reed
Year Completed: 2020
 Studio Roundtop

The brief was to transform the apartment into a home that was suited to our client’s (a young married couple) needs of entertainment and desire for an open plan.
By reimagining the spatial hierarchy of a typical Singaporean home, the existing living room was converted nto a guest room, 2 bedrooms were also transformed into a single living space centered in the heart of the apartment.
White frameless doors were used in the master and guest bedrooms, extending and brightening the hallway when left open. Accents of graphic and color were also used against a pared down material palette to form the backdrop for the owners’ collection of objects and artwork that was a reflection of the young couple’s vibrant personalities.
Photographer: Tessa Choo
 Nicole Arnold Interiors
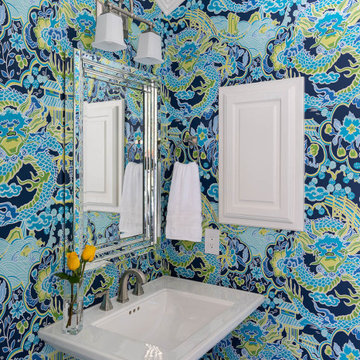
Purchased as a fixer-upper, this 1998 home underwent significant aesthetic updates to modernize its amazing bones. The interior had to live up to the coveted 1/2 acre wooded lot that sprawls with landscaping and amenities. In addition to the typical paint, tile, and lighting updates, the kitchen was completely reworked to lighten and brighten an otherwise dark room. The staircase was reinvented to boast an iron railing and updated designer carpeting. Traditionally planned rooms were reimagined to suit the needs of the family, i.e. the dining room is actually located in the intended living room space and the piano room Is in the intended dining room area. The live edge table is the couple’s main brag as they entertain and feature their vast wine collection while admiring the beautiful outdoors. Now, each room feels like “home” to this family.
 Bilotta Kitchen & Home

Today’s traditional kitchens are nothing like the overly embellished ones of the ‘90’s & early 2000’s, replete with intricately carved posts, columns, corbels, overlays and moldings. Today’s classic kitchen is edited down to time honored elements, simpler trims, with some contemporary touches.
Recessed panel doors with a beveled inner profile, and slab drawers with a rounded outer trim, line the perimeter. The main body of the island is “L”-shaped, but the overhang is curved, repeating the curved breakfast nook window and paneled banquette. Clean-lined slab doors and drawers allow the island’s shapely form to shine. Two tones again prove popular, with gray paint on the perimeter and rift-cut white oak stained dark brown on the island. Clear glass doors flanking the hood have natural maple interiors to brighten the expanse of cabinetry. In the dining room, the upper glass doors of the hutch cabinets have matching painted interiors for a more formal look.
Crown molding is an uncluttered cove, and under cabinet lighting is discreetly hidden in the recessed bottoms. Frosted drum pendants and a linear dining chandelier holding frosted glass “candles” are unapologetically contemporary. Perimeter countertops and backsplashes are subtly veined marble, while the island top is gray quartz.
This project was done in collaboration with Kathleen Walsh Interiors. Photography by Rikki Snyder.
 IDF Studio
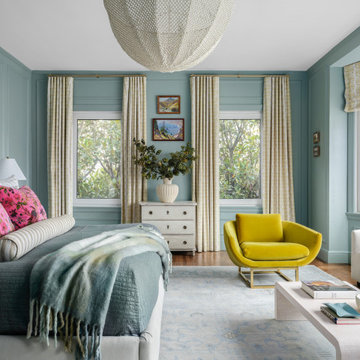
This primary bedroom blends soft blues with bold pops of color for a lively and layered look. Light blue painted walls serve as a serene backdrop for an off-white upholstered bed with layered bedding, including a blue coverlet, tan-and-white striped bolster, windowpane pillows, and hot pink bird-printed velvet pillows. Bright yellow velvet armchair, yellow-and-white drapery, and Roman shades add cheerful accents, while a light blue-and-white rug and white waterfall coffee table complete the space. Windows with crisp white trim allow natural light to brighten the room, creating a fresh and inviting atmosphere.
 Charlotte Pennington Espy
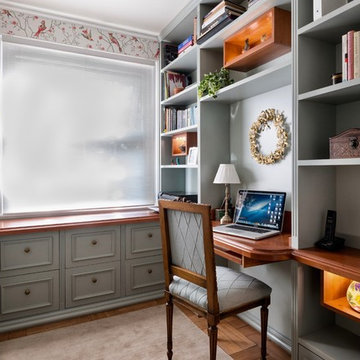
Lightboxes create display opportunities and brighten up the desk/shelving unit.
Home office - traditional built-in desk medium tone wood floor and brown floor home office idea in Other with multicolored walls
Home office - traditional built-in desk medium tone wood floor and brown floor home office idea in Other with multicolored walls
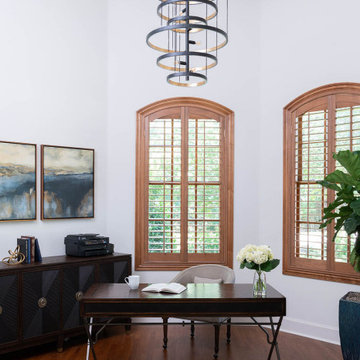 Nicole Arnold Interiors
Purchased as a fixer-upper, this 1998 home underwent significant aesthetic updates to modernize its amazing bones. The interior had to live up to the coveted 1/2 acre wooded lot that sprawls with landscaping and amenities. In addition to the typical paint, tile, and lighting updates, the kitchen was completely reworked to lighten and brighten an otherwise dark room. The staircase was reinvented to boast an iron railing and updated designer carpeting. Traditionally planned rooms were reimagined to suit the needs of the family, i.e. the dining room is actually located in the intended living room space and the piano room Is in the intended dining room area. The live edge table is the couple’s main brag as they entertain and feature their vast wine collection while admiring the beautiful outdoors. Now, each room feels like “home” to this family.
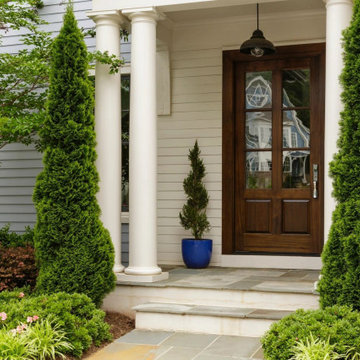
 Window Choices Inc
Enhancing your home starts with the right windows, and at Window Choice Inc., we make it simple for homeowners to upgrade with confidence. New windows not only improve curb appeal but also increase energy efficiency, reduce outside noise, and create a more comfortable living environment all year long.
Our Window Installation Services in Melrose, MA
We specialize in a wide range of professional window installation services, ensuring every home gets the perfect fit:
Double-Hung Windows – Classic style, easy to clean, and highly efficient for New England homes.
Casement Windows – Sleek design with superior ventilation and energy efficiency.
Picture Windows – Expansive, fixed-pane designs that flood your rooms with natural light.
Bay & Bow Windows – Add charm, character, and extra space while brightening your living areas.
Vinyl Windows – Durable, low-maintenance, and budget-friendly without sacrificing quality.
Custom Windows – Tailored shapes, finishes, and designs to match your home’s unique style.
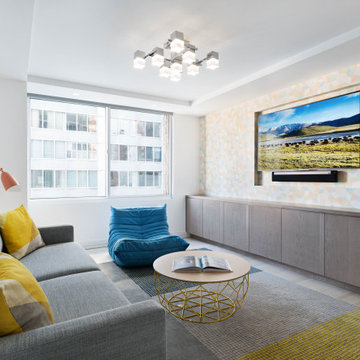 StudioLAB
Close to Lincoln Center Plaza, two existing apartments were combined into a single custom tailored 4-bedroom residence. Characteristic with other buildings from the same post-war era, the existing apartments suffered greatly from a low, monotonous ceiling slab. To break up the ceiling, floating planes containing low-profile LED recessed lighting were incorporated throughout. Grey-washed birch veneer millwork is seen as you enter into the new foyer space. A blackened steel inlaid panel serves as a datum that continues throughout the apartment, wrapping the entry unit and extending around the corner to then transform into a floating bookshelf. The unit not only divides the entry area from the Living room, but also serves its utilitarian purpose on the foyer side as coat and storage closets, and then an entertaining function on the opposing side with a TV niche and custom liquor bar. Whitewashed rift and quartered white oak floors were used to brighten the space. In the kitchen, marble counters extend up the wall and onto the ceiling marking the separation of the kitchen/dining area from the living room/entry area. The kid’s room contains a custom curved desk area built beneath the bay windows to take advantage of the views. In the master bedroom, the blackened steel inlay reappears inset into the wardrobe wall unit.
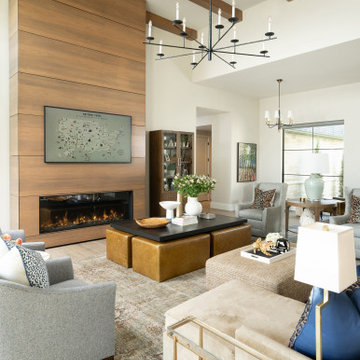
 Nathan Taylor for Obelisk Home
Obelisk Home built this French Contemporary home with spaces for entertaining inside and out. Considering all of the small details helped to incorporated unique touches and charm to this new build. Wood beams in the living spaces at the heart of the home as well as the wooden tones on cabinetry have been brought throughout the home to create a cohesive design for this space. Large windows maximize natural lighting available to the home and encourages minimal lighting needed throughout living spaces and unique accent lights in every space bring life and brighten them without the harshness that comes from recessed lighting. Custom art pieces are included in every space bringing in warmth and life allowing the spaces to get a lived in feeling.
 Ben saroussi Shoval
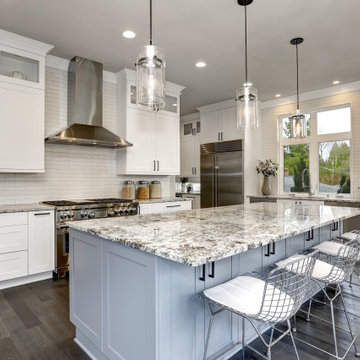
This image features a modern, open-concept kitchen with a spacious island counter at its center, topped with a marble-patterned surface and lined with sleek, wire-framed bar stools. The kitchen boasts white cabinetry with black handles and a white subway tile backsplash, complemented by stainless steel appliances, including a double oven and a large refrigerator. A stainless steel range hood sits above the stove, which is flanked by glass canisters on the counter. Pendant lights hang over the island, adding a touch of elegance, while large windows allow natural light to brighten the space. Dark hardwood floors extend throughout, and in the background, a small dining area with a vase of flowers and a fruit bowl adds a cozy touch. The overall design is clean, contemporary, and inviting.
 Mara Passetti Design

This room was painted white to brighten a dark and dreary room. Added ugg bedding and reorganized the room.
Mountain style carpeted, gray floor, exposed beam and wall paneling bedroom photo in Sacramento with white walls
Mountain style carpeted, gray floor, exposed beam and wall paneling bedroom photo in Sacramento with white walls
 Sommi Wine Cellars
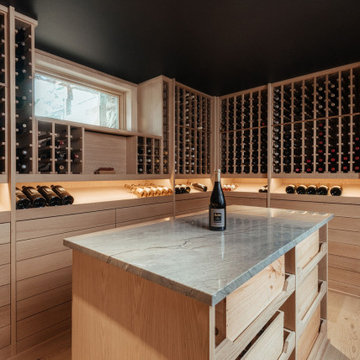
The client's minimalist style was the inspiration for this custom cellar by using white oak for shelving and cabinetry. The marble top island has multiple slide-out trays for holding vintage wine crates, glassware, or miscellaneous tools for protecting and serving these world-class wines.
 JD Elite Interiors
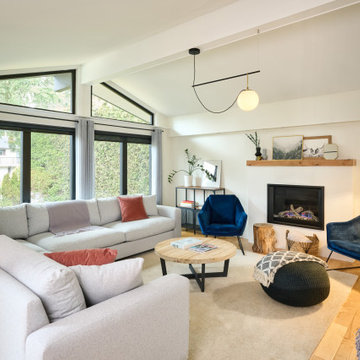
Brightened up the large living room with floor-to-ceiling windows, white walls, open cathedral ceiling, light wood flooring, off-white large sectional sofa contrasted with royal blue accent chairs.
90