
Search results for "Brightener" in Home Design Ideas
 BB&R Design-Build
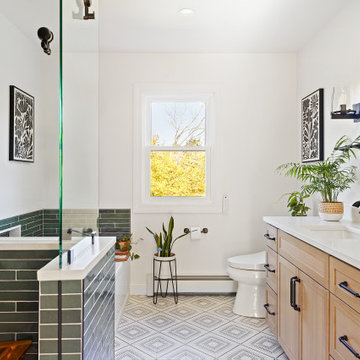
Flamenco Racing Green glossy tile envelops the shower in a rich, mossy hue, its subtle surface variation lending the space an organic depth that shifts and deepens with the light.
The Archer soaking tub in white holds its own against that intensity, its clean silhouette grounding the surround in quiet contrast. Dark grout and precisely detailed flooring anchor the palette, giving the room a sense of intention that carries through every surface.
At the vanity wall, white oak cabinetry finished in a warm coriander stain softens the mood, its airy, rustic quality balanced by the practical depth of base cabinets with full-extension drawers. Softly veined quartz brightens the counter and adds a gentle layer of movement, playing off the texture of the patterned floor below.
Matte-black mirrors, sconces, and updated sink and shower trim bring the overall composition into focus, leaving the room feeling cohesive, considered, and thoroughly finished.
 User
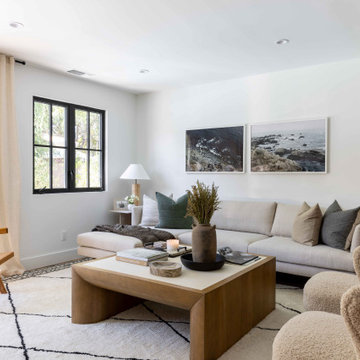
UserAll Weather Architectural Aluminum was featured in the “Friends and Family” episode of HGTV’s new series Revealed. Designer Veronica Valencia’s best friend wants to update their home to be able to entertain and celebrate their family legacies.
Veronica helps transform the space by adding a brand new kitchen, bedroom, bathroom, office and expands the home to a forever house by adding an additional 500 square feet.
All Weather Series 6000 windows brighten the entire home. Series 7000 French Swing doors were featured in the Master Bedroom and Office. Series 8150 Sliding doors connect the the living room to the backyard patio and pool for a seamless transitions to enhance the indoor outdoor lifestyle.
Designer and mom of two, Veronica and her expert team consisting of design guru Tommy Rouse, master builder David Bohler and talented artist Joshua Smith meet with their clients to learn about their family background and meaningful moments from their past. This inspiration allows Veronica to transform the home, creating beautiful and modern spaces that honor the family’s cultural heritage.
Veronica Valencia worked behind the scenes as a design expert on more than 500 home makeover shows. Now she stars in Revealed, HGTV’s new family heritage centered show.
 Advance Design Studio, Ltd.
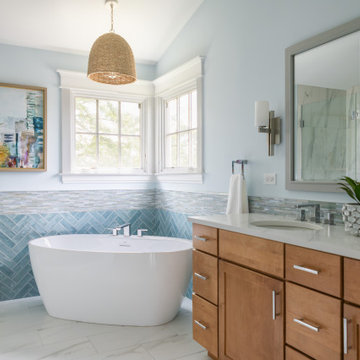
Complete master bath redesign and remodel by Advance Design Studio. Cabinetry by Medallion, tile by Virginia Tile, Kohler fixtures, MSI Quartz countertop. Our clients wanted their space to feel brightened, clean, and colorful with coastal-inspired colors, textures, and patterns.
Find the right local pro for your project
 Elite Kitchen & Bath/Express Contracting
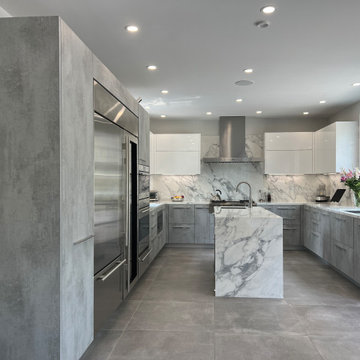
In an older home in Great Neck, we opened up a wall between the small kitchen and a storage room and eliminated a powder room to enlarge the kitchen/dining concept. To enlarge the kitchen and allow backyard views, we flipped the kitchen to the back of the house, found a space to move the powder room and eliminated the small room.
The client chose an Italian industrial look cement textured door style. We brightened the look with high gloss white upper cabinets. Two new attractive large windows let in natural light and gave them views of their yard. They wanted a quartz counter that looked like marble. Since quartz doesn’t offer this style, we chose a marble look porcelain which is stunning!
Additional cabinetry, pantry and island increased their storage. Two sinks and additional counter space made it functional for two. The work flow of the kitchen was easy and open. All materials are easy to clean.
The eat-in kitchen maximized the dining away ambiance. To satisfy their culinary desires, we added a spice drawer and cabinet. The coffee bar has a drawer for easy access. The island faucet includes sparkling water. Since they love grilled food all year round, we recommended a range top with a grill and high-powered vented hood. The full-size wine fridge makes it easy to store wine conveniently. The built-in steam oven allowed them to cook small meals with high efficiency.
 C&K Custom Remodeling Inc.

Simple forms and clean lines create a luxurious and functional bathroom in the basement of this NW Bungalow. White cabinets brighten the space while the brass hardware brings a welcome layer of warmth to the bathroom.
 K & S Design Build Inc

Mid-Century Modern Transformation: This extensive home remodel encompassed a fresh kitchen and bathroom overhaul, a revitalized living room with vaulted ceilings, updated HVAC systems, new flooring, and a complete interior and exterior repaint. Additionally, the project included comprehensive re-piping and rewiring for modern functionality
 Preferred Kitchen & Bath
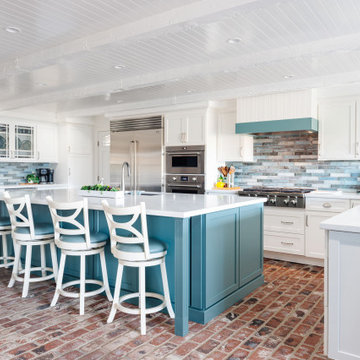
A 1950’s beach house received a dramatic renovation. While the original floor plan comprised a generous living and dining space, the kitchen had been completely cut off from the rest of the home. We removed several walls, opening the kitchen to the living, dining and bar areas, creating an expansive Great Room with cheerful sunlight and ample space for large family gatherings. White cabinets and ceilings brighten the space considerably, as an island with seating for 4 takes the place of a dated peninsula. The owner, a skilled craftsman, had laid the brick floors piece by piece years ago and wanted to retain his handiwork as part of the new remodel. To incorporate his wishes, we installed a new brick floor in the kitchen to match the existing brick throughout the house. The soft ocean greens, used as accents on the island, backsplash and hood create a beach vibe. As we moved the sink to the island, we covered a not-very- useful sink window to create an appliance wall where a 36″ Wolf CookTop, a pair of wall ovens and a new Sub-Zero fridge are conveniently situated. In the bar, a wine fridge was installed to keep beverages and soft drinks. To retain just a smidge of separation from the formal dining room, a peninsula was installed to separate the two rooms, providing extra work space while allowing a continuous, free flow throughout the rooms.

 Studio Thomas
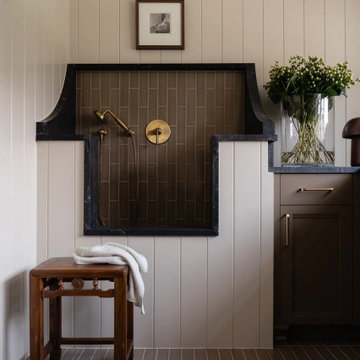
Laundry room from Studio Thomas Project No. 022, designed to make everyday tasks feel thoughtful and refined. Custom cabinetry in warm wood tones provides generous storage, paired with dark stone countertops that introduce contrast and durability. A brass faucet and pendant lighting add warmth and a subtle sense of craftsmanship.
Beneath the window, a deep sink offers a practical workspace for washing and cleaning, while natural light filters through a soft linen shade to brighten the room. Nearby, a built-in wash station with tile surround and brass fixtures adds both character and function—perfect for rinsing muddy shoes, cleaning gear, or bathing pets. Vertical wall paneling and brick tile flooring reinforce the room’s durability while maintaining the home’s cohesive palette of natural materials.
The result is a laundry space that feels organized, functional, and quietly beautiful—reflecting Studio Thomas’s belief that even the most utilitarian rooms should be designed with care.
 Parker & Parker Design, LLC
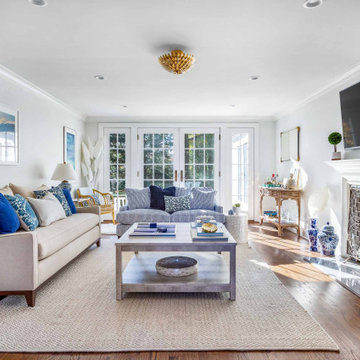
Living room - coastal dark wood floor and brown floor living room idea in New York with white walls, a standard fireplace and a wall-mounted tv
 VELUX
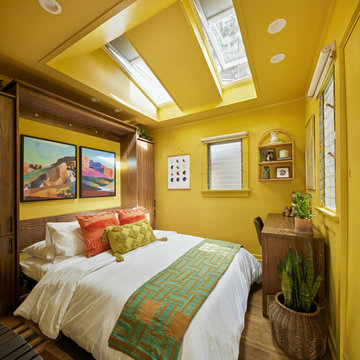
VELUXTwo VELUX Solar Powered "Fresh Air" Skylights brighten up this small muliti-functional guest room and office space.
Example of an eclectic bedroom design in Charlotte
Example of an eclectic bedroom design in Charlotte
 lee luxford a+d
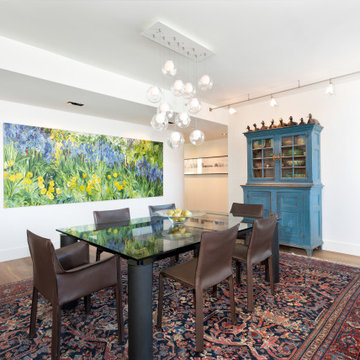
The classic Corbusier like table, (the client's own design) surrounded by the classic cab chair, is brightened with this incredible floral diptych and more of their antique treasures. The bocci fixture provides an efforvescence to the scene.
 Kitchens of Diablo

This kitchen packs a punch with high end appliances and luscious latte colored cabinets by Dura Supreme. The white Calacatta marble adds more elegance to this classic kitchen. The stacked glass cabinets gives the room more height as well as the unique hood and spice shelf over the cook top. The Hutch, which also serves as a bar, is highlighted in a lighter paint color. The large lantern over the kitchen table and the latch pulls add a hint of the past.
 Chango
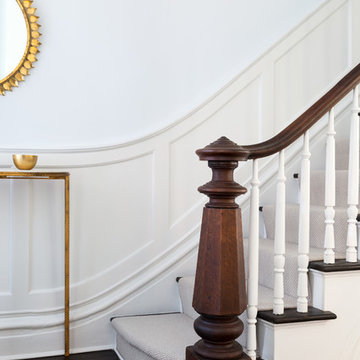
Interior Design, Interior Architecture, Custom Millwork Design, Furniture Design, Art Curation, & Landscape Architecture by Chango & Co.
Photography by Ball & Albanese
 Wholesale Bevel & Edge Ltd.
Ed Ellis Photography

Mid-sized trendy cork floor and beige floor home weight room photo in Edmonton with gray walls
Mid-sized trendy cork floor and beige floor home weight room photo in Edmonton with gray walls



 LoneStar Design Build
Natural elements feature oblong slate flooring and stacked stone for the backsplash. The updated appliances in this kitchen remodel now satisfy the chef’s cooking desires and the family’s palette. A high-end 36” six-burner Thermador range and vent hood allow for greater creative cooking for the family of this North Richland Hills home.

 Klopf Architecture
The owners of this property had been away from the Bay Area for many years, and looked forward to returning to an elegant mid-century modern house. The one they bought was anything but that. Faced with a “remuddled” kitchen from one decade, a haphazard bedroom / family room addition from another, and an otherwise disjointed and generally run-down mid-century modern house, the owners asked Klopf Architecture and Envision Landscape Studio to re-imagine this house and property as a unified, flowing, sophisticated, warm, modern indoor / outdoor living space for a family of five.
Opening up the spaces internally and from inside to out was the first order of business. The formerly disjointed eat-in kitchen with 7 foot high ceilings were opened up to the living room, re-oriented, and replaced with a spacious cook's kitchen complete with a row of skylights bringing light into the space. Adjacent the living room wall was completely opened up with La Cantina folding door system, connecting the interior living space to a new wood deck that acts as a continuation of the wood floor. People can flow from kitchen to the living / dining room and the deck seamlessly, making the main entertainment space feel at once unified and complete, and at the same time open and limitless.
Klopf opened up the bedroom with a large sliding panel, and turned what was once a large walk-in closet into an office area, again with a large sliding panel. The master bathroom has high windows all along one wall to bring in light, and a large wet room area for the shower and tub. The dark, solid roof structure over the patio was replaced with an open trellis that allows plenty of light, brightening the new deck area as well as the interior of the house.
All the materials of the house were replaced, apart from the framing and the ceiling boards. This allowed Klopf to unify the materials from space to space, running the same wood flooring throughout, using the same paint colors, and generally creating a consistent look from room to room. Located in Lafayette, CA this remodeled single-family house is 3,363 square foot, 4 bedroom, and 3.5 bathroom.
Klopf Architecture Project Team: John Klopf, AIA, Jackie Detamore, and Jeffrey Prose
Landscape Design: Envision Landscape Studio
Structural Engineer: Brian Dotson Consulting Engineers
Contractor: Kasten Builders
Photography ©2015 Mariko Reed
Staging: The Design Shop
Location: Lafayette, CA
Year completed: 2014

91