
Search results for "Brightener" in Home Design Ideas
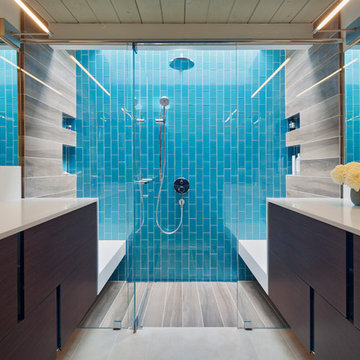
 jones | haydu
Photography by Bruce Damonte
Bathroom - mid-century modern bathroom idea in San Francisco
Bathroom - mid-century modern bathroom idea in San Francisco

 Kimberley Kay Interiors
 Soft Neutrals keep the room consistent with the overhead beams and the tone of the room.
Large tuscan open concept slate floor and brown floor family room photo in Phoenix with brown walls, a standard fireplace, a concrete fireplace and a wall-mounted tv
Large tuscan open concept slate floor and brown floor family room photo in Phoenix with brown walls, a standard fireplace, a concrete fireplace and a wall-mounted tv

 Heiser Designs
A guest bath transformation in Bothell featuring a unique modern coastal aesthetic complete with a floral patterned tile flooring and a bold Moroccan-inspired green shower surround.
Find the right local pro for your project

 Decorating Den Interiors - Bromberek Design Team
We replaced the brick with a Tuscan-colored stacked stone and added a wood mantel; the television was built-in to the stacked stone and framed out for a custom look. This created an updated design scheme for the room and a focal point. We also removed an entry wall on the east side of the home, and a wet bar near the back of the living area. This had an immediate impact on the brightness of the room and allowed for more natural light and a more open, airy feel, as well as increased square footage of the space. We followed up by updating the paint color to lighten the room, while also creating a natural flow into the remaining rooms of this first-floor, open floor plan.
After removing the brick underneath the shelving units, we added a bench storage unit and closed cabinetry for storage. The back walls were finalized with a white shiplap wall treatment to brighten the space and wood shelving for accessories. On the left side of the fireplace, we added a single floating wood shelf to highlight and display the sword.
The popcorn ceiling was scraped and replaced with a cleaner look, and the wood beams were stained to match the new mantle and floating shelves. The updated ceiling and beams created another dramatic focal point in the room, drawing the eye upward, and creating an open, spacious feel to the room. The room was finalized by removing the existing ceiling fan and replacing it with a rustic, two-toned, four-light chandelier in a distressed weathered oak finish on an iron metal frame.
Photo Credit: Nina Leone Photography

 Four Brothers Design + Build
Mid-sized eclectic underground dark wood floor basement photo in DC Metro with gray walls

 Urban Oasis Landscape Design
The beautiful flowers of Spring Cactus, Rhipsalidopsis, reflect the vivid orange Clivia blossoms.
Example of a mid-sized trendy backyard stone patio design in Los Angeles with a fire pit
Example of a mid-sized trendy backyard stone patio design in Los Angeles with a fire pit
 Kitchen Magic
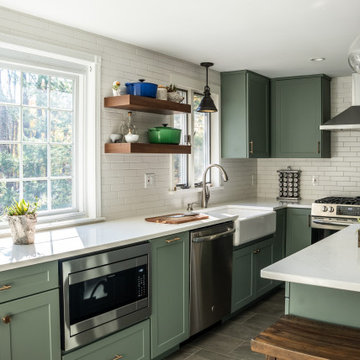
Celadon Green and Walnut kitchen combination. Quartz countertop and farmhouse sink complete the Transitional style.
Kitchen - huge transitional galley vinyl floor and brown floor kitchen idea in Boston with a farmhouse sink, flat-panel cabinets, green cabinets, quartzite countertops, white backsplash, ceramic backsplash, stainless steel appliances, an island and white countertops
Kitchen - huge transitional galley vinyl floor and brown floor kitchen idea in Boston with a farmhouse sink, flat-panel cabinets, green cabinets, quartzite countertops, white backsplash, ceramic backsplash, stainless steel appliances, an island and white countertops

 Chango
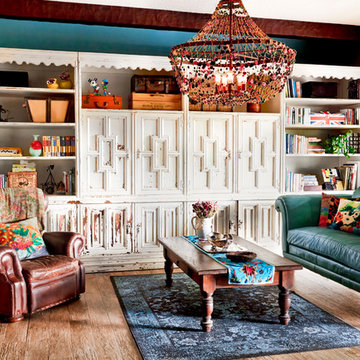
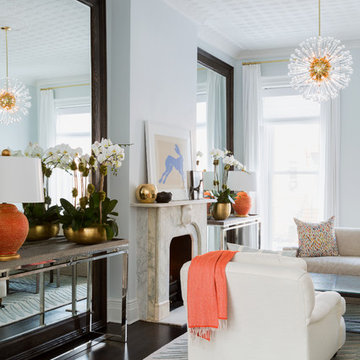
Interior Design, Interior Architecture, Custom Millwork Design, Furniture Design, Art Curation, & Landscape Architecture by Chango & Co.
Photography by Ball & Albanese
 Pamela Leone Design, Inc.
Mario Peixoto Photography

Example of a mid-sized classic u-shaped vinyl floor eat-in kitchen design in Los Angeles with an undermount sink, white cabinets, quartz countertops, multicolored backsplash, ceramic backsplash, a peninsula and glass-front cabinets
Example of a mid-sized classic u-shaped vinyl floor eat-in kitchen design in Los Angeles with an undermount sink, white cabinets, quartz countertops, multicolored backsplash, ceramic backsplash, a peninsula and glass-front cabinets

 Esslinger Design Company
Bright, comfortable, and contemporary family room with farmhouse-style details like painted white brick and horizontal wood paneling. Pops of color give the space personality.

 Simply Home Decorating
This spacious home in North Vancouver's Deep Cove community had been built and decorated just over 20 years ago and was in need of updating. Our clients who are empty nesters, spend much of their time in the kitchen and family room so we focused on these spaces keeping in mind that the more formal spaces on the main floor will follow in a few years time. For the most part the layout of their kitchen worked well for them so our role was to tweak the kitchen and family room furniture layout and to select updated finishes and furnishings. Since this home transformation is not happening all at once, we purposefully selected classic finishes, like antique brass hardware, that will tie in with the rest of the home's decor until it can be updated. The resulting refresh stays true to the original feel of the house while giving it a clean, updated look.
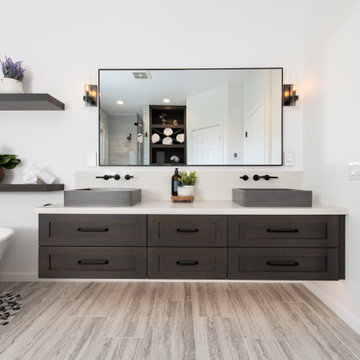
 Sea Pointe Design & Remodel
The sleek porcelain tile flooring elevates the look of this gorgeous bathroom remodel in Ladera Ranch. This vanity also features undercabinet lighting to brighten up the space and add a modern feature.
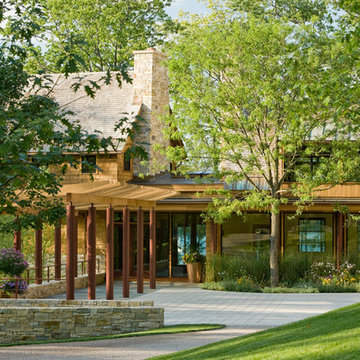
 TruexCullins Architecture + Interior Design
View TruexCullins Interiors designs at www.truexcullins.com
Rustic exterior home idea in Burlington
Rustic exterior home idea in Burlington

 La-Z-Boy Home Furnishings & Décor of Arizona
Scottsdale, Arizona - Ranch style family room. This space was brightened tremendously by the white paint and adding cream pinstriped sofas.
Small transitional open concept terra-cotta tile family room photo in Phoenix with white walls, a standard fireplace, a brick fireplace and no tv
Small transitional open concept terra-cotta tile family room photo in Phoenix with white walls, a standard fireplace, a brick fireplace and no tv
 Klopf Architecture

There were to many disjointed spaces in the existing Eichler home, and the owners didn’t like entering right into the kitchen wall. There were not enough functional spaces in the house but it was tricky to see how or where to add to the home without losing the atrium. The Klopf team re-arranged the spaces in the house to put the bedroom functions under the flat, 8-foot ceiling and the whole great room under the higher gable roof, moving the kitchen to the corner and creating a symmetrical and regular-shaped great room. A narrow band of skylights and a reduced, but still open, atrium brighten the family’s days and bring more greenery into their lives. The Klopf team turned the small front bedroom into a laundry room, powder room, and hallway to a large, added work-from-home office/family room that can double as a guest room. From the street the addition looks like it might have been there all along, but for the family members it’s a game-changer.
Klopf Architecture Project Team: John Klopf, AIA, Lucie Danigo, and Biliana Stremska
Structural Engineer: Sezen & Moon
General Contractor: Keycon Inc.
Kitchen Cabinetry: Henrybuilt
Photography: ©2023 Mariko Reed
Year Completed: 2020
 Nathan Taylor for Obelisk Home
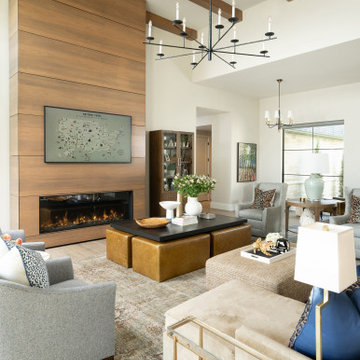
Obelisk Home built this French Contemporary home with spaces for entertaining inside and out. Considering all of the small details helped to incorporated unique touches and charm to this new build. Wood beams in the living spaces at the heart of the home as well as the wooden tones on cabinetry have been brought throughout the home to create a cohesive design for this space. Large windows maximize natural lighting available to the home and encourages minimal lighting needed throughout living spaces and unique accent lights in every space bring life and brighten them without the harshness that comes from recessed lighting. Custom art pieces are included in every space bringing in warmth and life allowing the spaces to get a lived in feeling.
 Charlotte Pennington Espy
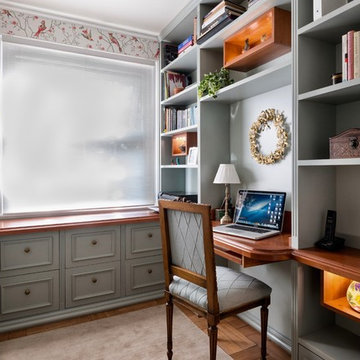
Lightboxes create display opportunities and brighten up the desk/shelving unit.
Home office - traditional built-in desk medium tone wood floor and brown floor home office idea in Other with multicolored walls
Home office - traditional built-in desk medium tone wood floor and brown floor home office idea in Other with multicolored walls
 Living Stone Design + Build

The contemporary laundry room of the Amato Residence in Asheville, NC, features sleek cabinetry, efficient appliances, and a functional layout. This space blends modern aesthetics with sustainability, making daily tasks effortless and stylish.
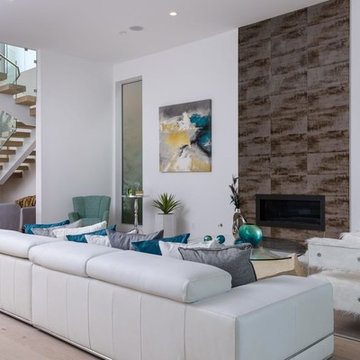
 Azul Design Staging
507 Gardner in the Beverly Grove community of Los Angeles, is a modern architectural masterpiece that we livened up with bright colors & one-of-a-kind pieces.
Featuring 5 bedrooms & 5 bathrooms across 4000 sq.ft, we brightened & accentuated the exclusive features & design elements throughout – like the superb finishes and glamorous detailing in each room.
86