
Search results for "Broad range" in Home Design Ideas

 Barbra Bright Design
The mixture of grey green cabinets with the distressed wood floors and ceilings, gives this farmhouse kitchen a feeling of warmth.
Cabinets: Brookhaven and the color is Green Stone
Benjamin Moore paint color: There's not an exact match for Green Stone, but Gettysburg Grey, HC 107 is close.
Sink: Krauss, model KHF200-30, stainless steel
Faucet: Kraus, modelKPF-1602
Hardware: Restoration hardware, Dakota cup and Dakota round knob. The finish was either the chestnut or iron.
Windows: Bloomberg is the manufacturer
the hardware is from Restoration hardware--Dakota cup and Dakota round knob. The finish was either the chestnut or iron.
Floors: European Oak that is wired brushed. The company is Provenza, Pompeii collection and the color is Amiata.
Distressed wood: The wood is cedar that's been treated to look distressed! My client is brilliant , so he did some googling (is that a word?) and came across several sites that had a recipe to do just that. He put a steel wool pad into a jar of vinegar and let it sit for a bit. In another jar, he mixed black tea with water. Brush the tea on first and let it dry. Then brush on the steel wool/vinegar (don't forget to strain the wool). Voila, the wood turns dark.
Andrew McKinney Photography

 Platinum Homes by Mark Molthan
Page // Agency
Inspiration for a huge transitional medium tone wood floor eat-in kitchen remodel in Dallas with an undermount sink, raised-panel cabinets, white cabinets, marble countertops, white backsplash, stainless steel appliances and an island
Inspiration for a huge transitional medium tone wood floor eat-in kitchen remodel in Dallas with an undermount sink, raised-panel cabinets, white cabinets, marble countertops, white backsplash, stainless steel appliances and an island

 O’Hara Interiors
Martha O'Hara Interiors, Interior Design | L. Cramer Builders + Remodelers, Builder | Troy Thies, Photography | Shannon Gale, Photo Styling
Please Note: All “related,” “similar,” and “sponsored” products tagged or listed by Houzz are not actual products pictured. They have not been approved by Martha O’Hara Interiors nor any of the professionals credited. For information about our work, please contact design@oharainteriors.com.
Find the right local pro for your project

 41 West
View of Great Room/Living Room from front entry: 41 West Coastal Retreat Series reveals creative, fresh ideas, for a new look to define the casual beach lifestyle of Naples.
More than a dozen custom variations and sizes are available to be built on your lot. From this spacious 3,000 square foot, 3 bedroom model, to larger 4 and 5 bedroom versions ranging from 3,500 - 10,000 square feet, including guest house options.

 Arch Studio, Inc.
Best of Houzz Design & Service 2014.
--Photography by Paul Dyer.
Eat-in kitchen - large transitional l-shaped medium tone wood floor eat-in kitchen idea in San Francisco with recessed-panel cabinets, white cabinets, stainless steel appliances and an island
Eat-in kitchen - large transitional l-shaped medium tone wood floor eat-in kitchen idea in San Francisco with recessed-panel cabinets, white cabinets, stainless steel appliances and an island

 Ross Design Inc.
View of kitchen looking back toward seating area.
photo: Tracy Witherspoon
Inspiration for a large transitional l-shaped medium tone wood floor open concept kitchen remodel in Atlanta with a farmhouse sink, shaker cabinets, white cabinets, quartz countertops, gray backsplash, stainless steel appliances, an island and limestone backsplash
Inspiration for a large transitional l-shaped medium tone wood floor open concept kitchen remodel in Atlanta with a farmhouse sink, shaker cabinets, white cabinets, quartz countertops, gray backsplash, stainless steel appliances, an island and limestone backsplash
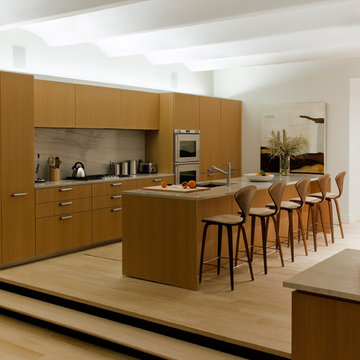
 WUNDERGROUND architecture + design
Eat-in kitchen - modern galley eat-in kitchen idea in New York with medium tone wood cabinets, an undermount sink, flat-panel cabinets, stone slab backsplash and brown backsplash

Sponsored
Fredericksburg, OH

High Point Cabinets
Columbus' Experienced Custom Cabinet Builder | 4x Best of Houzz Winner

 Flavin Architects
Our clients wanted to replace an existing suburban home with a modern house at the same Lexington address where they had lived for years. The structure the clients envisioned would complement their lives and integrate the interior of the home with the natural environment of their generous property. The sleek, angular home is still a respectful neighbor, especially in the evening, when warm light emanates from the expansive transparencies used to open the house to its surroundings. The home re-envisions the suburban neighborhood in which it stands, balancing relationship to the neighborhood with an updated aesthetic.
The floor plan is arranged in a “T” shape which includes a two-story wing consisting of individual studies and bedrooms and a single-story common area. The two-story section is arranged with great fluidity between interior and exterior spaces and features generous exterior balconies. A staircase beautifully encased in glass stands as the linchpin between the two areas. The spacious, single-story common area extends from the stairwell and includes a living room and kitchen. A recessed wooden ceiling defines the living room area within the open plan space.
Separating common from private spaces has served our clients well. As luck would have it, construction on the house was just finishing up as we entered the Covid lockdown of 2020. Since the studies in the two-story wing were physically and acoustically separate, zoom calls for work could carry on uninterrupted while life happened in the kitchen and living room spaces. The expansive panes of glass, outdoor balconies, and a broad deck along the living room provided our clients with a structured sense of continuity in their lives without compromising their commitment to aesthetically smart and beautiful design.

 Bakes & Kropp Fine Cabinetry
Mid-sized urban u-shaped light wood floor open concept kitchen photo in New York with white cabinets, quartz countertops, white backsplash, subway tile backsplash, stainless steel appliances, a peninsula and flat-panel cabinets
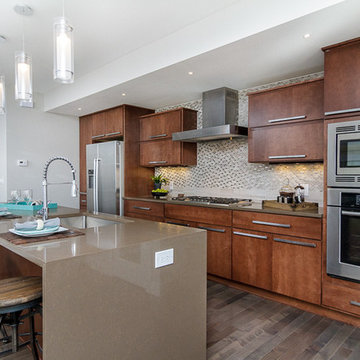
 Dohn Construction
Chris Chase
Open concept kitchen - large modern galley dark wood floor and brown floor open concept kitchen idea in Denver with an undermount sink, flat-panel cabinets, medium tone wood cabinets, solid surface countertops, beige backsplash, stainless steel appliances and an island
Open concept kitchen - large modern galley dark wood floor and brown floor open concept kitchen idea in Denver with an undermount sink, flat-panel cabinets, medium tone wood cabinets, solid surface countertops, beige backsplash, stainless steel appliances and an island

 The New Design Project
Will Ellis
Example of a mid-sized mid-century modern light wood floor and beige floor living room design in New York with beige walls
Example of a mid-sized mid-century modern light wood floor and beige floor living room design in New York with beige walls


 Vitruvius Built
For a family putting down lasting roots in Park City, this 10,000-square-foot estate within the gated enclave of Quarry Mountain Ranch is conceived as both sanctuary and legacy. Designed to evolve alongside its owners, the home balances permanence with a deep sensitivity to the land it inhabits.
Thoughtfully positioned within an alpine meadow shaped by the gentle flow of McLeod Creek, the residence embraces its setting. The waterway threads through the property, sustaining native grasses and drawing elk, deer, and migratory birdlife, grounding daily life in the rhythms of season and landscape.
Broad planes of glass and sheltering rooflines frame uninterrupted views of ski slopes and distant ridgelines, while long sightlines pull natural light deep into the interior. Terraces and covered outdoor rooms mediate between house and meadow, creating spaces for gathering, reflection, and year-round connection to the outdoors.
A restrained palette of wood and stone echoes the textures of the terrain, lending warmth and durability to the home’s contemporary expression. A separate guest house extends the architectural language, forming a discreet compound that supports family life, hospitality, and the enduring cadence of alpine living.
Architecture: Advanced Design
Interior Design: Erin Brewer Design

Sponsored
Fredericksburg, OH
High Point Cabinets
Columbus' Experienced Custom Cabinet Builder | 4x Best of Houzz Winner
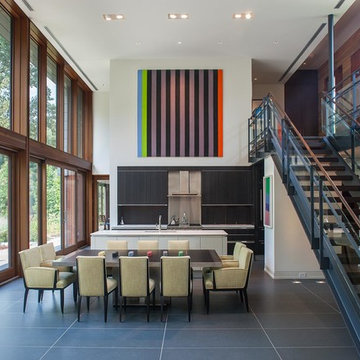
 Kevin Weber Photography
Kevin Weber Photography
Mid-sized trendy great room photo in Baltimore with white walls
Mid-sized trendy great room photo in Baltimore with white walls
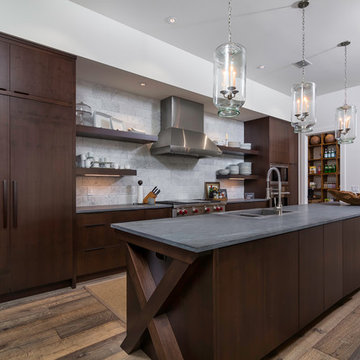
 Dalrymple | Sallis Architecture
Greg Reigler
Mid-sized beach style dark wood floor kitchen photo in Atlanta
Mid-sized beach style dark wood floor kitchen photo in Atlanta
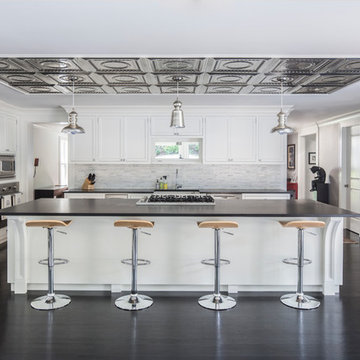
 JBMP Architecture and Interior Design
Neil Landino
Inspiration for a transitional dark wood floor kitchen remodel in New York with shaker cabinets, white cabinets, multicolored backsplash, mosaic tile backsplash, stainless steel appliances and an island
Inspiration for a transitional dark wood floor kitchen remodel in New York with shaker cabinets, white cabinets, multicolored backsplash, mosaic tile backsplash, stainless steel appliances and an island
 Kitchen Studio: Kansas City
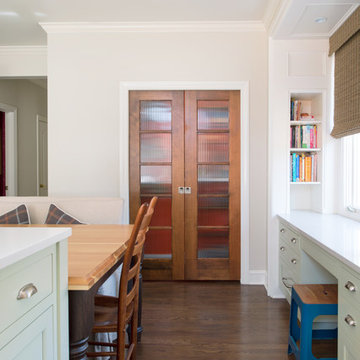
The stained wood pocket doors with glass gives you a peek at the orange walls inside this wonderful new walk in pantry. The desk alcove has plenty of file storage space and was a perfect use for this area that was previously a window seat.
Matt Kocourek Photography

Sponsored
Fredericksburg, OH
High Point Cabinets
Columbus' Experienced Custom Cabinet Builder | 4x Best of Houzz Winner
 Yankee Barn Homes

Yankee Barn Homes - The modern kitchen has several unique features, including a book-matched marble wall and black granite counter tops that have been airbrushed to give them a leather-like look and feel. Chris Foster Photography
 User

UserFor a well-known American fashion designer, this kitchen was the heart of a complete to -the-frame renovation. In preliminary discussions, she stated that after working with a broad spectrum of colors and textiles all day, she wished for a calm, neutral palette when she returned home. The recycled glass tile backsplash includes a favorite blue-green color.
The white counter-top on the island is seamless slab of OKITE quartz.
 CliqStudios Cabinets
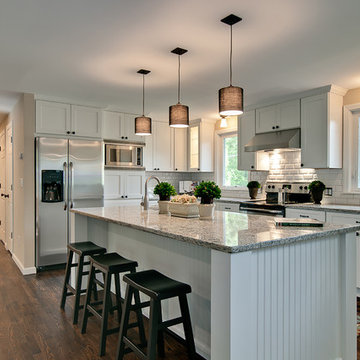
CliqStudios cabinets featured in project by Simone Development, Southington, CT. https://www.facebook.com/SimoneDevelopmentLLC
13