
Search results for "Broader" in Home Design Ideas
 Talon Construction Inc.
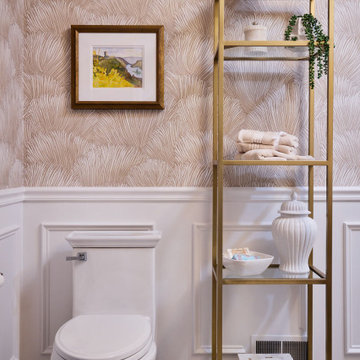
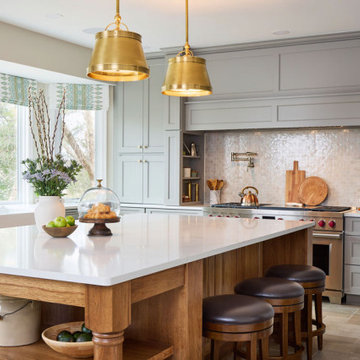
When a design-build kitchen remodel and interior design are in unison, it means that the process of renovating or creating a new kitchen is seamlessly integrated with the overall aesthetic and functional goals of the entire interior space. This unified approach ensures that every aspect of the kitchen remodel aligns with and enhances the broader design vision for the home. This stunning Ijamsville Maryland home renovation is an example of that unity in a project.
 Veneta Cucine US
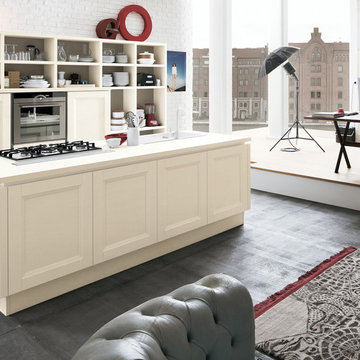
THE WOODEN DOOR WITH DECORATIVE FRAME AS THE DISTINGUISHING ELEMENT OF A PROJECT EXTENDING INTO THE LIVING AREA.
The Vintage collection is inspired by imagery which is coming to the fore in modern new trends in taste. Intended for people with a fresh, nostalgia-free outlook regarding the shapes of the recent past, Vintage reinterprets the door according to a broader, design-oriented decorative concept in which kitchen furnishings are blended into the living area. To meet the more sophisticated and demanding requests, the finish of the ShellSystem profile and the plinth of the model are available in the same color of the door, having as result a tone on tone effect. The ShellSystem structure, which was previously used only horizontally, to create handgrips for the doors on the base units, has now been extended vertically to the columns.
 Veneta Cucine US
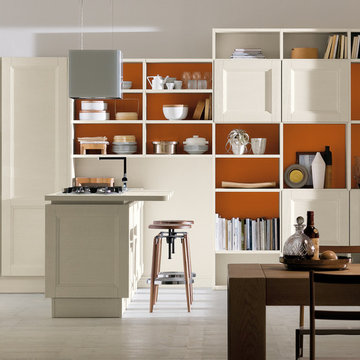
THE WOODEN DOOR WITH DECORATIVE FRAME AS THE DISTINGUISHING ELEMENT OF A PROJECT EXTENDING INTO THE LIVING AREA.
The Vintage collection is inspired by imagery which is coming to the fore in modern new trends in taste. Intended for people with a fresh, nostalgia-free outlook regarding the shapes of the recent past, Vintage reinterprets the door according to a broader, design-oriented decorative concept in which kitchen furnishings are blended into the living area. To meet the more sophisticated and demanding requests, the finish of the ShellSystem profile and the plinth of the model are available in the same color of the door, having as result a tone on tone effect. The ShellSystem structure, which was previously used only horizontally, to create handgrips for the doors on the base units, has now been extended vertically to the columns.
Find the right local pro for your project
 Talon Construction Inc.
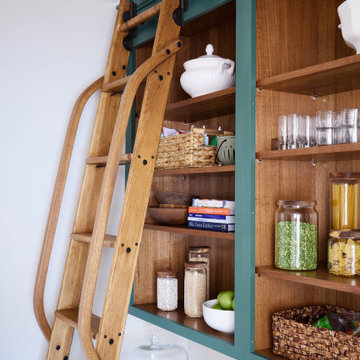
When a design-build kitchen remodel and interior design are in unison, it means that the process of renovating or creating a new kitchen is seamlessly integrated with the overall aesthetic and functional goals of the entire interior space. This unified approach ensures that every aspect of the kitchen remodel aligns with and enhances the broader design vision for the home. This stunning Ijamsville Maryland home renovation is an example of that unity in a project.
 Talon Construction Inc.
When a design-build kitchen remodel and interior design are in unison, it means that the process of renovating or creating a new kitchen is seamlessly integrated with the overall aesthetic and functional goals of the entire interior space. This unified approach ensures that every aspect of the kitchen remodel aligns with and enhances the broader design vision for the home. This stunning Ijamsville Maryland home renovation is an example of that unity in a project.
 Oopsy Daisy, Fine Art for Kids

Finding unique wall decor for girls is easy as 1-2-3 with girl canvas wall art from Oopsy Daisy! Explore a catalog of girl room decorating ideas to discover your perfect piece of canvas art for your girls room, from newborn to tween. Our girls canvas art makes for an easy and affordable room makeover.
 Harrell Design + Build
Dean Birinyi
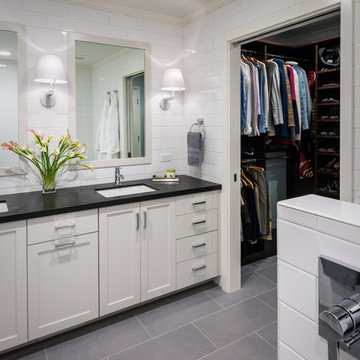
Inspiration for a mid-sized contemporary master gray tile and porcelain tile porcelain tile walk-in shower remodel in San Francisco with an undermount sink, recessed-panel cabinets, white cabinets, soapstone countertops, a one-piece toilet and white walls
Inspiration for a mid-sized contemporary master gray tile and porcelain tile porcelain tile walk-in shower remodel in San Francisco with an undermount sink, recessed-panel cabinets, white cabinets, soapstone countertops, a one-piece toilet and white walls
 McInturff Architects
Mount Airy MD
General Contractor: Mueller Homes
Photo: Julia Heine / McInturff Architects
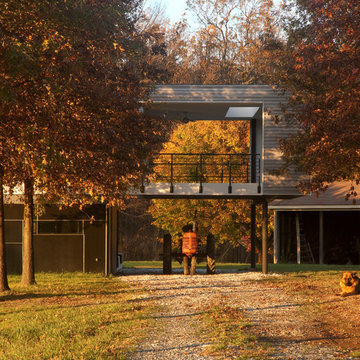
This is an example of a modern porch design in DC Metro.
This is an example of a modern porch design in DC Metro.
 Veneta Cucine US
THE WOODEN DOOR WITH DECORATIVE FRAME AS THE DISTINGUISHING ELEMENT OF A PROJECT EXTENDING INTO THE LIVING AREA.
The Vintage collection is inspired by imagery which is coming to the fore in modern new trends in taste. Intended for people with a fresh, nostalgia-free outlook regarding the shapes of the recent past, Vintage reinterprets the door according to a broader, design-oriented decorative concept in which kitchen furnishings are blended into the living area. To meet the more sophisticated and demanding requests, the finish of the ShellSystem profile and the plinth of the model are available in the same color of the door, having as result a tone on tone effect. The ShellSystem structure, which was previously used only horizontally, to create handgrips for the doors on the base units, has now been extended vertically to the columns.

 American Institute of Architects, San Francisco
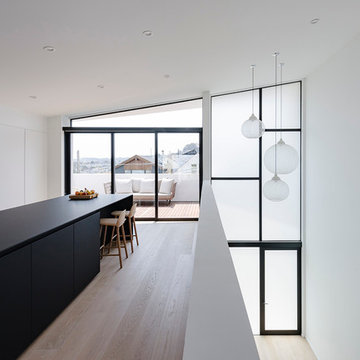
Located in San Francisco’s Noe Valley neighborhood, the Switchback House is a new construction, ground-up home. The new home consists of two separate residential units arranged over three, split-level floor plates. The primary residential unit occupies the upper two floors while the secondary unit is located on the ground floor with direct access to the rear yard. Designed to be as sensitive as possible to the surrounding neighborhood, the new architecture is unapologetically modern while still referencing the broader Victorian context beyond. Generous amounts of glazing immerse the interior living spaces with natural light. Multi-slide glass doors recess into wall pockets to further erode the barriers between interior and exterior and provide direct access to the outdoor spaces and the views of the city beyond. A simple material pallet of white, gallery-like walls and white oak flooring run continuously throughout the home making a calm and serene interior environment.
Photo by Joe Fletcher
 Oasis Luxury Living
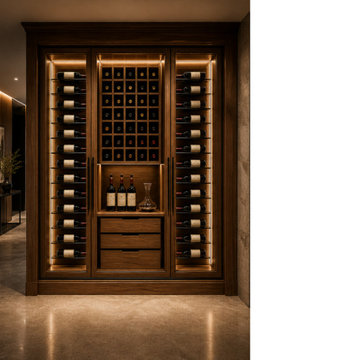
A custom-designed, climate-controlled wine cabinet integrated into a modern Boca Raton residence.
This installation was developed to function as both storage and architectural focal point—combining furniture-grade millwork, integrated lighting, and precision wine preservation.
Label-forward display, balanced racking, and warm ambient illumination transform the cabinet into a visual centerpiece within the space.
Designed as part of a broader approach to elevated living environments, where wine, design, and atmosphere are considered together.
Conceptual design developed to illustrate custom wine cabinet integration.
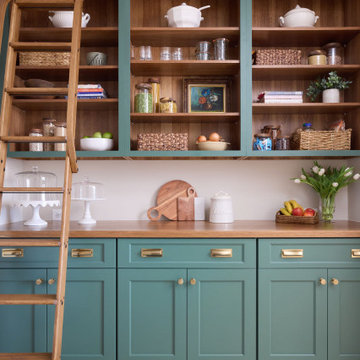 Talon Construction Inc.
When a design-build kitchen remodel and interior design are in unison, it means that the process of renovating or creating a new kitchen is seamlessly integrated with the overall aesthetic and functional goals of the entire interior space. This unified approach ensures that every aspect of the kitchen remodel aligns with and enhances the broader design vision for the home. This stunning Ijamsville Maryland home renovation is an example of that unity in a project.
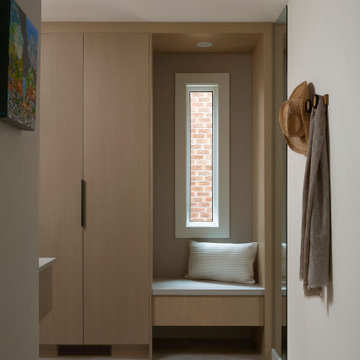
 Intrinsic Studio Co.
Designed to support the rhythm of everyday living, this custom mudroom combines integrated storage, a built-in bench, and concealed cabinetry within a compact footprint. Warm oak millwork and natural materials create a welcoming arrival experience, while thoughtful organization helps reduce visual clutter throughout the home. As part of the broader renovation, the space reflects the Canopy Residence's focus on functionality, wellness-centred design, and timeless interior architecture.
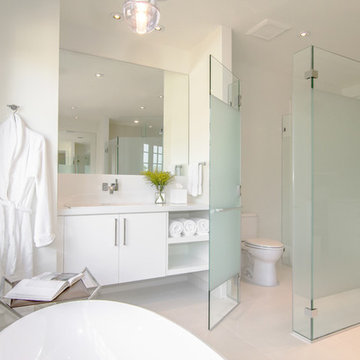
 Jennifer Gilmer Kitchen & Bath
Frosted glass yields privacy to the toilet compartment.
Ettore Mormille, photographer
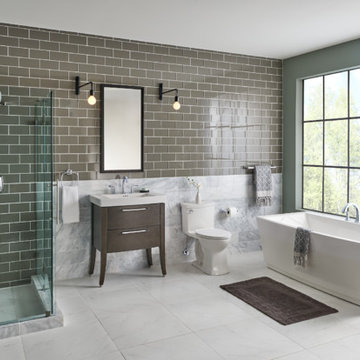
Freestanding bathtub - large contemporary master white tile porcelain tile freestanding bathtub idea in DC Metro
Freestanding bathtub - large contemporary master white tile porcelain tile freestanding bathtub idea in DC Metro
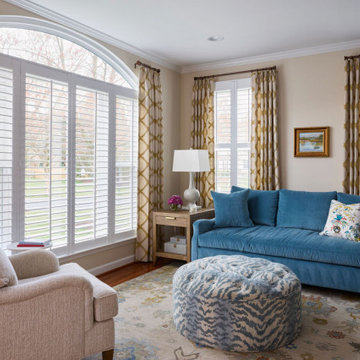 Talon Construction Inc.
When a design-build kitchen remodel and interior design are in unison, it means that the process of renovating or creating a new kitchen is seamlessly integrated with the overall aesthetic and functional goals of the entire interior space. This unified approach ensures that every aspect of the kitchen remodel aligns with and enhances the broader design vision for the home. This stunning Ijamsville Maryland home renovation is an example of that unity in a project.
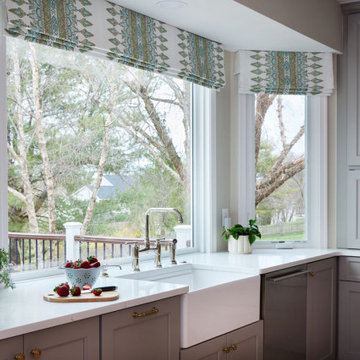 Talon Construction Inc.
When a design-build kitchen remodel and interior design are in unison, it means that the process of renovating or creating a new kitchen is seamlessly integrated with the overall aesthetic and functional goals of the entire interior space. This unified approach ensures that every aspect of the kitchen remodel aligns with and enhances the broader design vision for the home. This stunning Ijamsville Maryland home renovation is an example of that unity in a project.
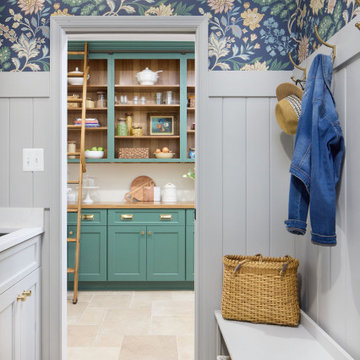 Talon Construction Inc.
When a design-build kitchen remodel and interior design are in unison, it means that the process of renovating or creating a new kitchen is seamlessly integrated with the overall aesthetic and functional goals of the entire interior space. This unified approach ensures that every aspect of the kitchen remodel aligns with and enhances the broader design vision for the home. This stunning Ijamsville Maryland home renovation is an example of that unity in a project.

 Bellingham Bay Builders
The owners of this home came to us with a plan to build a new high-performance home that physically and aesthetically fit on an infill lot in an old well-established neighborhood in Bellingham. The Craftsman exterior detailing, Scandinavian exterior color palette, and timber details help it blend into the older neighborhood. At the same time the clean modern interior allowed their artistic details and displayed artwork take center stage.
We started working with the owners and the design team in the later stages of design, sharing our expertise with high-performance building strategies, custom timber details, and construction cost planning. Our team then seamlessly rolled into the construction phase of the project, working with the owners and Michelle, the interior designer until the home was complete.
The owners can hardly believe the way it all came together to create a bright, comfortable, and friendly space that highlights their applied details and favorite pieces of art.
Photography by Radley Muller Photography
Design by Deborah Todd Building Design Services
Interior Design by Spiral Studios

11