
Search results for "Broader" in Home Design Ideas

 TREX COMPANY INC
Designed using Trex Transcend decking in Tree House – a warm, earthy brown tone that is complementary the exterior of any home, Trex Transcend decking in Vintage Lantern – a deep-burnished bronze with Old World elegance and Trex Transcend railing.

 Beth Kooby Design
jeff herr photography
Large transitional master gray tile and stone tile freestanding bathtub photo in Atlanta with an undermount sink, shaker cabinets, white cabinets, marble countertops, a one-piece toilet and beige walls
Large transitional master gray tile and stone tile freestanding bathtub photo in Atlanta with an undermount sink, shaker cabinets, white cabinets, marble countertops, a one-piece toilet and beige walls

 Dave Ryan Landscaping Nantucket
Inspiration for a mid-sized traditional full sun backyard stone retaining wall landscape in Boston.
Find the right local pro for your project

 Jay Sifford

Innisfree Garden, Millbrook, NY. Photo by Jay Sifford.
Photo of an eclectic landscaping in Charlotte.
Photo of an eclectic landscaping in Charlotte.


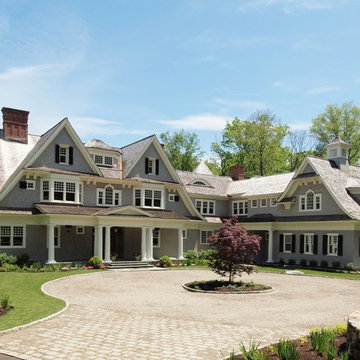
 Country Club Homes
Inspiration for a timeless gray three-story wood exterior home remodel in New York

 Noble Classic Homes
Front door - large country multicolored floor front door idea in Dallas with white walls and a dark wood front door
 User
UserInterior Design by Kat Lawton Interiors |
Photograph by Haris Kenjar

Bathroom - transitional marble floor and white floor bathroom idea in Seattle with shaker cabinets, white cabinets, white walls, an undermount sink, marble countertops and white countertops
Bathroom - transitional marble floor and white floor bathroom idea in Seattle with shaker cabinets, white cabinets, white walls, an undermount sink, marble countertops and white countertops
 Anna Addison Photography
Photo: Anna Addison Photography © 2013 Houzz
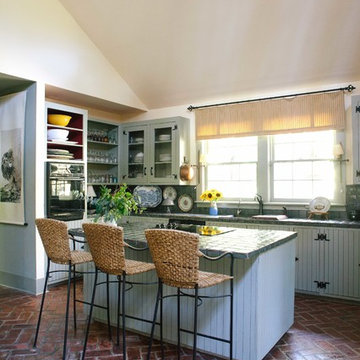
Example of a mountain style brick floor kitchen design in New Orleans
Example of a mountain style brick floor kitchen design in New Orleans

 Morgan-Keefe Builders, Inc.
The kitchen at Reclaimed Wonder is a study in modern rustic charm, anchored by a striking black backsplash that brings depth and contrast to the space. Warm reclaimed wood, indigenous stone, and thoughtfully layered finishes create a kitchen that feels both artful and inviting—designed as much for beauty as for gathering. Created by the talented architects at Platt Architecture, this custom home is located within the private Wade Hampton Golf Club community in Cashiers, North Carolina. Every detail of the home was carefully considered, from the reclaimed beams and wall planks to the warm amber lighting that enhances the natural palette. Set against the serene beauty of the mountains, Reclaimed Wonder offers a refined retreat that feels deeply connected to its surroundings.
J,Weiland
 Jackson Design & Remodeling
Jackson Design and Remodeling
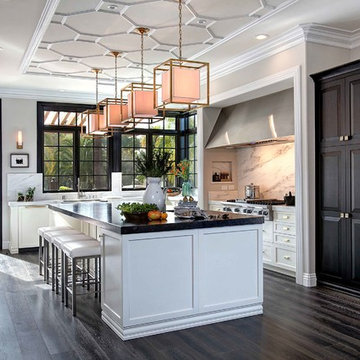
Inspiration for a transitional galley dark wood floor kitchen remodel in San Diego with shaker cabinets, stainless steel appliances and an island
Inspiration for a transitional galley dark wood floor kitchen remodel in San Diego with shaker cabinets, stainless steel appliances and an island

 MHM LIVING
The clients shared with us an inspiration picture of a white marble bathroom with clean lines and elegant feel. Their current master bathroom was far from elegant. With a somewhat limited budget, the goal was to create a walk-in shower, additional storage and elegant feel without having to change much of the footprint.
To have the look of a marble bath without the high price tag we used on the floor and walls a durable porcelain tile with a realistic Carrara marble look makes this upscale bathroom a breeze to maintain. It also compliments the real Carrara marble countertop perfectly.
A vanity with dual sinks was installed. On each side of the vanity is ample cabinet and drawer storage. This bathroom utilized all the storage space possible, while still having an open feel and flow.
This master bath now has clean lines, delicate fixtures and the look of high end materials without the high end price-tag. The result is an elegant bathroom that they enjoy spending time and relaxing in.


 FineLine Kitchens, Inc.
Our designer has achieved a stylish look by combining dark cabinets and light-colored marbles.
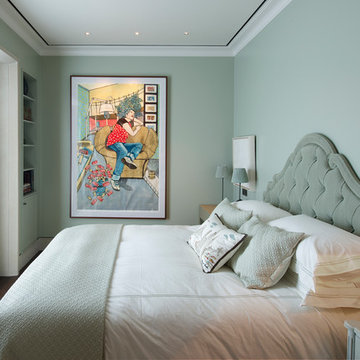
 Architecture BRIO
Sebastian Zachariah
Small transitional guest dark wood floor bedroom photo in Mumbai with green walls
Small transitional guest dark wood floor bedroom photo in Mumbai with green walls

 AAHA Studio
Front facade design
Mid-sized trendy two-story mixed siding white deck photo in Los Angeles with a shed roof, a shingle roof and a gray roof
Mid-sized trendy two-story mixed siding white deck photo in Los Angeles with a shed roof, a shingle roof and a gray roof
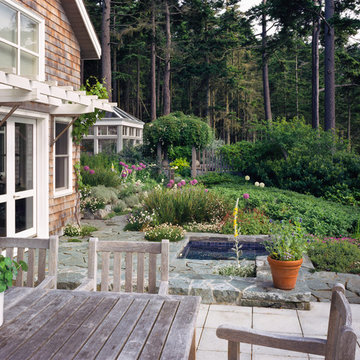
 Broadhurst + Associates
Looking East Toward The Enclosed Sun Garden
Close to the house and terraces, the effect of ornamental plants “volunteering” from the enclosure into the broader landscape was sought.
 D. William Larson Interiors
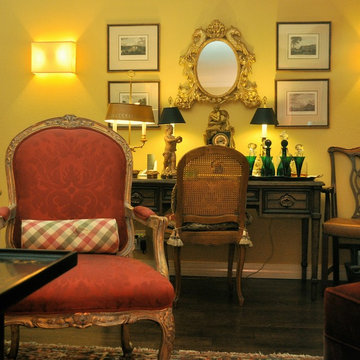
A broader view of the living room, showing the study area at one end.
Large elegant formal and enclosed dark wood floor and brown floor living room photo in Phoenix with yellow walls, no fireplace and a concealed tv
Large elegant formal and enclosed dark wood floor and brown floor living room photo in Phoenix with yellow walls, no fireplace and a concealed tv
 Arizona Hardscape Creations LLC
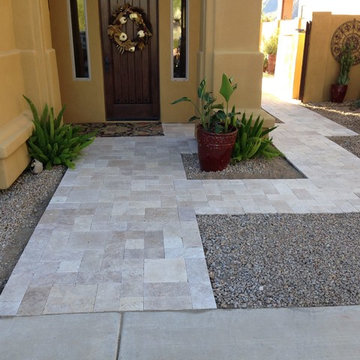
Inspiration for a mid-sized southwestern front door remodel in Phoenix with yellow walls and a dark wood front door
2