
Search results for "Broader" in Home Design Ideas

 Scott Mass
Entry to kitchen. Removed swinging door and simplified the opening. This area previously had a 60" wall that was cut back to give the kitchen an open feel. The pantry added more storage and the base cabinet forms a small peninsula with broader workspace, connected to the sink side. The crown molding was extended to the other side for continuity. Note that the hallway closet doors will be replaced with matching kitchen cabinetry doors.

 Showhomes Tampa
This gorgeous Waterchase Home has been staged to sell. Showhomes Tampa has dressed the home to appeal to and eliminate the majority of the buyers objections. By defining the spaces and showing potential buyers the best way to utilize the space.
It appeals to a much broader group of potential buyers. .
 FMG Remodeling & Design
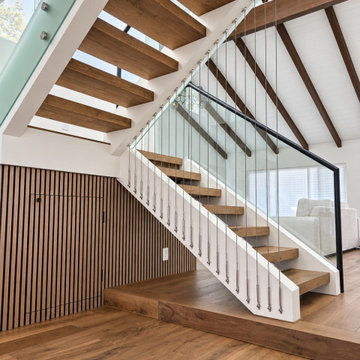
Staircase. 3,000-square-foot home renovation in Solana Beach. Rather than treating the kitchen as a separate project, we incorporated its design into the overall vision for the home, creating a consistent look and feel throughout. FMG Construction managed the process from design development and material selection to construction and final finishes, coordinating the kitchen renovation with the broader remodeling of the property.
Find the right local pro for your project

 J. Morrow Construction, LLC
Bedroom - small eclectic master dark wood floor bedroom idea in Indianapolis with beige walls

 Stage Coach Services LLC dba "The Stage Coach"
After painting the space a putty color and rearranging the furniture, this area felt much brighter and more current with a much broader appeal to more buyers.
 FMG Remodeling & Design
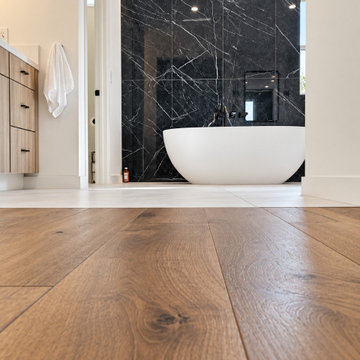
Primary bathroom — second view. 3,000-square-foot home renovation in Solana Beach. Rather than treating the kitchen as a separate project, we incorporated its design into the overall vision for the home, creating a consistent look and feel throughout. FMG Construction managed the process from design development and material selection to construction and final finishes, coordinating the kitchen renovation with the broader remodeling of the property.

 Astounding Surroundings Staging
Master Bedroom AFTER Staging now is appealing to a broader range of viewers! Now you notice the great view of the Golf Course!

 Marina Bay Roofing
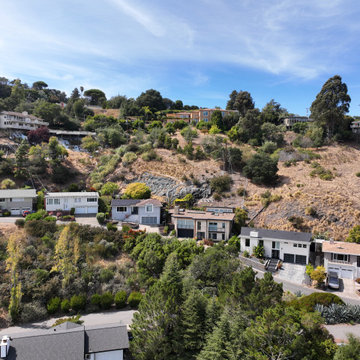
The newly roofed home from a broader vantage point, fitting naturally into the winding hillside street.
Example of a large mid-century modern beige two-story stucco flat roof design in San Francisco with a mixed material roof and a brown roof
Example of a large mid-century modern beige two-story stucco flat roof design in San Francisco with a mixed material roof and a brown roof
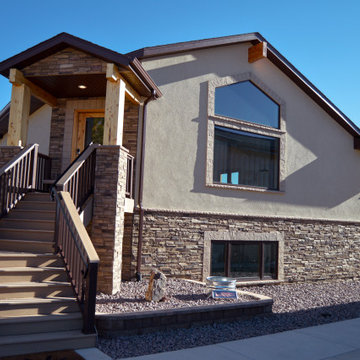
 DLM ENTERPRISES
A broader view of the right side of the house showcases the beautiful peak-pentagon top window, which allows natural daylight to flood into the living room. This photo is ideal for comparing the dramatic transformation to the house’s original design before the addition and renovations brought it into the modern age.
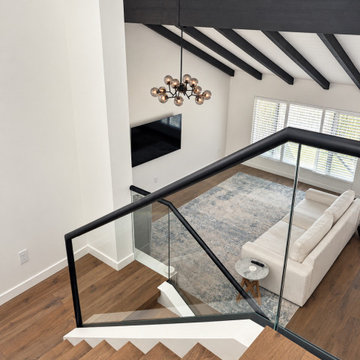 FMG Remodeling & Design
Staircase and living room. 3,000-square-foot home renovation in Solana Beach. Rather than treating the kitchen as a separate project, we incorporated its design into the overall vision for the home, creating a consistent look and feel throughout. FMG Construction managed the process from design development and material selection to construction and final finishes, coordinating the kitchen renovation with the broader remodeling of the property.
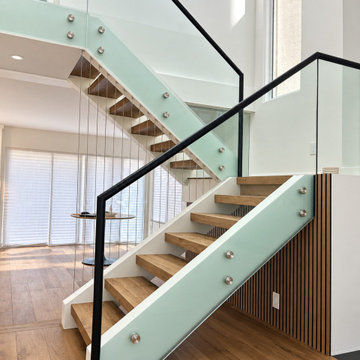 FMG Remodeling & Design
Staircase — side view. 3,000-square-foot home renovation in Solana Beach. Rather than treating the kitchen as a separate project, we incorporated its design into the overall vision for the home, creating a consistent look and feel throughout. FMG Construction managed the process from design development and material selection to construction and final finishes, coordinating the kitchen renovation with the broader remodeling of the property.
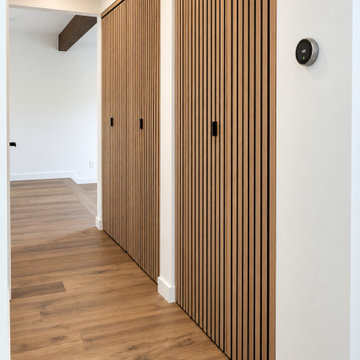 FMG Remodeling & Design
Wood slat closets. 3,000-square-foot home renovation in Solana Beach. Rather than treating the kitchen as a separate project, we incorporated its design into the overall vision for the home, creating a consistent look and feel throughout. FMG Construction managed the process from design development and material selection to construction and final finishes, coordinating the kitchen renovation with the broader remodeling of the property.
 A2Z Builders
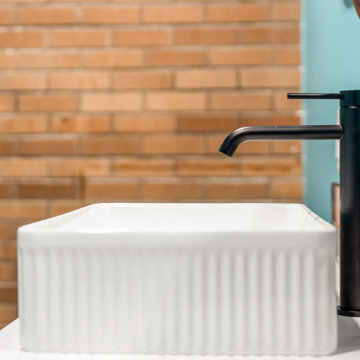
This detail highlights the clean contrast between the ribbed white vessel sink and streamlined matte-black faucet. Teal paint, exposed brick, and a glimpse of the patterned backsplash bring the room’s broader material palette into the composition.

 Treeline Design
A woodland setting, which called for shady plants, native perennials were chosen to fulfill the plan. A stone path walks one to a granite bench for a seat amongst the plants and a broader view of the birches, hemlocks, and ferns of the surrounding forest. The path connects to a stone terrace, of which Treeline collected stones from the Crann ar Bharr property and constructed the stone terrace into the pine and birch forest.
 FMG Remodeling & Design
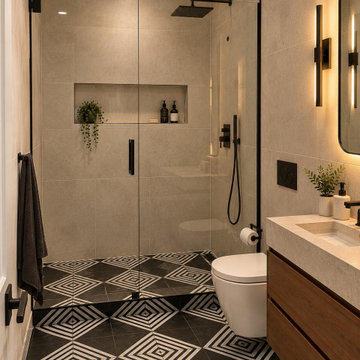
Guest bathroom. 3,000-square-foot home renovation in Solana Beach. Rather than treating the kitchen as a separate project, we incorporated its design into the overall vision for the home, creating a consistent look and feel throughout. FMG Construction managed the process from design development and material selection to construction and final finishes, coordinating the kitchen renovation with the broader remodeling of the property.
 Julie Trachtenberg
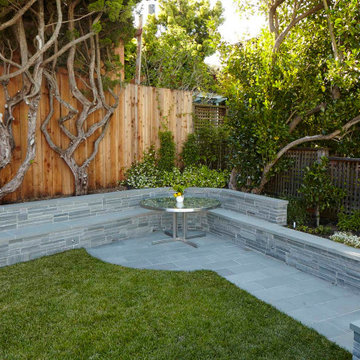
New stairs were established for a broader transition to the upper terrace. A broad bluestone counter houses a stainless steel sink and BBQ. A small stainless steel soaking tub sits just outside of the master bedroom, and a new door has replaced a kitchen window along with a deck that lifts to a stairs to the lower garage area.
 Treeline Design
A woodland setting, which called for shady plants, native perennials were chosen to fulfill the plan. A stone path walks one to a granite bench for a seat amongst the plants and a broader view of the birches, hemlocks, and ferns of the surrounding forest. The path connects to a stone terrace, of which Treeline collected stones from the Crann ar Bharr property and constructed the stone terrace into the pine and birch forest.
 Treeline Design
A woodland setting, which called for shady plants, native perennials were chosen to fulfill the plan. A stone path walks one to a granite bench for a seat amongst the plants and a broader view of the birches, hemlocks, and ferns of the surrounding forest. The path connects to a stone terrace, of which Treeline collected stones from the Crann ar Bharr property and constructed the stone terrace into the pine and birch forest.
 Hudson Valley Lighting
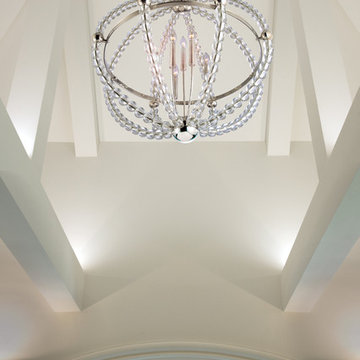
Curves of sumptuous crystal beads shape Danville’s graceful contours. While the chandeliers’ glamour owes to crystal drops and polished metal rings, their open form enlivens the play of light and shadows. Danville’s luxurious materials acclimate well to formal settings, yet, the airy quality of the designs suggests a broader range of decorating possibilities.
Overall Dimensions: 30.25"Dia. x 36"H
5