
Search results for "Broader" in Home Design Ideas

 Deck and Patio Company "Outdoor Living Experts"
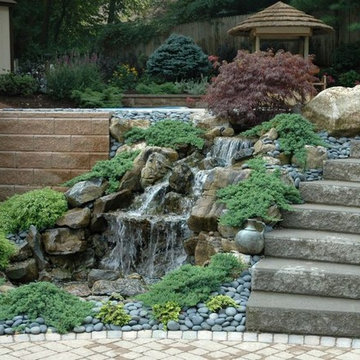
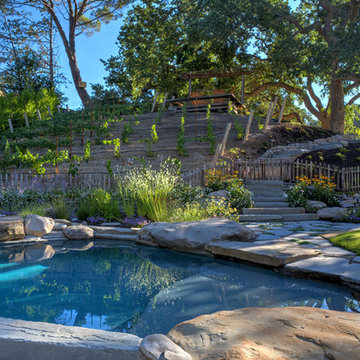
A pondless waterfall alongside the deck and pool area creates a luxurious and soothing highlight. River stones, moss rock, and plenty of green ground cover add to its natural appeal. Positioned between the driveway and upper patio, it acts as the first stage of a broader ‘contemplation-scape’ that culminates in the upper patio and pool area.
www.deckandpatio.com
 Jenni Leasia Interior Design
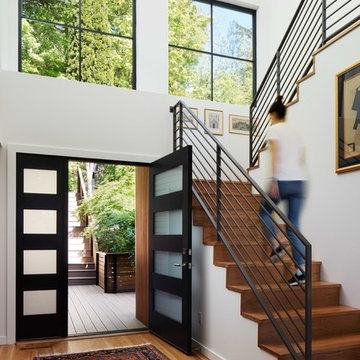
Beautiful pieces from the clients’ international collection of art & decor items complement the sophisticated interiors of this Portland home.
Project by Portland interior design studio Jenni Leasia Interior Design. Also serving Lake Oswego, West Linn, Eastmoreland, Bend, Hood River and the Greater Portland Area.
For more about Jenni Leasia Interior Design, click here: https://www.jennileasiadesign.com/
To learn more about this project, click here:
https://www.jennileasiadesign.com/council-crest-portland-remodel
Find the right local pro for your project
 Normandy Remodeling
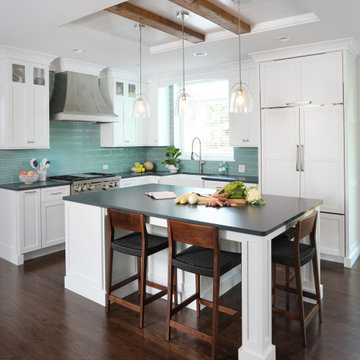
This white painted kitchen features a splash of color in the blue backsplash tile and reclaimed wood beams and shelving. Part of a broader renovation throughout the home that included the family room, laundry room, and powder room, the more open floor-plan makes the home feel more spacious and comfortable for everyday living.
Decor by Rachel of Two Hands Interiors
 Pro-Tile & Marble
Wide Plank Flooring Options
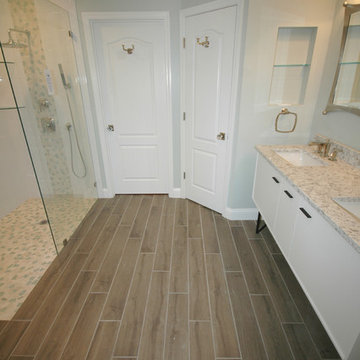
Sizes – “Wide plank” usually means boards that are 5” in width, but they can go up to 7”- 8” or even wider. Plank lengths tend to be longer, too, creating a more seamless look. It's in these broader widths and longer lengths that wide plank flooring gains its drama and distinction over narrow strip floors. Mixed width planks offer a rustic feel, while single-width floors lend themselves to a more contemporary environment.
Photographer: Bodway Photography
 Pegasus Remodeling, Inc.
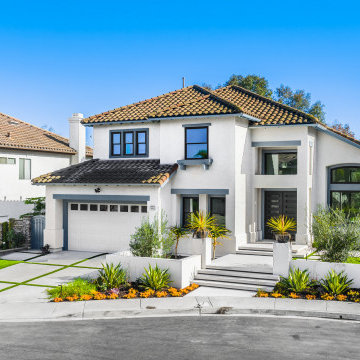
Modern exterior transformation as part of a whole-home renovation in Orange County. The updated façade, refined material palette, modern windows, and refreshed landscape design create a clean, elevated first impression while supporting the home’s broader indoor-outdoor living experience.
 FormLA Landscaping
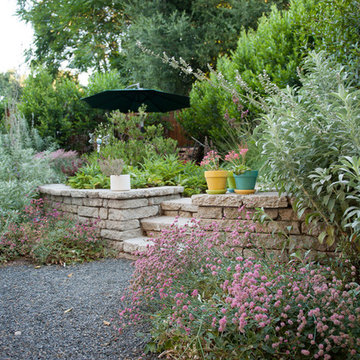
A retaining wall supports an elevated al fresco dining space and hedge-side trail. It also provides a fire break between the hedge line, the broader garden and the home.
 Glass Design LLC
Glass Design LLC Dean Young

Large minimalist master beige tile and ceramic tile medium tone wood floor drop-in bathtub photo in Kansas City with shaker cabinets, dark wood cabinets, beige walls, an undermount sink and solid surface countertops
Large minimalist master beige tile and ceramic tile medium tone wood floor drop-in bathtub photo in Kansas City with shaker cabinets, dark wood cabinets, beige walls, an undermount sink and solid surface countertops
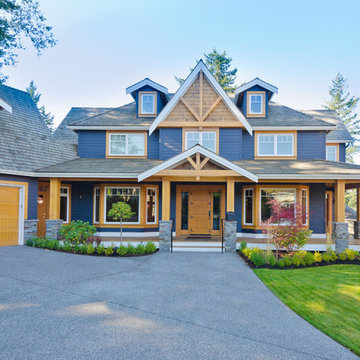
 Design Build Duluth
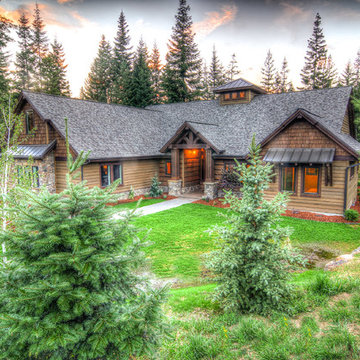
Mid-sized craftsman blue two-story wood house exterior idea with a hip roof and a shingle roof

 Alterra Landscape Design
This detailed close-up highlights a robust agave plant, a key feature in a Dallas front yard designed by Alterra Landscape Design. Such drought-tolerant plantings are integral to the firm's landscape architect approach, promoting sustainable outdoor living. The vibrant green leaves with sharp dark tips showcase the textural variety and low-maintenance beauty that can be achieved, contributing to an elegant and water-wise landscape. This plant likely complements the modern aesthetic seen in their broader designs.
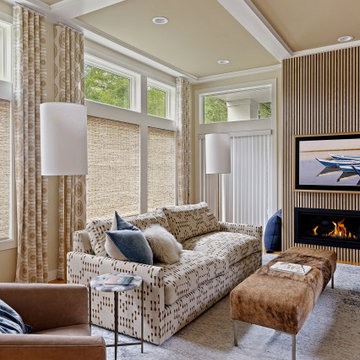
 BB&R Design-Build
Custom cartridge-fold drapery panels frame each window and the lake view beyond, lending tailored structure without competing with the landscape. Their embroidery echoes the tone of the woven shades and the room's broader palette, creating quiet continuity and subtle formality. Layered beneath, woven shades deliver the light control the space once lacked while introducing essential texture. Sunlight filtering through the reeds casts a warm, organic glow, softening the room and reinforcing its lakefront setting.
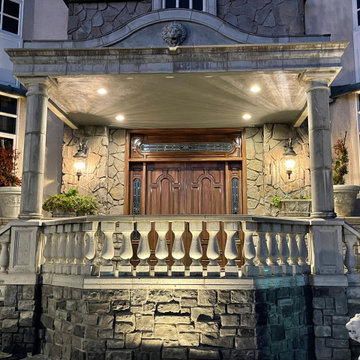
 Rivera Contractor Services
A wide-angle view of the renovated entryway on this French Chateau–style home. The ceiling stucco was completely removed and replaced with a durable new finish, enhancing both the look and longevity of the front entry. This broader perspective highlights the balance of stonework, columns, and architectural details that frame the grand double doors.

 The Stone Man
Example of a large classic backyard deck design in Charlotte with a fire pit, decking and a roof extension

 Marie Hebson's interiorsBYDESIGN Inc.
Natasha Dixon
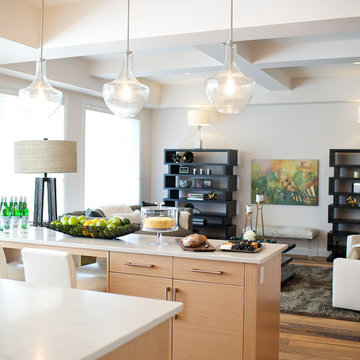
Inspiration for a large contemporary l-shaped light wood floor eat-in kitchen remodel in Edmonton with an undermount sink, flat-panel cabinets, light wood cabinets, quartzite countertops, brown backsplash, ceramic backsplash, stainless steel appliances and two islands
Inspiration for a large contemporary l-shaped light wood floor eat-in kitchen remodel in Edmonton with an undermount sink, flat-panel cabinets, light wood cabinets, quartzite countertops, brown backsplash, ceramic backsplash, stainless steel appliances and two islands
 The Artisan Shop, Inc.
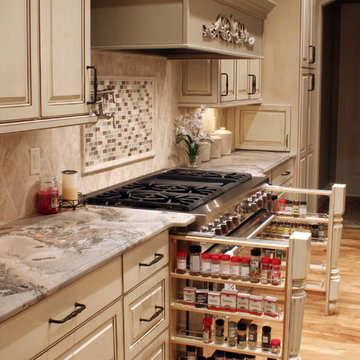
The whimsical charm of this home is achieved through attention to fine details of custom cabinetry. The french provincial feel extends from kitchen to wine cellar.
 Beds and Borders Landscape Design
Andy Freeland
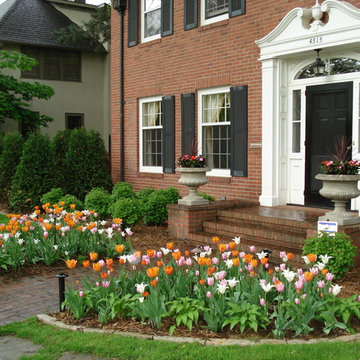
Photo of a mid-sized traditional full sun front yard brick landscaping in Minneapolis.
Photo of a mid-sized traditional full sun front yard brick landscaping in Minneapolis.
 Room & Board
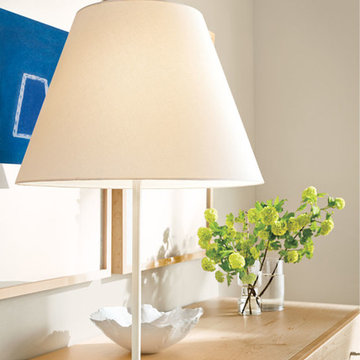
Large in scale, but refined in design, our Soria table lamp makes a statement. Created exclusively for Room & Board, this American-made lamp features a dimmer and a spun steel base. Soria is available with a modern, steel shade that provides directed light or a white fabric shade that exudes a broader glow. This lamp also includes a halogen bulb for clean, bright light.


7