
Search results for "Broader" in Home Design Ideas
 Room & Board
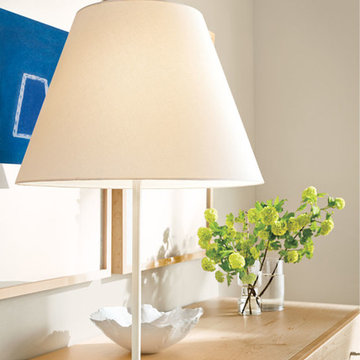
Large in scale, but refined in design, our Soria table lamp makes a statement. Created exclusively for Room & Board, this American-made lamp features a dimmer and a spun steel base. Soria is available with a modern, steel shade that provides directed light or a white fabric shade that exudes a broader glow. This lamp also includes a halogen bulb for clean, bright light.


Find the right local pro for your project
 Corine Maggio Design

This adorable beach cottage is in the heart of the village of La Jolla in San Diego. The goals were to brighten up the space and be the perfect beach get-away for the client whose permanent residence is in Arizona. Some of the ways we achieved the goals was to place an extra high custom board and batten in the great room and by refinishing the kitchen cabinets (which were in excellent shape) white. We created interest through extreme proportions and contrast. Though there are a lot of white elements, they are all offset by a smaller portion of very dark elements. We also played with texture and pattern through wallpaper, natural reclaimed wood elements and rugs. This was all kept in balance by using a simplified color palate minimal layering.
I am so grateful for this client as they were extremely trusting and open to ideas. To see what the space looked like before the remodel you can go to the gallery page of the website www.cmnaturaldesigns.com
Photography by: Chipper Hatter
 The Design Center LLC
PHOTOGRAPHER - Maged Samuel/Versed Vision, Caldwell, New Jersey versedvision@gmail.com

Example of a large transitional u-shaped dark wood floor eat-in kitchen design in New York with white cabinets, white backsplash, an island, a farmhouse sink, beaded inset cabinets, subway tile backsplash and paneled appliances
Example of a large transitional u-shaped dark wood floor eat-in kitchen design in New York with white cabinets, white backsplash, an island, a farmhouse sink, beaded inset cabinets, subway tile backsplash and paneled appliances
 BB&R Design-Build
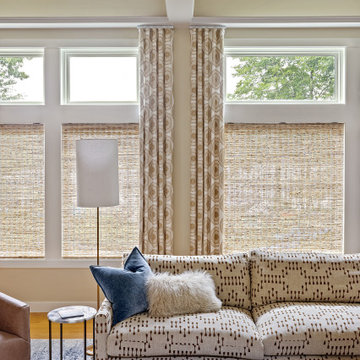
Custom cartridge-fold drapery panels frame each window and the lake view beyond, lending tailored structure without competing with the landscape. Their embroidery echoes the tone of the woven shades and the room's broader palette, creating quiet continuity and subtle formality. Layered beneath, woven shades deliver the light control the space once lacked while introducing essential texture. Sunlight filtering through the reeds casts a warm, organic glow, softening the room and reinforcing its lakefront setting.
 Furniture Row
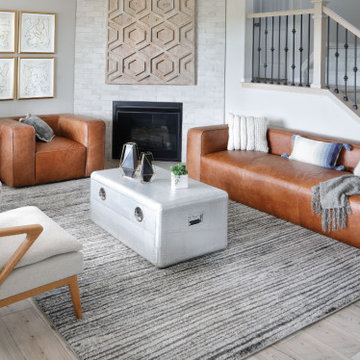
Modern style is all about looking forward and embracing innovation. Characterized by sleek, streamlined designs and cutting-edge materials, modern furniture and interiors are known for their sophisticated construction and advanced functionality.
Unlike the broader term "contemporary," modern style refers specifically to furniture and decor that stand out as state-of-the-art or exceptionally innovative. Modern pieces are designed to impress, often setting themselves apart from contemporary trends with their unique, eye-catching features.
While contemporary design has favored straight lines and relaxed fabrics in recent decades, modern style distinguishes itself through bold curves, unexpected design elements, and refined finishes.
Featured: Gordo Leather Sofa Collection
 User
UserRichard Silver Photo
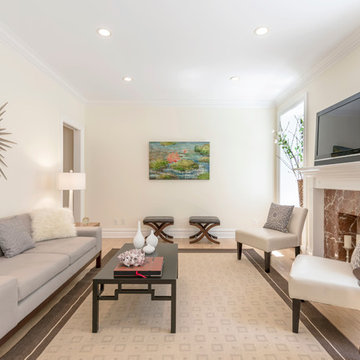
Inspiration for a mid-sized transitional light wood floor living room remodel in New York with beige walls, a standard fireplace, a stone fireplace and a tv stand
Inspiration for a mid-sized transitional light wood floor living room remodel in New York with beige walls, a standard fireplace, a stone fireplace and a tv stand

 MOVA
MOVAThe high-gloss version of the original Blue with Relief Map MOVA Globe offers an even more precise geographical reading with sharper graphics, striking longitude and latitude lines, and a broader range of bright colors to distinguish important geographic features. The globe rotates using only ambient light and the earth's magnetic field. Photo credit: Tony Huynh
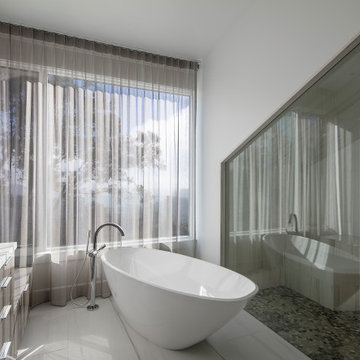
 Studio Couture
The primary bathroom was redesigned to feel open, calm, and connected to light. A freestanding tub is positioned beside a full-height window, allowing natural daylight to define the space throughout the day. A glazed shower wall maintains visual openness while subtly separating functions. Clean-lined cabinetry and restrained materials reinforce a modern, minimal interior that aligns with the broader remodel strategy.

 J Brothers Design | Build | Remodel
Freestanding bathtub - large coastal master white tile and subway tile porcelain tile, white floor, double-sink and wallpaper freestanding bathtub idea in Minneapolis with shaker cabinets, black cabinets, a two-piece toilet, gray walls, a drop-in sink, quartz countertops, gray countertops and a built-in vanity
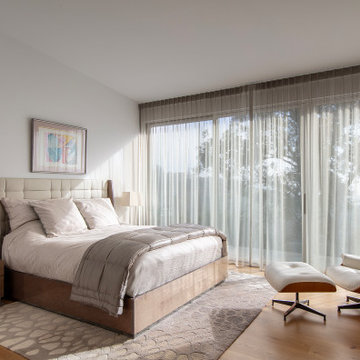 Studio Couture
The primary bedroom was redesigned to feel calm, open, and directly connected to the landscape. Full-height glazing introduces consistent natural light while maintaining privacy through sheer drapery. Warm wood flooring and restrained detailing create a quiet backdrop, allowing the garden and filtered Bay light to define the atmosphere. The space reflects the broader intent of the remodel—clarity, simplicity, and alignment with site.
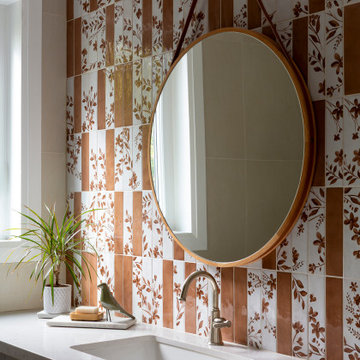
 Intrinsic Studio Co.
Designed as part of the second-floor reconfiguration at Hearth Residence, this Jack-and-Jill bathroom balances durability, functionality, and personality for growing children. Patterned tile introduces warmth and character, while a simple vanity, integrated storage, and timeless finishes ensure the space can adapt as the family’s needs evolve.
The bathroom reflects the project’s broader focus on thoughtful space planning and long-term livability, creating practical family spaces that feel both playful and refined.
 J.THOM Residential Design & Cabinetry
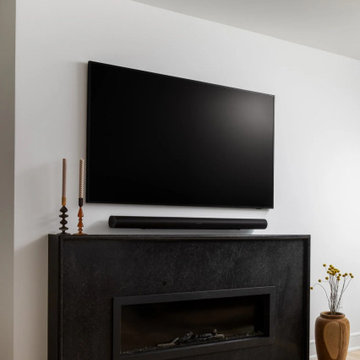
A dark stone fireplace surround creates a strong architectural focal point against the living room’s white walls and light wood flooring. Its simple geometry and restrained detailing complement the broader material palette established throughout the renovation.

 Caspi Construction Inc
A broader view of the open layout reveals the seamless transition between kitchen, dining, and living spaces. The island doubles as a casual dining zone, while surrounding cabinetry offers abundant storage. A teal accent wall in the adjacent living room adds a contemporary pop against the kitchen’s neutral tones.
 Intrinsic Studio Co.
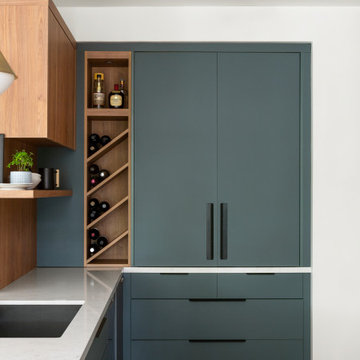
Designed to maintain visual calm throughout the kitchen, this concealed coffee bar and storage cabinet integrates appliances, beverage preparation, wine storage, and everyday essentials behind full-height doors. When closed, the millwork reads as a clean architectural feature, reducing visual clutter while preserving functionality.
Part of the Hearth Residence whole-home renovation, the design reflects a broader focus on thoughtful space planning, integrated storage, and interior architecture that supports daily family routines without compromising the overall aesthetic.
 Ginkgo Leaf Studio

The conversation set of furniture is framed by an arc of 'Summer Beauty' allium with 'Blue Fortune' agastache beyond.
Renn Kuhnen Photography
Patio - large traditional backyard stone patio idea in Chicago
Patio - large traditional backyard stone patio idea in Chicago
 Intrinsic Studio Co.
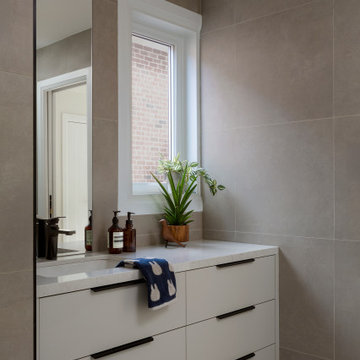
Created as part of the second-floor redesign at Hearth Residence, this Jack-and-Jill bathroom provides a practical and flexible solution for the children’s bedrooms. Clean lines, durable materials, and integrated storage support everyday family routines while maintaining a timeless aesthetic.
The shared bathroom was carefully planned to maximize functionality and improve circulation throughout the second floor, reflecting the project’s broader focus on thoughtful space planning, long-term livability, and family-centred design.
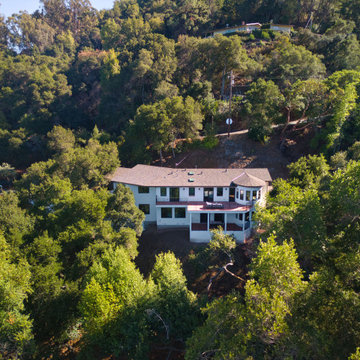
 Brad Cox, Architect, Inc.
This two‑story Spanish Revival residence is thoughtfully positioned on a steeply sloping lot, allowing the architecture to engage directly with the site’s dramatic topography. The elevated setting creates the sensation of living among the treetops, while expansive windows and generous balconies capture sweeping, unobstructed views of Silicon Valley. The result is a home that feels both nestled into nature and visually connected to the broader landscape.
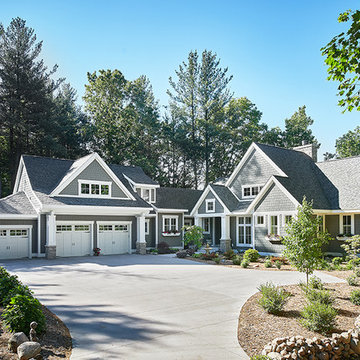
 Visbeen Architects
As a cottage, the Ridgecrest was designed to take full advantage of a property rich in natural beauty. Each of the main houses three bedrooms, and all of the entertaining spaces, have large rear facing windows with thick craftsman style casing. A glance at the front motor court reveals a guesthouse above a three-stall garage. Complete with separate entrance, the guesthouse features its own bathroom, kitchen, laundry, living room and bedroom. The columned entry porch of the main house is centered on the floor plan, but is tucked under the left side of the homes large transverse gable. Centered under this gable is a grand staircase connecting the foyer to the lower level corridor. Directly to the rear of the foyer is the living room. With tall windows and a vaulted ceiling. The living rooms stone fireplace has flanking cabinets that anchor an axis that runs through the living and dinning room, ending at the side patio. A large island anchors the open concept kitchen and dining space. On the opposite side of the main level is a private master suite, complete with spacious dressing room and double vanity master bathroom. Buffering the living room from the master bedroom, with a large built-in feature wall, is a private study. Downstairs, rooms are organized off of a linear corridor with one end being terminated by a shared bathroom for the two lower bedrooms and large entertainment spaces.
Photographer: Ashley Avila Photography
Builder: Douglas Sumner Builder, Inc.
Interior Design: Vision Interiors by Visbeen
8