
Search results for "Broader" in Home Design Ideas
 Phases Africa
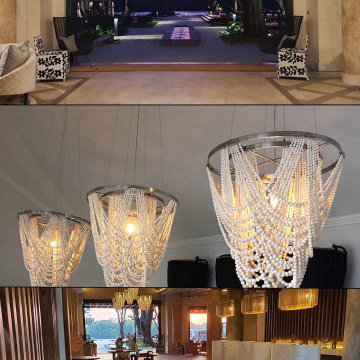
This light fixture features a design of cream-colored clay beads, with additional color options available. The beads are crafted using the stoneware method, which involves hand-rolling each bead, firing them at high temperatures, and then meticulously arranging them onto brushed stainless steel frames. A diverse range of bead sizes, up to seven different dimensions, are utilized to create the elegant draping effect.
The alternative design employs the earthenware method (not seen here) where the beads are similarly hand-rolled but fired at lower temperatures compared to stoneware. This method allows for a broader spectrum of color choices. The earthenware variant also incorporates beads of varying sizes and shapes. For both designs, the same color chart is applicable for color selection.
 Tranquil Designs LLC
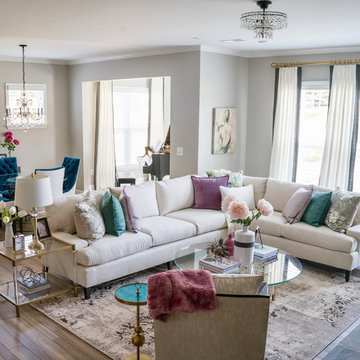
With a broader view of this space, you are able to see the story take form in the dining room. Creating cohesion through the placement of color and elements. Notice the use of round forms to further encourage this ambiance.
 Intrinsic Studio Co.
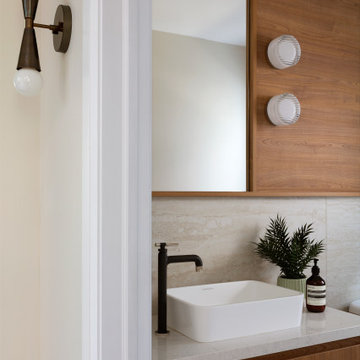
Designed as part of the Hearth Residence whole-home renovation, this powder room combines custom walnut millwork, natural stone surfaces, and warm contemporary detailing. The floating vanity and integrated mirror create a clean architectural composition, while the restrained material palette brings warmth and texture to a compact footprint.
Consistent with the home’s broader design language, the space balances functionality and simplicity through thoughtful material selections, custom storage, and carefully considered proportions.
Find the right local pro for your project



 Bankston May Associates
Photo Credit: Carl Mayfield
Architect: Kevin Harris Architect, LLC
Builder: Jarrah Builders

"Create a comfortable environment for relaxing and entertaining. Adding color tones that would warm the space and furnishings that would feel casual, yet sophisticated."
"Open floor plan allows for easy flow between the family and dining room."
 Neumann & Rudy Architecture
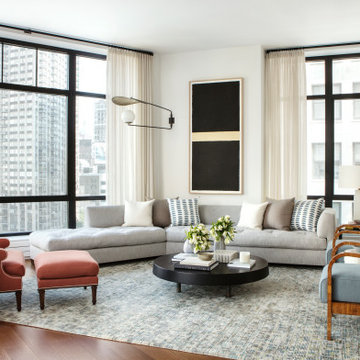
The seating arrangement centers on a circular coffee table, with the gray sectional, blue armchairs, and coral lounge chair forming an open conversational group. The sofa’s low back leaves the tall window frames and surrounding buildings clearly visible, while a pale patterned rug gathers the furniture within the broader wood floor. Above the corner of the sofa, a tall black-and-cream artwork provides a quiet focal point between the windows. A long adjustable wall light extends across the pale wall, complementing a shaded lamp beside the seating. Daylight from two sides gives the fabrics an even, soft definition. The mixture of curved wood arms and simple upholstered forms feels contemporary and welcoming, with room to settle in without losing the outward view.
 Trout Design Studio
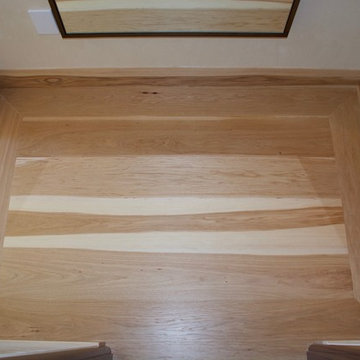
dressing room vestibule, natural finish hickory with 6" tall base and 6" wide broader. Flush detiling of mud set stone tile and wood floor, radiant heating throughout, venetian plaster walls, flush detailing of base and plaster walls.

 Brad Cox, Architect, Inc.
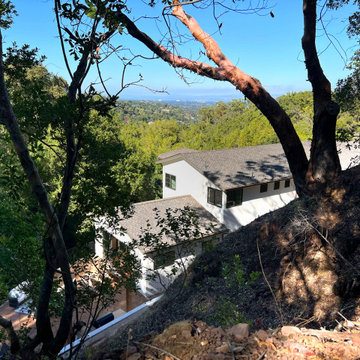
This two‑story Spanish Revival residence is thoughtfully positioned on a steeply sloping lot, allowing the architecture to engage directly with the site’s dramatic topography. The elevated setting creates the sensation of living among the treetops, while expansive windows and generous balconies capture sweeping, unobstructed views of Silicon Valley. The result is a home that feels both nestled into nature and visually connected to the broader landscape.
 J.THOM Residential Design & Cabinetry
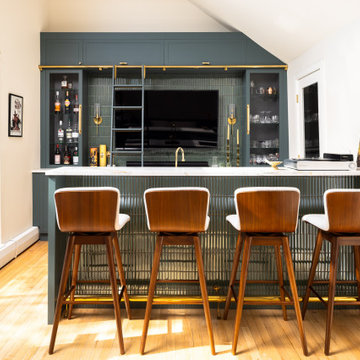

The fourth-floor bonus space is transformed into a full home bar with custom cabinetry, a stone counter, glass display storage and a rolling library ladder. Deep blue-green cabinetry, brass detailing and textured tile give the space its own identity while remaining connected to the home’s broader material palette.

 Silicon Valley
Alabama’s Go-To Partner for Outsource Architectural Drafting
Silicon Valley is a trusted name in Outsource Architectural Drafting and the broader drafting industry, known for its expertise in delivering high-quality solutions across diverse projects. With a team of experienced architects, engineers, and BIM professionals, we offer Outsourcing Architectural Drafting Services for innovation in every project. We also provide Outsource Magento Development Services, helping businesses build advanced eCommerce platforms with cutting-edge technologies like cloud computing.
Visit Our Website:
https://www.siliconinfo.com/architecture-engineering/outsourcing-architectural-services.html
 Neumann & Rudy Architecture
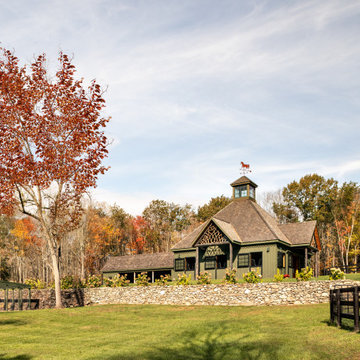
From across the paddock, the barn is composed as the centerpiece of a broader pastoral ensemble, elevated above a field by a long dry-stacked stone retaining wall. The central cupola and layered gables create a memorable silhouette, while smaller auxiliary structures, dark fencing, mature trees, and autumn foliage establish a sequence of architectural and landscape elements across the site. Deep green siding and brown shingle roofs harmonize with the russet, gold, and evergreen tones of the surroundings rather than competing with them. Soft daylight under a lightly veiled sky gives the scene an open, tranquil quality and allows the stonework and foliage to remain richly textured. The design evokes Hudson Valley farmsteads, mountain lodges, and traditional equestrian estates. The integration of stone, timber, meadow, and woodland makes the property feel timeless, protected, and restorative.
 Nicholas Doyle Photography
Nicholas Doyle
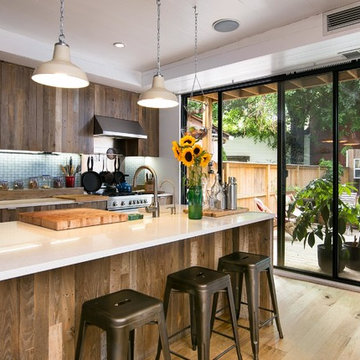
Example of a large beach style galley light wood floor open concept kitchen design in New York with medium tone wood cabinets, quartz countertops, blue backsplash, porcelain backsplash, an island, a farmhouse sink and stainless steel appliances
Example of a large beach style galley light wood floor open concept kitchen design in New York with medium tone wood cabinets, quartz countertops, blue backsplash, porcelain backsplash, an island, a farmhouse sink and stainless steel appliances
 Veneta Cucine US
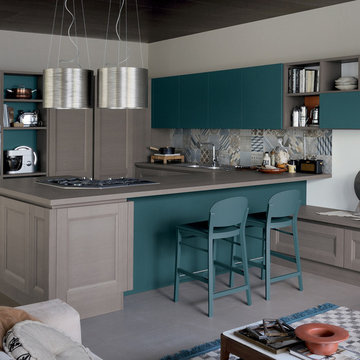
THE WOODEN DOOR WITH DECORATIVE FRAME AS THE DISTINGUISHING ELEMENT OF A PROJECT EXTENDING INTO THE LIVING AREA.
The Vintage collection is inspired by imagery which is coming to the fore in modern new trends in taste. Intended for people with a fresh, nostalgia-free outlook regarding the shapes of the recent past, Vintage reinterprets the door according to a broader, design-oriented decorative concept in which kitchen furnishings are blended into the living area. To meet the more sophisticated and demanding requests, the finish of the ShellSystem profile and the plinth of the model are available in the same color of the door, having as result a tone on tone effect. The ShellSystem structure, which was previously used only horizontally, to create handgrips for the doors on the base units, has now been extended vertically to the columns.
 Design DCA
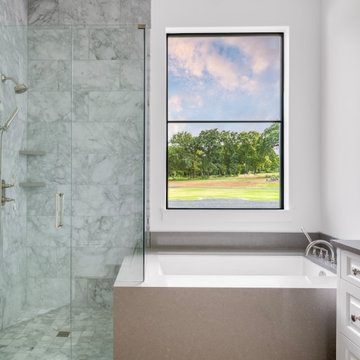
Primary bathroom featuring a frameless glass enclosed shower with full-height large format marble tile walls, brushed nickel rain head, handheld, and body spray fixtures with thermostatic valve. Adjacent drop-in soaking tub set into a quartz or honed stone surround with brushed nickel deck-mount tub filler, positioned directly below a black steel frame two-pane window framing an unobstructed view to the rear lawn and mature tree line. White inset shaker vanity cabinetry with brushed nickel hardware and dark quartz or stone countertop visible on the right. White walls, minimal trim, and the consistent brushed nickel hardware finish throughout tie the primary bath to the broader material palette of the house.

 Intrinsic Studio Co.
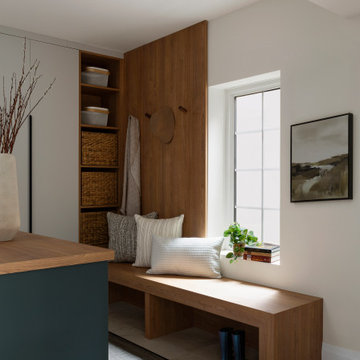
A major focus of the Hearth Residence renovation was creating dedicated storage solutions that support everyday family life. This custom mud hall combines a built-in bench, open shelving, concealed storage, and integrated hooks to keep daily essentials organized while reducing visual clutter.
Designed as part of the home’s broader interior architecture and space planning strategy, the space transforms a high-traffic transition zone into a functional and welcoming arrival experience. Warm wood millwork and natural light contribute to the calm, cohesive design language carried throughout the home.
 Crystal Cabinets
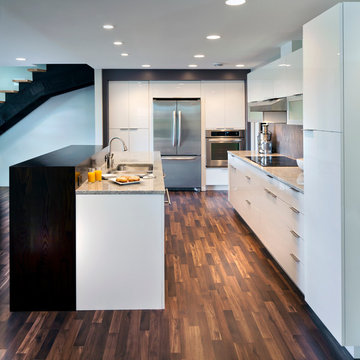
Fusion door style with White Acrylic.
Design by: Leslie Meyer
Photography by: Glibertson Photography
Kitchen - contemporary l-shaped dark wood floor kitchen idea in Minneapolis with flat-panel cabinets, white cabinets, gray backsplash, stainless steel appliances and a double-bowl sink
Kitchen - contemporary l-shaped dark wood floor kitchen idea in Minneapolis with flat-panel cabinets, white cabinets, gray backsplash, stainless steel appliances and a double-bowl sink

9