
Search results for "Broader" in Home Design Ideas
 Kelsey Vitullo
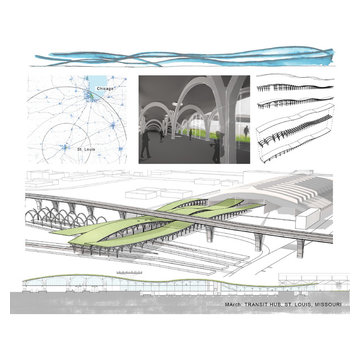
Like a Seurat painting that utilizes multitudes of points to create a cohesive whole, this project aggregates several urban fabrics to redefine St. Louis. Green Space, civic armatures, and transportation intersect to form a new transit hub for the Downtown and the broader region.
 KNK Construction, LLC
BrandonCPhoto

Deck - mid-sized traditional backyard deck idea in Baltimore with no cover
Deck - mid-sized traditional backyard deck idea in Baltimore with no cover

Find the right local pro for your project

 FormLA Landscaping
King Protea blooms and fiery Chalksticks contrast with the lush greenery of the broader landscape. Photos: Orly Olivier
Inspiration for a coastal backyard concrete paver patio container garden remodel for spring in Los Angeles
Inspiration for a coastal backyard concrete paver patio container garden remodel for spring in Los Angeles
 FlooringMaster

This was created out of 8"x36" Porcelain Wood Planks and 24"x24" Porcelain Tiles.
Example of a mid-sized classic porcelain tile front door design in Orlando with beige walls and a dark wood front door
Example of a mid-sized classic porcelain tile front door design in Orlando with beige walls and a dark wood front door
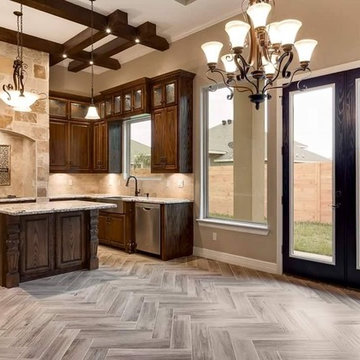
 Royal Decor Gallery
Inspiration for a mid-sized timeless l-shaped porcelain tile and brown floor kitchen remodel in Austin with a farmhouse sink, raised-panel cabinets, dark wood cabinets, granite countertops, beige backsplash, stone tile backsplash, stainless steel appliances and an island

 D&J Kitchens and Baths Inc.
A broader view of the counter, cabinets and flooring and a small view of the bathtub. Cabinets by Canyon Creek.
Dave Adams Photographer
Inspiration for a large modern master beige tile, multicolored tile and stone tile travertine floor alcove bathtub remodel in Sacramento with shaker cabinets, light wood cabinets, a two-piece toilet, beige walls, a vessel sink and granite countertops
Inspiration for a large modern master beige tile, multicolored tile and stone tile travertine floor alcove bathtub remodel in Sacramento with shaker cabinets, light wood cabinets, a two-piece toilet, beige walls, a vessel sink and granite countertops

 Shelley Morris Interiors
Enclosed dining room - large contemporary dark wood floor and black floor enclosed dining room idea in New York with black walls and no fireplace

 Brett King Builder
Here is a broader picture of the whole living room.
-Randal Bye
Inspiration for a mid-sized timeless open concept medium tone wood floor living room remodel in Philadelphia with white walls
Inspiration for a mid-sized timeless open concept medium tone wood floor living room remodel in Philadelphia with white walls

 Inviting Home Inc
Modern Interior featuring Miami crown molding. This unique Art Deco molding combines a broader step design with a sloping, rounded line. This crown molding's design allows for two installation options: extended onto the ceiling, the stepped design seems to continue on, lending to the illusion of a recessed ceiling. If Miami crown molding is extended down the wall, it softens the sharp edged corners of the room, and gives a graceful "layered" look
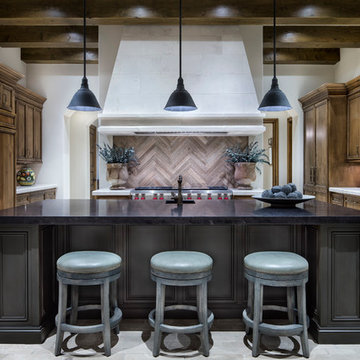
 JAUREGUI Architecture Interiors Construction
Kitchen - mediterranean kitchen idea in Houston with recessed-panel cabinets, dark wood cabinets, multicolored backsplash, stainless steel appliances and an island
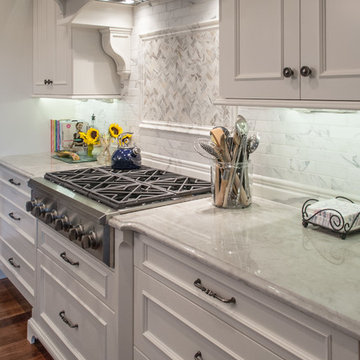
 Sugarbridge Kitchen & Bath Design, LLC
Designed by Trez Pomilo
Photo Credit: Tish Clark
Elegant kitchen photo in Philadelphia
Elegant kitchen photo in Philadelphia
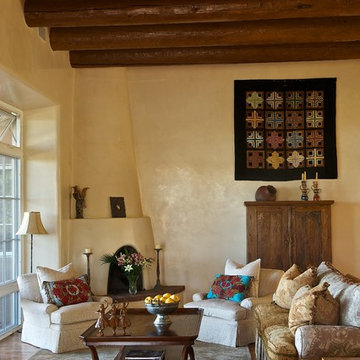
Example of a southwest dark wood floor living room design in Albuquerque with beige walls and a corner fireplace
 Stage Coach Services LLC dba "The Stage Coach"
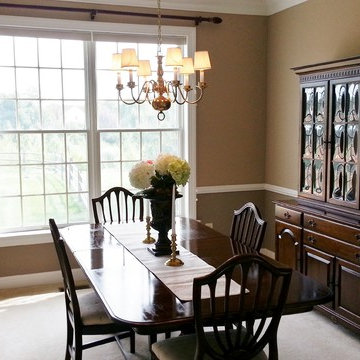
After painting the space a putty color and rearranging the furniture, this area felt much brighter and more current with a much broader appeal to more buyers. The chandelier had been in the breakfast room, but we swapped the fixtures for better proportion and white "hats" replaced the 80's glass hurricane globes.

 Scott Mass

Entry to kitchen. Removed swinging door and simplified the opening. This area previously had a 60" wall that was cut back to give the kitchen an open feel. The pantry added more storage and the base cabinet forms a small peninsula with broader workspace, connected to the sink side. The crown molding was extended to the other side for continuity. Note that the hallway closet doors will be replaced with matching kitchen cabinetry doors.
 Ecoscape Environmental Design

From all turf to all textures! Say good bye to mono-cultures like lawns, and open-up to a broader landscape palette. The young ground covers and shrubs will spread and blossom, adding food diversity for the local pollinators. More then grass ever could!

 KohlMark Architects and Builders
The design of this home was driven by the owners’ desire for a three-bedroom waterfront home that showcased the spectacular views and park-like setting. As nature lovers, they wanted their home to be organic, minimize any environmental impact on the sensitive site and embrace nature.
This unique home is sited on a high ridge with a 45° slope to the water on the right and a deep ravine on the left. The five-acre site is completely wooded and tree preservation was a major emphasis. Very few trees were removed and special care was taken to protect the trees and environment throughout the project. To further minimize disturbance, grades were not changed and the home was designed to take full advantage of the site’s natural topography. Oak from the home site was re-purposed for the mantle, powder room counter and select furniture.
The visually powerful twin pavilions were born from the need for level ground and parking on an otherwise challenging site. Fill dirt excavated from the main home provided the foundation. All structures are anchored with a natural stone base and exterior materials include timber framing, fir ceilings, shingle siding, a partial metal roof and corten steel walls. Stone, wood, metal and glass transition the exterior to the interior and large wood windows flood the home with light and showcase the setting. Interior finishes include reclaimed heart pine floors, Douglas fir trim, dry-stacked stone, rustic cherry cabinets and soapstone counters.
Exterior spaces include a timber-framed porch, stone patio with fire pit and commanding views of the Occoquan reservoir. A second porch overlooks the ravine and a breezeway connects the garage to the home.
Numerous energy-saving features have been incorporated, including LED lighting, on-demand gas water heating and special insulation. Smart technology helps manage and control the entire house.
Greg Hadley Photography
 Showhomes Tampa
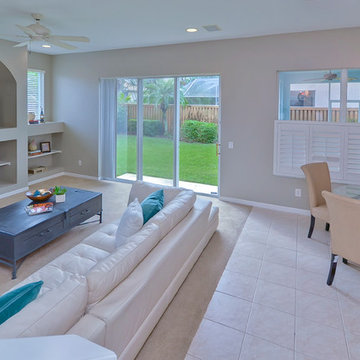
This gorgeous Waterchase Home has been staged to sell. Showhomes Tampa has dressed the home to appeal to and eliminate the majority of the buyers objections. By defining the spaces and showing potential buyers the best way to utilize the space.
It appeals to a much broader group of potential buyers. .
 Astounding Surroundings Staging
Astounding Surroundings Staging
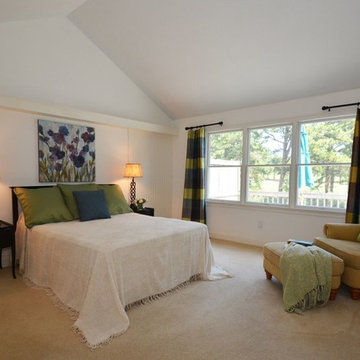
Master Bedroom AFTER Staging now is appealing to a broader range of viewers! Now you notice the great view of the Golf Course!
4