
Search results for "Brooklyn" in Home Design Ideas

 Blondie's Treehouse Inc
As Brooklyn continues to reach upward, its newest denizens demand an aesthetic which marries the past with the present. For the latest buildings, rooftop spaces are not an after-thought but are carefully engineered and planned early in the design phase, often long before there is a semblance of a space to survey.
The primary challenge with common spaces for residential buildings is to provide some level of individual privacy while developing an overall spatial design which will also foster social interaction between users. In order to achieve this balance, smaller conversational spaces which are defined through the rigid face of the wood-clad planters and accented by hearty plantings and provide a diverse mix of seating types from long benches attached to the face of the planters to moveable chairs and tables allowing for maximum flexibility. The smaller conversational spaces take advantage of the views from the outside edges of the roof while the larger common spaces are defined by plant-softened wood fences.
The materials of the space borrow from the buildings context, reclaiming many of the materials which permeated Brooklyn’s industrial heritage. Concrete, steel, aluminum and various fabrics are some of the elements which help to unite the past with the present. Transferring the feel of the sidewalk planting bed to the rooftop is achieved through the raw steel-edged green-roof garden areas which help define the spaces.
 Bolster
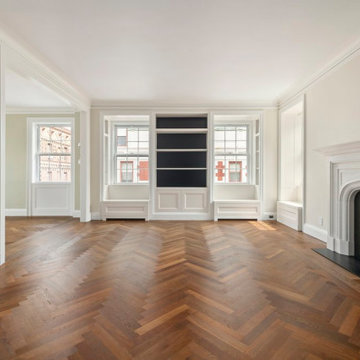
Brooklyn Heights design-build apartment renovation by Bolster, featuring custom millwork, fireplace, and hardwood chevron floors.
Large elegant formal and open concept medium tone wood floor and brown floor living room photo in New York with beige walls, a standard fireplace, a stone fireplace and no tv
Large elegant formal and open concept medium tone wood floor and brown floor living room photo in New York with beige walls, a standard fireplace, a stone fireplace and no tv

 Demlang Builders
The Brooklyn is a perfectly designed 2,235 sq ft split bedroom ranch complete with the amenities today’s buyers are looking for. With its craftsman flair, the Brooklyn features exceptional architectural detail including a stone façade and an abundance of windows that accentuate the beauty of this exquisite design.
A gracious double door entrance draws you into the center of the home where the 10’ high ceilings of the great room, kitchen and dinette blend beautifully to create this open concept design. The kitchen boasts an oversized working island with quartz counter tops and a curved soffit mimicking the island, which features pendant lighting. Additional features include an abundance of antique white, painted maple cabinetry with chocolate glazing, unique arches, glass/stone tile backsplash and spacious walk-in pantry, all of which complete this gourmet kitchen. Our home office, located off the dinette with specialty rolling barn doors for privacy sums up this perfect design.
The master suite showcases such amenities as large windows, a private entrance to the attached covered screen porch and a generously sized walk-in closet with custom closet organizers. A functional master bath has a walk-in tile shower, with private staging area, dual vanities, total Kohler bathroom fixtures and separate toilet alcove.
The Brooklyn is complete with two spacious bedrooms separated by a Jack and Jill bath, separate laundry room, mud room with bench and powder room conveniently located off the 3 car garage entrance. Everything an active family will ever need.
Find the right local pro for your project


 Old World Stairs and Restoration
Based in New York, Old World Stairs & Restoration is a trusted name for any staircase related work in the Manhattan, Brooklyn, and New Jersey.
Inspiration for a modern staircase remodel in New York
Inspiration for a modern staircase remodel in New York

 J.Ballen
Ground Floor Railroad Apartment - Windsor Terrace, Brooklyn NY- Joaquin Ballen Photography
Open concept kitchen - mid-sized contemporary u-shaped light wood floor open concept kitchen idea in New York with white cabinets, red backsplash, white appliances and an island
Open concept kitchen - mid-sized contemporary u-shaped light wood floor open concept kitchen idea in New York with white cabinets, red backsplash, white appliances and an island

 Carl Wooley
© Carl Wooley
Family room - transitional medium tone wood floor family room idea in New York with white walls
Family room - transitional medium tone wood floor family room idea in New York with white walls
 From David Designs
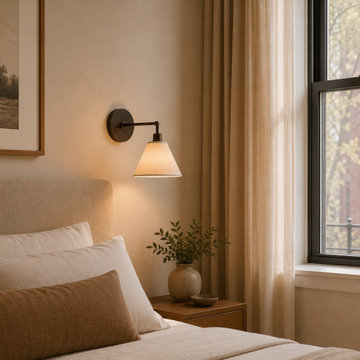
In the bedroom, floor-to-ceiling linen drapery softens the tall prewar windows while walnut furnishings, textured upholstery, and warm ambient lighting create a calm and collected retreat. Original architectural details and wood flooring are allowed to remain visible, giving the space a sense of history without making it feel traditional.


 Bolster
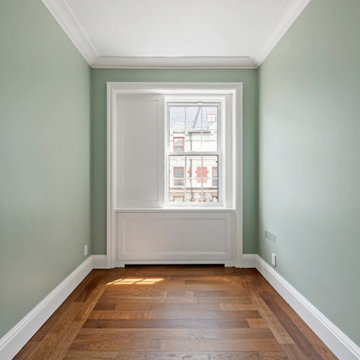
Brooklyn Heights apartment renovation featuring a compact home office with hardwood floors and green walls.
Home office - small traditional freestanding desk medium tone wood floor and brown floor home office idea in New York with green walls and no fireplace
Home office - small traditional freestanding desk medium tone wood floor and brown floor home office idea in New York with green walls and no fireplace


 Bonaventura Architect
Hulya Kolabas
Mid-sized transitional formal and enclosed medium tone wood floor living room photo in New York with gray walls, a standard fireplace and a stone fireplace
Mid-sized transitional formal and enclosed medium tone wood floor living room photo in New York with gray walls, a standard fireplace and a stone fireplace
 Kuche+Cucina
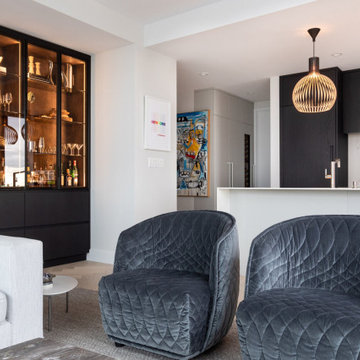
Downtown Brooklyn tallest tower, with amazing NYC views. Modern two-tone kitchen, with porcelain tops and backsplash.
Small minimalist galley light wood floor and beige floor open concept kitchen photo in New York with an undermount sink, flat-panel cabinets, black cabinets, white backsplash, paneled appliances, an island and white countertops
Small minimalist galley light wood floor and beige floor open concept kitchen photo in New York with an undermount sink, flat-panel cabinets, black cabinets, white backsplash, paneled appliances, an island and white countertops


 Harrison Leigh LLC
Eat-in kitchen - small eclectic galley porcelain tile eat-in kitchen idea in New York with an undermount sink, shaker cabinets, beige cabinets, granite countertops, green backsplash, glass tile backsplash, stainless steel appliances and no island

 Vertigo Design Group
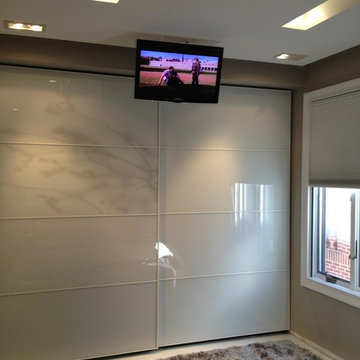
The completed project of a bedroom remodel featuring modern and sleek furniture and design. the perfect hideaway - you may never want to leave.
Inspiration for a mid-sized modern home design remodel in New York
Inspiration for a mid-sized modern home design remodel in New York
 Blondie's Treehouse Inc
As Brooklyn continues to reach upward, its newest denizens demand an aesthetic which marries the past with the present. For the latest buildings, rooftop spaces are not an after-thought but are carefully engineered and planned early in the design phase, often long before there is a semblance of a space to survey.
The primary challenge with common spaces for residential buildings is to provide some level of individual privacy while developing an overall spatial design which will also foster social interaction between users. In order to achieve this balance, smaller conversational spaces which are defined through the rigid face of the wood-clad planters and accented by hearty plantings and provide a diverse mix of seating types from long benches attached to the face of the planters to moveable chairs and tables allowing for maximum flexibility. The smaller conversational spaces take advantage of the views from the outside edges of the roof while the larger common spaces are defined by plant-softened wood fences.
The materials of the space borrow from the buildings context, reclaiming many of the materials which permeated Brooklyn’s industrial heritage. Concrete, steel, aluminum and various fabrics are some of the elements which help to unite the past with the present. Transferring the feel of the sidewalk planting bed to the rooftop is achieved through the raw steel-edged green-roof garden areas which help define the spaces.

 JS Interiors LLC
An eclectic, bohemian parlor level apartment in the historic Crown Heights neighborhood of Brooklyn, New York. This project involved selecting paint colors and furnishings for a 1-bedroom apartment, as well as art installation and styling.


138