
Search results for "Brooklyn" in Home Design Ideas


 SLADE ARCHITECTURE
In this classic Brooklyn brownstone, Slade Architecture designed a modern renovation for an active family. The design ties all four floors together with a free floating stair and three storey photo wall of blackened steel. In this kitchen, an optical illusion designed into custom cabinetry and shutter pattern makes the flat surfaces appear curvaceous. Lower cabinet doors are aluminum. Upper cabinet doors are laminate. Counter and island are a recycled paper product.

 Manlu Architects
Two years after the initial landscaping, the owner asked us to design a steel deck. Note the stainless steel cable system, 10' tall spiral staircase. Paint color is exact match for stuco on planters.
Find the right local pro for your project


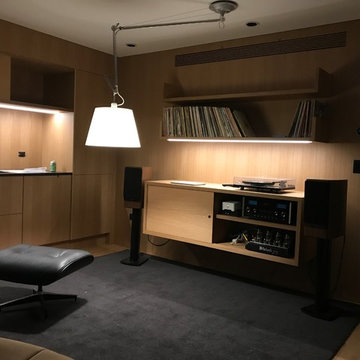
 Geowood Design
Dimmed ceiling lights wring LED light ambience forward
Inspiration for a contemporary home design remodel in New York
Inspiration for a contemporary home design remodel in New York

 Madcap Cottage
John Bessler
Example of a classic kitchen design in New York with a farmhouse sink, recessed-panel cabinets, green cabinets and multicolored backsplash
Example of a classic kitchen design in New York with a farmhouse sink, recessed-panel cabinets, green cabinets and multicolored backsplash
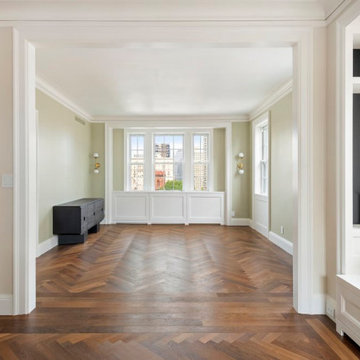
 Bolster
Brooklyn Heights apartment renovation, featuring a formal dining room with hardwood floors and custom millwork.
Inspiration for a large timeless medium tone wood floor and brown floor enclosed dining room remodel in New York with green walls
Inspiration for a large timeless medium tone wood floor and brown floor enclosed dining room remodel in New York with green walls

 Little Miracles Designs
Modern Side and walkway
This is an example of a modern landscaping in New York.
This is an example of a modern landscaping in New York.

 Manes Architecture & Interiors
Modern kitchen renovation in Bed Stuy Townhouse
Eat-in kitchen - mid-sized modern l-shaped marble floor and multicolored floor eat-in kitchen idea in New York with a drop-in sink, flat-panel cabinets, light wood cabinets, marble countertops, yellow backsplash, ceramic backsplash, stainless steel appliances and an island
Eat-in kitchen - mid-sized modern l-shaped marble floor and multicolored floor eat-in kitchen idea in New York with a drop-in sink, flat-panel cabinets, light wood cabinets, marble countertops, yellow backsplash, ceramic backsplash, stainless steel appliances and an island

 SRA Design + Build Architects Corp.
Kitchen/dining room combo - eclectic kitchen/dining room combo idea in New York with gray walls
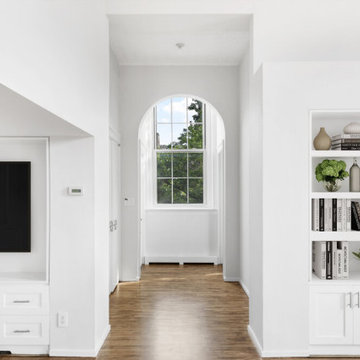
 Nail on the Head, LLC
Gut renovation of a 1,800 sq. ft., four bed, two bath pre-war loft apartment. The building was originally erected in 1845 and the homeowners wanted to preserve the layout and original features (including 7 ft tall sash windows and exposed brick walls) while updating the kitchen, bathrooms, staircase, flooring and HVAC system with exposed ducts.

 DBe - Design Build Enterprises
A full, gut renovation of an apartment in Brooklyn Heights.
The renovation included a complete re-done of the bathroom, kitchen, living room, bedrooms and office. The goal of the renovation was to include a special aspect in every room, for example, the hidden desk in the bedroom.

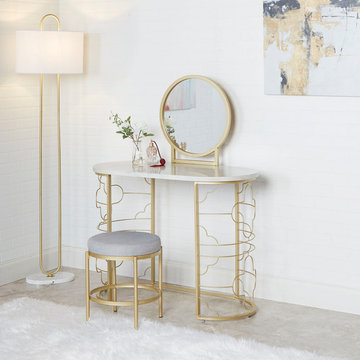


 Landmark Horticultural Management
Design ideas for a small transitional full sun courtyard brick garden path in New York.
 DBe - Design Build Enterprises
A full, gut renovation of an apartment in Brooklyn Heights.
The renovation included a complete re-done of the bathroom, kitchen, living room, bedrooms and office. The goal of the renovation was to include a special aspect in every room, for example, the hidden desk in the bedroom.

 Karen Chien Inc.
Mid-sized minimalist master white tile and stone tile mosaic tile floor bathroom photo in New York with an undermount sink, shaker cabinets, gray cabinets, marble countertops, an undermount tub, a one-piece toilet and gray walls

 LIVI INTERIOR DESIGN
Danielle Stingu
Childrens' room - contemporary boy childrens' room idea in New York
Childrens' room - contemporary boy childrens' room idea in New York


140