
Search results for "Brooklyn" in Home Design Ideas


 Joseph Vance Architects
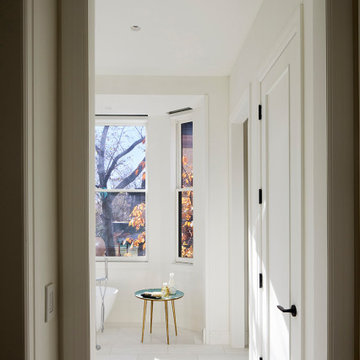
The tub in the master bathroom is located in a sun filled projecting bay window.


Find the right local pro for your project

 The Jack + Mare | Portland Design & Build
Pull-out pantries, vertical pan storage, wall oven, quartz countertop.
Design-Build Project: The Jack + Mare
Custom Cabinet Design: The Jack + Mare
photo: Jason Quigley | photojq.com
 Midway Cabinets Inc.
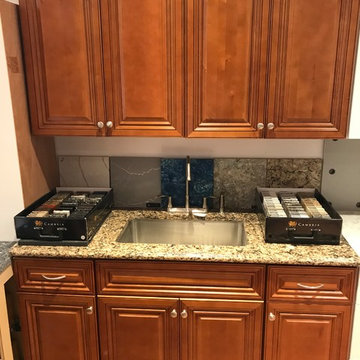
When considering designing or remodeling your ideal kitchen, visit our local showroom and speak with one of our experts who can guide you in this process. For additional information call or stop by today.

 Curated Nest
This ultra feminine nursery in a Brooklyn boutique condo is a relaxing and on-trend space for baby girl. An accent wall with statement floral wallpaper becomes the focal point for the understated mid-century, two-toned crib. A soft white rattan mirror hangs above to break up the wall of oversized blooms and sweet honeybees. A handmade mother-of-pearl inlaid dresser feels at once elegant and boho, along with the whitewashed wood beaded chandelier. To add to the boho style, a natural rattan rocker with gauze canopy sits upon a moroccan bereber rug. Mustard yellow accents and the tiger artwork complement the honeybees perfectly and balance out the feminine pink, mauve and coral tones.
 NYKB
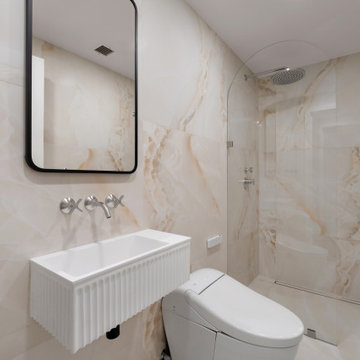
We designed this NYC bathroom with large-format marble-look tiles to create a seamless and elegant feel, complemented by a floating vanity and a clean wall-mounted faucet.

 Brooklyn Kitchen Design /Design Build Brooklyn LLC
Eat-in kitchen - mid-sized transitional u-shaped medium tone wood floor and multicolored floor eat-in kitchen idea in New York with a farmhouse sink, recessed-panel cabinets, white cabinets, quartzite countertops, white backsplash, ceramic backsplash, stainless steel appliances, an island and white countertops

 SRA Design + Build Architects Corp.
Inspiration for a transitional guest medium tone wood floor bedroom remodel in New York with gray walls

 RoomService 360
Modern and minimal, Brooklyn Modern Dining Table by Tonin Casa will surely become a welcoming destination in your house. Made in Italy, Brooklyn Designer Extension Dining Table features straight linear design and abundance for customization that’s meant to correspond with any décor palette and space you are working with.

 Chastity Cortijo
In November 2016 I was commissioned by ET Construction to photograph a Kitchen renovation in Bay Ridge Brooklyn, NY
Enclosed kitchen - mid-sized contemporary galley dark wood floor enclosed kitchen idea in New York with a single-bowl sink, white cabinets, granite countertops, white backsplash, stone tile backsplash, stainless steel appliances and no island
Enclosed kitchen - mid-sized contemporary galley dark wood floor enclosed kitchen idea in New York with a single-bowl sink, white cabinets, granite countertops, white backsplash, stone tile backsplash, stainless steel appliances and no island
 Kuche+Cucina
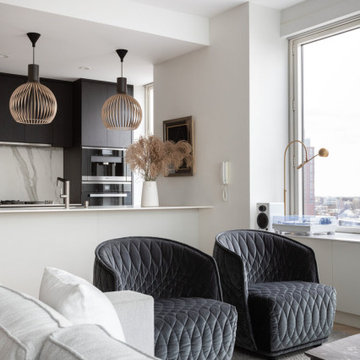
Downtown Brooklyn tallest tower, with amazing NYC views. Modern two-tone kitchen, with porcelain tops and backsplash.
Example of a small minimalist galley light wood floor and beige floor open concept kitchen design in New York with an undermount sink, flat-panel cabinets, black cabinets, white backsplash, paneled appliances, an island and white countertops
Example of a small minimalist galley light wood floor and beige floor open concept kitchen design in New York with an undermount sink, flat-panel cabinets, black cabinets, white backsplash, paneled appliances, an island and white countertops

 Scavolini Store Brooklyn
Inspiration for a mid-sized contemporary porcelain tile kitchen remodel in New York with open cabinets, gray cabinets, solid surface countertops, white backsplash and stainless steel appliances

 Abingdon Construction
Owner Mark Gruber photographed this decorative white tin ceiling installed by his company Abingdon Construction Inc. in Brooklyn, New York The white tin ceilings was a natural fit for this modern space with brown wood tones, stainless steel applainces and large windows.

 B Moore Design, Inc.
For this project, B Moore Design did the interior design, furniture and finishes, as well as project management.
Example of a transitional living room design in New York
Example of a transitional living room design in New York

 Ingui Architecture
Example of a large classic formal and enclosed dark wood floor living room design in New York with gray walls, a standard fireplace and a stone fireplace
 Brooklyn Kitchen Design /Design Build Brooklyn LLC
Example of a mid-sized transitional u-shaped medium tone wood floor and multicolored floor eat-in kitchen design in New York with a farmhouse sink, recessed-panel cabinets, white cabinets, quartzite countertops, white backsplash, ceramic backsplash, stainless steel appliances, an island and white countertops
 Brooklyn Kitchen Design /Design Build Brooklyn LLC
Example of a mid-sized transitional u-shaped medium tone wood floor and multicolored floor eat-in kitchen design in New York with a farmhouse sink, recessed-panel cabinets, white cabinets, quartzite countertops, white backsplash, ceramic backsplash, stainless steel appliances, an island and white countertops


 Ecostruct LLC
A near gut renovation of the first floor of a beautiful Brooklyn townhouse. We installed custom lacquered cabinets in white and ebony against 5" walnut flooring throughout.
Photo Credit: Shera Nuss
141