
Search results for "Brooklyn" in Home Design Ideas

 PAINT POWER
Wallpaper Installation. Interior Remodeling & Painting.
Inspiration for a modern hallway remodel in New York
Inspiration for a modern hallway remodel in New York
 Curto's Appliances
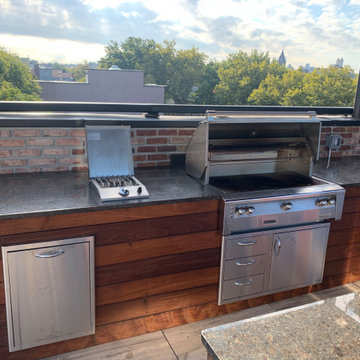
From left to right - Blaze dual trash drawer, Artisan side burner, 42” Alfresco grill, Blaze 39” door / drawer combo under the grill and a Uline 24” outdoor refrigerator.

 The Brooklyn Studio
Photography by Hulya Kolabas
Inspiration for a contemporary white floor bathroom remodel in New York with pink walls
Inspiration for a contemporary white floor bathroom remodel in New York with pink walls
Find the right local pro for your project


 User
Arrows by Fredericks & Mae, vintage medical poster orginal photographs by Evan Schwartz and cross-stitched number by Evan's wife make up this gallery wall vignette. Photo by Claire Esparros for Homepolish

 Icon Kitchen Design
Slab door w/ White paint finish. Semi-gloss.
Example of a small trendy single-wall medium tone wood floor and brown floor eat-in kitchen design in New York with an undermount sink, flat-panel cabinets, white cabinets, quartz countertops, white backsplash, ceramic backsplash, stainless steel appliances and no island
Example of a small trendy single-wall medium tone wood floor and brown floor eat-in kitchen design in New York with an undermount sink, flat-panel cabinets, white cabinets, quartz countertops, white backsplash, ceramic backsplash, stainless steel appliances and no island


 PAINT POWER
Wallpaper Installation. Interior Remodeling & Painting.
Example of a minimalist hallway design in New York
Example of a minimalist hallway design in New York

 SRA Design + Build Architects Corp.
Inspiration for a transitional loft-style medium tone wood floor living room remodel in New York with beige walls and a concealed tv

 Karen Chien Inc.
Large minimalist bamboo floor eat-in kitchen photo in New York with an undermount sink, shaker cabinets, black cabinets, granite countertops, gray backsplash, ceramic backsplash, stainless steel appliances and an island
 The Jack + Mare | Portland Design & Build
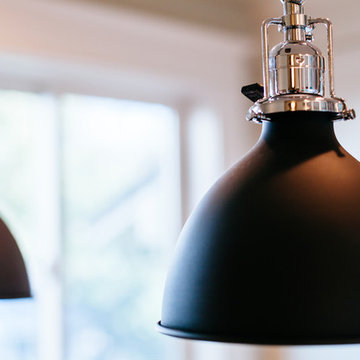
Close-up of Rejuvenation Light Fixture
Design-Build Project: The Jack + Mare
Custom Cabinet Design: The Jack + Mare
photo: Jason Quigley | photojq.com

 Mahle Design LLC
Brooklyn Heights Residence Dining Room/Living Room
Photography by Patrick Cline
Kitchen/dining room combo - large contemporary light wood floor kitchen/dining room combo idea with gray walls
Kitchen/dining room combo - large contemporary light wood floor kitchen/dining room combo idea with gray walls

 Carole Vaudable Interior Design
Implemented a moody and cozy bedroom for this dreamy Brooklyn brownstone.
Mid-sized trendy master light wood floor, gray floor, coffered ceiling and wall paneling bedroom photo in New York with black walls, a standard fireplace and a stone fireplace
Mid-sized trendy master light wood floor, gray floor, coffered ceiling and wall paneling bedroom photo in New York with black walls, a standard fireplace and a stone fireplace

 Dax
The flexible and clean design elements make Brooklyn a very adaptable kitchen. The L shaped layout is very space efficient and provides plenty of preparation, dining, and storage space. High gloss white or grey surfaces together with subtle wood grains create a contemporary high quality feel.

 Gallery KBNY
Renovated basement with ceramic tile throughout entire basement, high hat recessed lighting and central air.
Basement - modern ceramic tile basement idea in New York
Basement - modern ceramic tile basement idea in New York


 Get Decorated
A Modern Apartment Makeover in Brooklyn, New York. This one bedroom apartment was transformed into a sleek and structured home for a single-father looking to create a space that identified with his personal style but was also accommodating to having his kids visit and to entertain family and friends. Check out the photo tour of this beautifully renovated, NYC apartment. The project included the combined Living and Dining Room, Master Bedroom, bathroom, entry foyer and kitchen.


 Anthony Crisafulli Photography
© Anthony Crisafulli
This is an example of a contemporary landscaping in New York.
This is an example of a contemporary landscaping in New York.
152