
Search results for "Brooklyn" in Home Design Ideas




 Leicht Queens
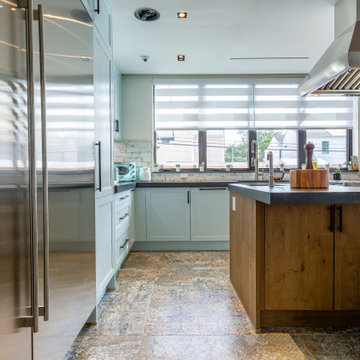
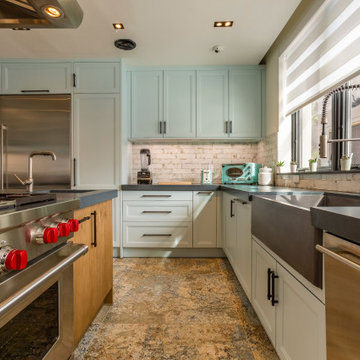
Eat-in kitchen - large traditional l-shaped eat-in kitchen idea in New York with an undermount sink, shaker cabinets, blue cabinets, concrete countertops, white backsplash, ceramic backsplash, stainless steel appliances, an island and black countertops
Find the right local pro for your project


 Greenery NYC Garden Design
Creeping thyme makes a soft and fragrant understory planting to roof-top trees. By Greenery NYC.
Deck - modern deck idea in New York
Deck - modern deck idea in New York
 Unique Design Furniture
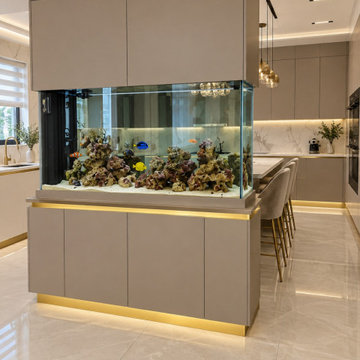
Renovating historic homes in Brooklyn often presents a classic design dilemma: how do you introduce sleek, contemporary aesthetics without fighting the home’s unique architectural character?
In our recent Bay Ridge project, we designed and built a full suite of custom kitchen cabinetry engineered specifically to maximize a compact footprint while delivering an ultra-clean, modern feel.
Key Design & Structural Solutions:
Navigating Pre-War Proportions: Standard, off-the-shelf cabinets struggle with Brooklyn's uneven floors and non-square walls. By measuring and fabricating every unit to the millimeter, we eliminated awkward gaps and filler strips, achieving a seamless floor-to-ceiling fit.
Minimalist Aesthetics: We crafted flat-panel slab doors finished in a light-reflecting neutral tone. The clean lines are paired with integrated under-cabinet LED task lighting and concealed hardware for a streamlined profile.
Smart Storage Engineering: Deep pull-out pantries, customized drawer inserts, and heavy-duty soft-close glides ensure that every square inch of vertical and horizontal space serves a functional purpose.
When working with clients in the Tri-State area, our goal is always to balance high-end visual scale with long-lasting ergonomics.


 The Brooklyn Studio
Photography by Hulya Kolabas
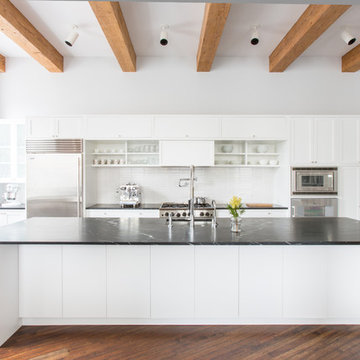
Small trendy single-wall eat-in kitchen photo in New York with white cabinets, blue backsplash, a peninsula, white countertops, an integrated sink and flat-panel cabinets
Small trendy single-wall eat-in kitchen photo in New York with white cabinets, blue backsplash, a peninsula, white countertops, an integrated sink and flat-panel cabinets


 Corynne Pless
Photo: Corynne Pless Photography © 2014 Houzz
Inspiration for an eclectic medium tone wood floor kitchen remodel in New York with white walls
Inspiration for an eclectic medium tone wood floor kitchen remodel in New York with white walls


 All Renovation Construction LLC
Gut Renovation of a magnificent Brooklyn Brownstone located in Clinton Hill. Originally a two family renovated to a one family . We incorporated original marble fireplaces and reinvent this classic brownstone home to a beautiful owner's triplex with new landscaped garden.
 Leicht Queens
Large elegant l-shaped eat-in kitchen photo in New York with an undermount sink, shaker cabinets, blue cabinets, concrete countertops, white backsplash, ceramic backsplash, stainless steel appliances, an island and black countertops
 Leicht Queens
Large elegant l-shaped eat-in kitchen photo in New York with an undermount sink, shaker cabinets, blue cabinets, concrete countertops, white backsplash, ceramic backsplash, stainless steel appliances, an island and black countertops
 Leicht Queens
Large elegant l-shaped eat-in kitchen photo in New York with an undermount sink, shaker cabinets, blue cabinets, concrete countertops, white backsplash, ceramic backsplash, stainless steel appliances, an island and black countertops

 Joseph and Curtis Custom Wine Cellars
Custom contemporary wine cellar,with seamless glass and cooling system. led lighting,subway tile, and white oak flooring.
Example of a trendy wine cellar design in New York
Example of a trendy wine cellar design in New York

 Collaborated Works
Inspiration for a large transitional master gray tile and porcelain tile light wood floor and gray floor alcove shower remodel in Austin with a one-piece toilet, gray walls and a hinged shower door


 Harrison Leigh LLC
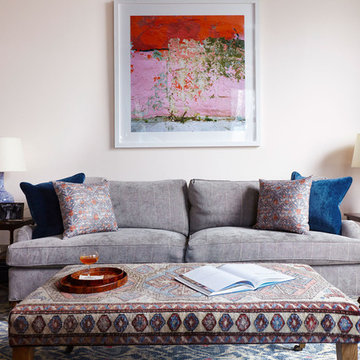
Example of a small eclectic galley porcelain tile eat-in kitchen design in New York with an undermount sink, shaker cabinets, beige cabinets, granite countertops, green backsplash, glass tile backsplash, stainless steel appliances and no island
151