
Search results for "Browser based viewers" in Home Design Ideas

 Chicago Green Design Inc.
This Chicago rooftop is like no other. With features such as a dual waterfall, Core ten bridge, One off custom laser cut fire table - privacy screens - table base and leaf sculptures. An Italian designed and crafted fully automatic Pergola with an operational canopy at a push of a button, full kitchen and bar, An integrated two zoned music setup (kitchen, Bar area) and a custom Tuuci cantilevering umbrella. Don Maldonado
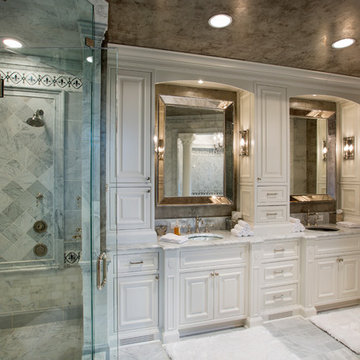
 Jim Deen/Kitchen Kraft
This Westerville, Ohio Bathroom design was created by Senior Bathroom Designer Jim Deen of Dream Baths by Kitchen Kraft. Photos by John Evans.
Example of a large classic master gray tile and stone tile marble floor bathroom design in Columbus with an undermount sink, beaded inset cabinets, white cabinets, marble countertops and gray walls
Example of a large classic master gray tile and stone tile marble floor bathroom design in Columbus with an undermount sink, beaded inset cabinets, white cabinets, marble countertops and gray walls
 Sierra Living Concepts Inc
Dimension:
80.5" L X 20" D X 83" H
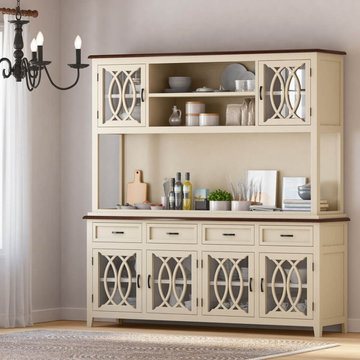
The storage, display, and serving options offered by our Carrollton Two Tone Mahogany Wood Dining Room Kitchen Hutch with Glass Doors is simply impressive!
This two-tone dining room buffet with hutch offers a splendid array of storage potential. At the base, the hutch shows off twin sets of cabinets, each with glass front display doors and interior shelving to aid in organization. Sitting above this closed-door storage are four drawers that open easily with the use of black metal hardware to provide off-season refuge for your special occasion silverware or linens. There is a spacious amount of surface room between the buffet and hutch in which to display your favorite dishes or family photos. Prominently positioned at the crown of the hutch are two additional glass door cabinets as well as the two open shelves that space them. There is even room all the way at the top of the hutch to display your favorite letter signs or foliage.
This solid mahogany wood hutch is a heritage piece, handcrafted in the Old World art and technique of woodworking to produce a brilliant work of heirloom majesty. The contrasting tones beautifully illustrate its bold detail, finished with ornate motifs fronting each cabinet door for added style. It is a perfect piece for your kitchen or dining room, especially when paired with our Carrollton Bar Hutch, Dining Table, and Chairs.
Special Features:
• 100% Handcrafted
• Made of solid mahogany wood
• Two-tone color palette
• Two double cabinets with glass front doors and interior shelves
• Four drawers
• Display top surface
• Two hutch-top cabinets with glass doors and interior shelves
•Two open shelves
• Part of the Carrollton Collection
Note: Our furniture is made of solid wood (not wood veneer over plywood). It is handcrafted by Master Artisans. Real wood is a product of nature, and as such, no two pieces are alike. Variations in solid wood grain patterns are to be expected and make each furniture uniquely beautiful, just like us humans.
Find the right local pro for your project
 Crespo Design Group
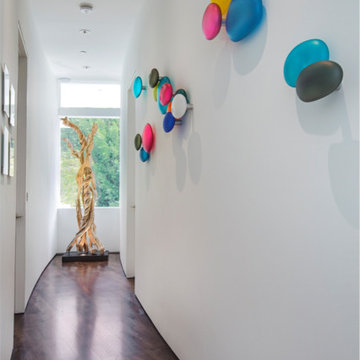
A bright and modern entryway that showcases plenty of color and artwork. Vibrantly patterned area rugs and abstract artwork offer a cheerful welcome, while the sculptures and artisan lighting add a fun touch of luxury and intrigue. The finishing touches are the high-vaulted ceilings and skylights, which offer an abundance of natural light.
Home located in Beverly Hill, California. Designed by Florida-based interior design firm Crespo Design Group, who also serves Malibu, Tampa, New York City, the Caribbean, and other areas throughout the United States.
 Gingerwood
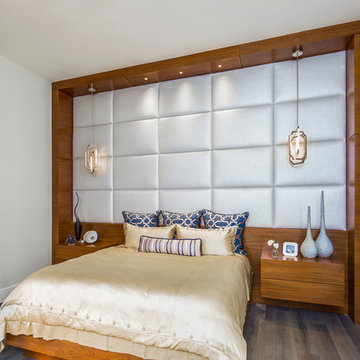
Drama, scale and impact – a bold, full-wall bed structure, sets the stage for this powerful play on modern design. Tasked to create the ambience of a 5-star contemporary hotel suite, the firm designed an expertly scaled, customized bed and nightstand focal point, luxurious custom bedding, intriguing accents and textures, to deliver this strong, chic Master Suite.
Center-stage, the room’s focal point 16’W x 12’H, hand-crafted walnut bed unit comprises the entire wall. Matching the suite’s rift-cut walnut cabinetry, the bed’s recessed base platform and floating nightstands appear to hover before the book-match wooden headboard. Touch release hardware is functional without interrupting the natural beauty of the wood grain. Grooved reveals between uprights and header panels accentuate the walnut’s book-match details. The home’s smart system controls recessed LED mini-reading lights in the header and glittering chrome LED pendants adorning each nightstand.
The sumptuous bedding’s champagne charmeuse silk duvet blends beautifully with the upholstered silver metallic headboard.
Tre Dunham - Fine Focus Photography
 Hardwood Technologies Inc
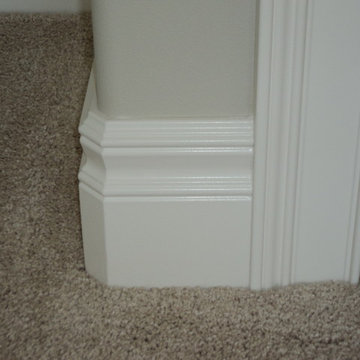
HT1201 Casing & HT331 Base shown in White
Inspiration for a victorian hallway remodel in Cedar Rapids
Inspiration for a victorian hallway remodel in Cedar Rapids
 Hello Home

Inspiration for a large transitional l-shaped vinyl floor and brown floor open concept kitchen remodel in Austin with an undermount sink, shaker cabinets, white cabinets, granite countertops, black backsplash, granite backsplash, paneled appliances, an island and black countertops

Sponsored
Sunbury, OH

J.Holderby - Renovations
Franklin County's Leading General Contractors - 2X Best of Houzz!
 Closet Solutions

Large walk-in Master Closet in West LA.
This closet in white has it all:
decorative drawers, glass doors, specialty glass knobs, crown molding, decorative base molding, 2 double tilt out hampers, 2 jewelry drawers with locks, belt/tie full extensions racks, full extension valet rod, shoe shelves, and a bench with a push latch front panel door.
 Handcrafted Carpentry
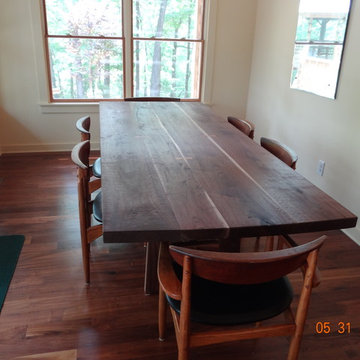
Walnut table created from harvest Walnut on customer's property. The base is a copy of the traditional Japanese architecture of the home. It is 9' long and 45'' wide. The stain is Danish Oil. Assembly is all Mortise and Tenon Joinery. Charlie Frederico
 Cassoni Furniture & Accessories
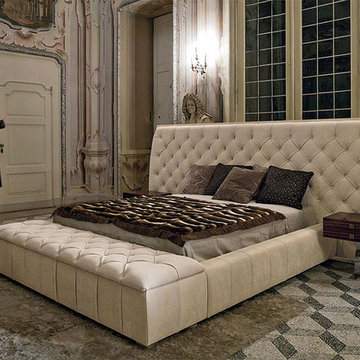
- NAPOLEON DOUBLE BED.
Frame in beech plywood, covered in multi-thickness polyurethane foam. Seat cushions in sterilised goose down with insert in multi-thickness polyurethane foam and reinforcements in ''Visco Soft'', a particular soft, durable padding.
The perimeter border is hand-finished. It is possible to apply matching leather edging on sofas with 100% fabric upholstery. Backrests have a capitonnè pattern, with buttons in the same colour as the upholstery or with Swarovski crystals.
Frame underside is tubular and finished in bright aluminium or painted bronze. Given the special manufacturing process, fabric or leather frame covers are not removable. The frame is assembled with simple threaded bushings, and can easily be disassembled for trouble-free transportation.
Bed frame with Headboard: 102''3/8W x 95''1/4D x 57''7/8H.
83''7/8W x 91''3/8D x 43''3/8H.
91''3/4W x 91''3/8D x 43''3/8H.
Bed frame with Headboard and Footrest storage container: 102''3/8W x 109''D x 57''7/8H.
Footboard height: 14’’5/8.
http://ow.ly/3ywWWD
- MIR NIGHTSTAND.
Wood furnishing accessories in the finishes: glossy ebony, wengé, leather covered wood. Laser cut ground iron bases in the finishes: bright black nickel, satined bronze. Brown Emperador Dark marble handle.
21"5/8W x 15"3/4D x 20"1/2H.
http://ow.ly/3ywWMW
 Summit Street Design
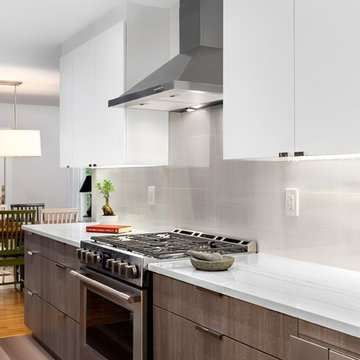
Pre-renovation, this kitchen desperately needed updating -- it was woefully dark, lacked counter space and storage. The redesign involved opening the space to the dining room allowing more light and giving the appearance of spaciousness. By virtue of thoughtful re-design, we were able to provide the clients with more counterspace than they thought possible as well as more storage -- all without changing the existing footprint!
 Jonathan Adler
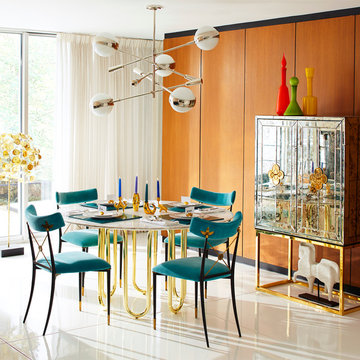
Sculptural and surreal. Our Scalinatella Dining Table is crafted from a single sinuous brass tube base and a Carrera marble top. Pair with our Rider Dining Chairs and top with brass candleholders for an extra twinkly dining experience.
 Bilotta Kitchen & Home

For this expansive kitchen renovation, Designer, Randy O’Kane of Bilotta Kitchens worked with interior designer Gina Eastman and architect Clark Neuringer. The backyard was the client’s favorite space, with a pool and beautiful landscaping; from where it’s situated it’s the sunniest part of the house. They wanted to be able to enjoy the view and natural light all year long, so the space was opened up and a wall of windows was added. Randy laid out the kitchen to complement their desired view. She selected colors and materials that were fresh, natural, and unique – a soft greenish-grey with a contrasting deep purple, Benjamin Moore’s Caponata for the Bilotta Collection Cabinetry and LG Viatera Minuet for the countertops. Gina coordinated all fabrics and finishes to complement the palette in the kitchen. The most unique feature is the table off the island. Custom-made by Brooks Custom, the top is a burled wood slice from a large tree with a natural stain and live edge; the base is hand-made from real tree limbs. They wanted it to remain completely natural, with the look and feel of the tree, so they didn’t add any sort of sealant. The client also wanted touches of antique gold which the team integrated into the Armac Martin hardware, Rangecraft hood detailing, the Ann Sacks backsplash, and in the Bendheim glass inserts in the butler’s pantry which is glass with glittery gold fabric sandwiched in between. The appliances are a mix of Subzero, Wolf and Miele. The faucet and pot filler are from Waterstone. The sinks are Franke. With the kitchen and living room essentially one large open space, Randy and Gina worked together to continue the palette throughout, from the color of the cabinets, to the banquette pillows, to the fireplace stone. The family room’s old built-in around the fireplace was removed and the floor-to-ceiling stone enclosure was added with a gas fireplace and flat screen TV, flanked by contemporary artwork.
Designer: Bilotta’s Randy O’Kane with Gina Eastman of Gina Eastman Design & Clark Neuringer, Architect posthumously
Photo Credit: Phillip Ennis

Sponsored
Columbus, OH

Hope Restoration & General Contracting
Columbus Design-Build, Kitchen & Bath Remodeling, Historic Renovations
 FA Design Build
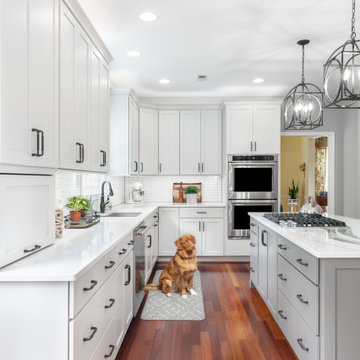
To stay or to go? This is the question our clients are still pondering. Yet, as their youngest child heads off to college, they are ready to enjoy their new kitchen or feature it in a real estate listing. Since they were unsure of their plans, we decided a pull and replace renovation was the logical — and most economical—choice. While all appliances remain in their same locations, we were able to make easy adjustments with cabinetry to update the space: convert a desk to a beverage center; increase the size of the island; install an island countertop with overhang for seating; and lengthen the perimeter cabinetry and add a tip-up, on-counter cabinet to house small appliances. The color palette was based on introducing warm grays to the space while ensuring the existing Brazilian cherry floor remained compatible with the new design. A combination of light gray and dark gray painted cabinetry (Medallion, Irish Crème and Frappe) updates the space, along with bronze finishes. A unique hex-patterned white tile backsplash with contrasting gray grout on the perimeter adds interest yet keeps the focus on the island. We installed the understated Cambria Whitehall on the perimeter with the vivid Cambria Skara Brae on the island. We worked closely with the stone fabricator to ensure the Skara Brae’s veining pattern matched the client’s vision. Above the island countertop, we installed two oversized pendants to add intensity and beauty as you enter the room.
 Nor-Cal Floor Design, Inc
Thayer Allyson Gowdy
http://thayergowdy.com/
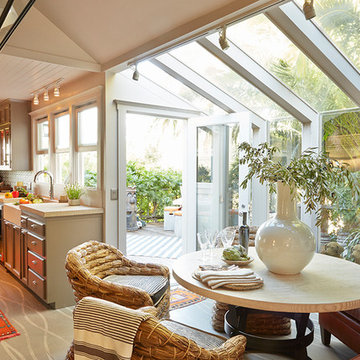
Kitchen - farmhouse painted wood floor kitchen idea in Sacramento
Kitchen - farmhouse painted wood floor kitchen idea in Sacramento
 User
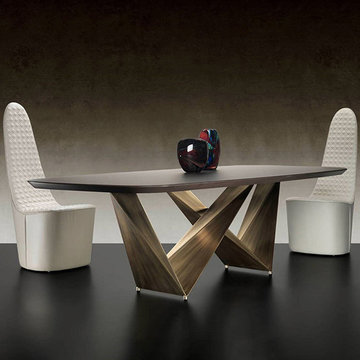
UserStrikingly simple table with clean, contemporary lines & imaginative sculpted base. If you are looking for a statement in your dining room, this is the table for you.
 Mosby Building Arts
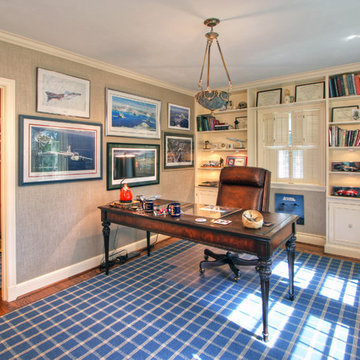
Now that the man of the house is retired and spends more time in his Ladue, MO home office, he noticed the need for an updated bathroom, a better-organized closet, and he really wanted to open the shutters and let the light in, but he needed to protect the artwork from sun damage. It was time to refresh.
After relocating the entry between the office and closet to gain more space in the bathroom, the original wood floors were uncovered and refinished. A seagrass cloth wallpaper (also used in the bathroom) gives the office a dignified, masculine air. Built-in shelving provides storage and display, making the office clutter-free and casually professional.
The replacement windows have low-e glass to block UV rays, and louvered double-hung shutters further control lighting. Now that the sun can shine in, there’s relaxing views to the backyard.
The reconfigured closet with floor to ceiling wood cabinetry leads to a luxurious bathroom. Marble flooring (with radiant heat) extends up the walk-in shower walls (with a shampoo cubby) and bench seating. The maple vanity with granite countertop has a string of LED lighting tucked into the base to serve as the ultimate nightlight, a trick borrowed from his favorite hotel.
Toby Weiss for Mosby Building Arts



 User
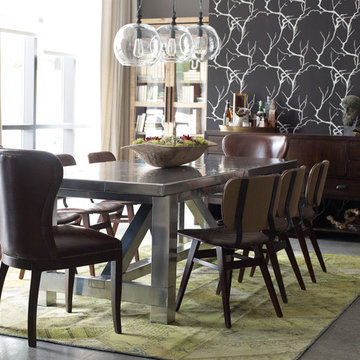
UserKitchen/dining room combo - mid-sized eclectic concrete floor kitchen/dining room combo idea in Charlotte with gray walls
 Great Northwest Homes
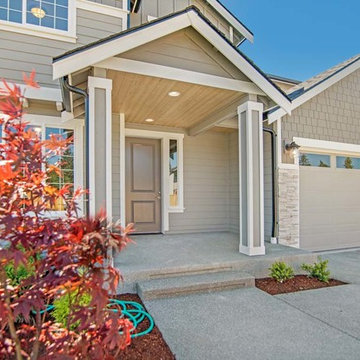
This home features shake and board and batten features: Paint (SW; Base 9170 Acier; Accent 7019 Gauntlet Gray, Trim: White). Stone: Eldorado stone: Stacked Stone, daybreak. Front door Codel SF2P in Sherwin Williams 6039 oised Taupe.
110