
Search results for "Browser based viewers" in Home Design Ideas
 Chicago Green Design Inc.

Ipe flooring, corrugated galvalum service counter base, massive umbrella shade structure, industrial lighting, artificial turf. literally no maintenance material. tyrone mitchell photography photopoet
 McCullough's Landscape & Nursery
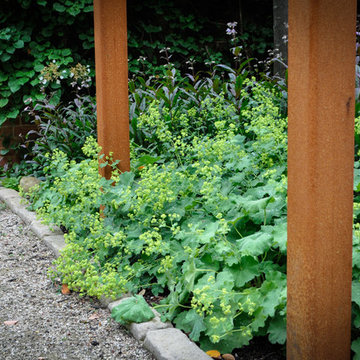
Alchemilla mollis and Penstemon ‘Dark Towers’ planted at the base of the pergola.
Photo of a traditional landscaping in Columbus.
Photo of a traditional landscaping in Columbus.
 Studio TJP
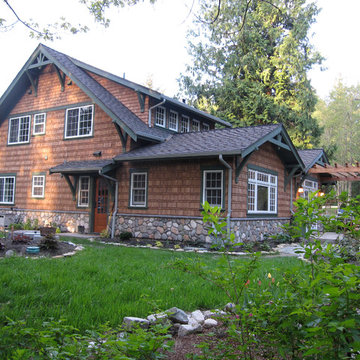
The addition off the rear of the house contains a master bedroom and dining room.
Mid-sized arts and crafts brown two-story wood exterior home photo in Seattle with a shingle roof
Mid-sized arts and crafts brown two-story wood exterior home photo in Seattle with a shingle roof
Find the right local pro for your project
 RRS Design + Build, LLC
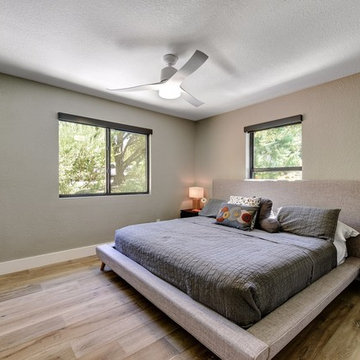
The Guest Bedroom 1 was completely redone to accommodate the client's family that visits quite frequently. New flooring, doors, trim work, windows, and wireless options were just some of the upgrades.
RRS Design + Build is a Austin based general contractor specializing in high end remodels and custom home builds. As a leader in contemporary, modern and mid century modern design, we are the clear choice for a superior product and experience. We would love the opportunity to serve you on your next project endeavor.

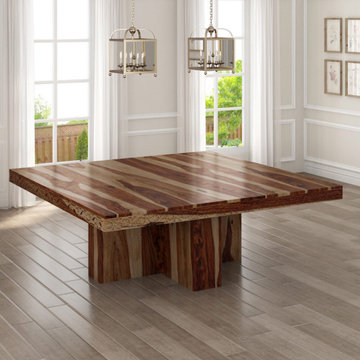
 Sierra Living Concepts Inc
Dimension:
44" L X 44" D X 31" H (Seats 4)
64" L X 64" D X 31" H (Seats 8)
84" L X 84" D X 31" H (Seats 12)
We merged contemporary design with traditional woodworking techniques to create our Large Solid Wood square dining table. Our + shaped pedestal adds to the modern styling and creates extra comfort. The table is available in 5 different sizes: 44", 64" and 84" length to choose from.
Materials -The dining table is made by hand using Solid Rosewood, a premium hardwood sought after by furniture artisans because of its durability, strength, and unique wood grain patterns.
Table Design elements - This large square dining room table comfortably upto seats 12. The large pedestal dining table is designed with a four-sided pedestal. This innovative design offers extra legroom and extra stability.
Finish - The table features a hand rubbed stain and wax. We carefully mix our stains in small batches to ensure the highest quality finish.
Construction - This handcrafted large square dining table is built using classic techniques.
Hand Carved Details - The table's edge is decorated with an intricate hand carved design.
Special Features:
• 100% Handcrafted
• Solid wood craftsmanship
• Square dining table
• Intricate carving on the skirt of the table
• Sturdy plus shaped pedestal base
• Upto Seats 12 people comfortably
• Heirloom quality
Note: Real wood is a product of nature, and as such, no two pieces are alike. Variations in solid wood grain patterns are to be expected and make each furniture uniquely beautiful, just like us humans.
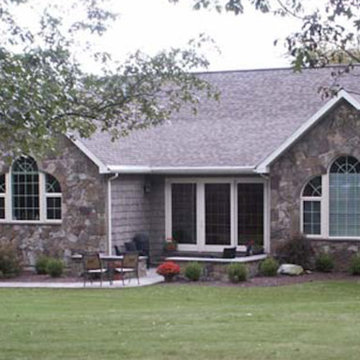
 Secret Base Design
Exterior view from golf green - photo by Laura Intscher
Mid-sized cottage chic gray mixed siding house exterior photo in Other with a shingle roof
Mid-sized cottage chic gray mixed siding house exterior photo in Other with a shingle roof


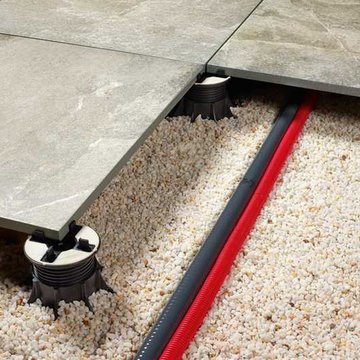
 Padexpo Stone & Covering - Miami, Florida
 Floor tiles of the highest quality. Padexpo commitment to aesthetics in all its products, developing new effects based on wood, cement, stones and avant-garde, ideal for any room interior or exterior spaces. Multiple formats, different finishes, together with the intrinsic technical performance of ceramic material, allow us to create peaceful and full of life environments.
 Enviro Grain Flooring
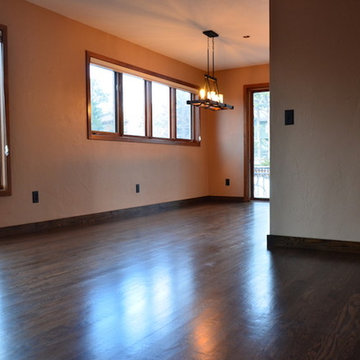
Project: Hardwood floor sand, stain & finish. Baseboard installation
Wood: Red Oak
Color: Jacobean
Finish: Water based, satin
Inspiration for a mid-sized contemporary medium tone wood floor and brown floor kitchen/dining room combo remodel in Denver with beige walls and no fireplace
Inspiration for a mid-sized contemporary medium tone wood floor and brown floor kitchen/dining room combo remodel in Denver with beige walls and no fireplace
 Home & Office Cabinetry of Delaware Inc.
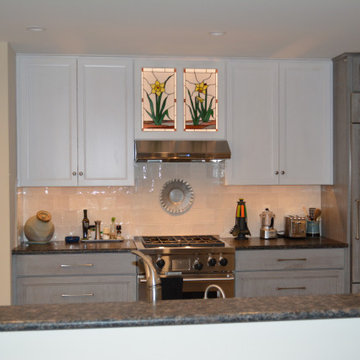
This beautiful Medallion kitchen set features a blend of two colors- Cottage White uppers and Peppercorn base cabinets. The cabinets are cherry so the movement of the grain enhances the beauty of the cabinetry. The countertop is Sapphire Blue Granite. The subway pattern tile backsplash ties the colors together.
 Custom Surface Solutions

Custom Surface Solutions (www.css-tile.com) - Owner Craig Thompson (512) 966-8296. This project shows a complete master bathroom remodel with before and after pictures including large 9' 6" shower replacing tub / shower combo with dual shower heads, body spray, rail mounted hand-held shower head and 3-shelf shower niches. Titanium granite seat, curb cap with flat pebble shower floor and linear drains. 12" x 48" porcelain tile with aligned layout pattern on shower end walls and 12" x 24" textured tile on back wall. Dual glass doors with center glass curb-to-ceiling. 12" x 8" bathroom floor with matching tile wall base. Titanium granite vanity countertop and backsplash.
 MarbleSeal Technologies
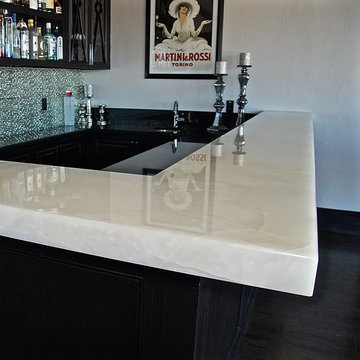
Italian White Onyx Bar
Clearstone™ is a specially formulated polyester resin based system, which is water clear and non-yellowing. It can be applied to many types of natural stone including marble, limestone, travertine, onyx and sandstone.
 Star Furniture
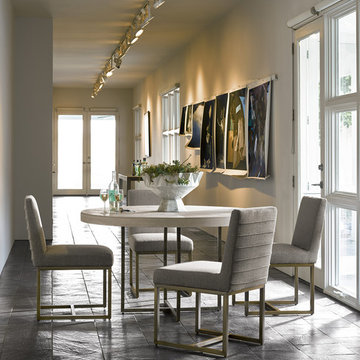
Modern-Quartz Robards Round Dining Table
The Robards Round Dining Table features an elegant metal base with a bronze finish. The table top is constructed with select hardwood solids and oak veneers for a beautiful finish that will impress your dining guests. The table top is 54” round.


 Morgan Mural Studios
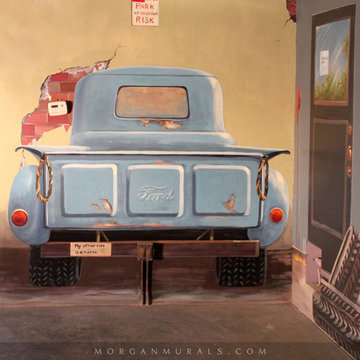
This is a hand painted mural on a 2000 SF retaining wall that wraps around an indoor play space for a large family. The mural includes images of the family, their friends and extended family. The quaint town scene is a sweet, inviting backdrop for their pool and foosball table, or for a game of indoor soccer on the artificial turf flooring. I incorporated trompe l'oeil elements with realistic scale and also long vistas, so the viewer feels like they can walk right in to the scene.
 Chicago Renovation & Development
Dan Kullman, Bitterjester
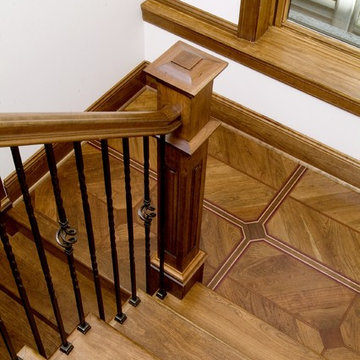
Example of a large classic wooden l-shaped staircase design in Chicago with wooden risers
Example of a large classic wooden l-shaped staircase design in Chicago with wooden risers
 Core Outdoor Living

Outdoor pavilion with crown & base molding. Painted PVC wrapped columns, stone wall, and paver patio. Located in Oakton, VA
Patio fountain - huge traditional backyard concrete paver patio fountain idea in DC Metro with a gazebo
Patio fountain - huge traditional backyard concrete paver patio fountain idea in DC Metro with a gazebo
 DEANE Inc | Distinctive Design & Cabinetry

Located in the highly sought-after Allwood neighborhood of Darien, this spec house is the fourth collaboration with a client who first began with a renovation of her own home. While architecturally it is a traditional home from the exterior, the interiors are more transitional in style. In order to compete in the speculative market, our client’s directive was clear – ‘differentiation the kitchen design from every other spec house’. So we incorporated painted cabinetry but highlighted with rift-cut white oak base cabinets. This contrast between these finishes influenced our decision to select a subtle white quartzite countertop to deliberately highlight the striking porcelain backsplash.
The steel and glass partition frames the space – drawing the eye to the focal point of the kitchen, the custom stainless steel hood. Gold hardware adds a pop of flair to the space and warms the room. Walnut drawer inserts, stainless steel appliance garage, pull out trash drawers with compost bins and a stylish desk make this the Gold Standard of spec houses.

 Susan Yeley Homes
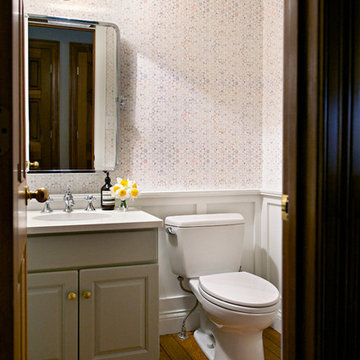
Though undecided about selling or staying in this house, these homeowners had no doubts about one thing: the outdated forest green powder room had to go, whether for them to enjoy, or for some future owner. Just swapping out the green toilet was a good start, but they were prepared to go all the way with wainscoting, wallpaper, fixtures and vanity top. The only things that remain from before are the wood floor and the vanity base - but the latter got a fresh coat of paint and fun new knobs. Now the little space is fresh and bright - a great little welcome for guests.
 Dura Supreme Cabinetry
With an ideal location in the Pacific Heights neighborhood of San Francisco, this dated Victorian residence had "beautiful bones" but had been sitting on the market for a year before being purchased with plans to revitalize the interior. Interior designer, Noel Han, explained, "Historical Victorian homes in this area often have beautiful architectural elements that I aim to preserve, but the floor plan and layout tend to be stuffy, not live-able and not light filled. Modern families want bright, light-filled, spacious rooms that take advantage of outdoor views and living spaces, and function well for storage, meals and entertaining."
Preserving the architectural integrity and special features of the home was one of Han's goals but at the same time, she re-designed the space, moving walls and adding windows to create an open floorplan that flowed easily between the kitchen and outdoor living spaces. Where the range once stood in the original design, now an entire wall of windows provides panoramic views of the outdoors and fills the kitchen with light. Below the windows, Han designed a long bank of base cabinets with drawers to provide plenty of storage and work surface. Light now pours into the space even on foggy days. The range was moved to the opposite wall so that beautiful window views could be added to the kitchen.
Han selected a palette of finishes with an eye toward creating a "soft color aesthetic". "White painted finishes are very popular right now but would have felt stark and cold in this space," she explained. "The French grey paint from Dura Supreme was a perfect complement for this vintage Victorian home, to create a classic color scheme".
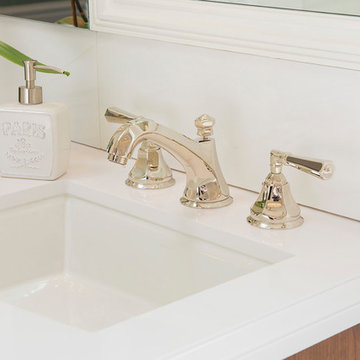
"This beautiful home already had hardware elements with a vintage brass finish, so I carefully selected antiqued, brushed brass hardware, plumbing and metal finishes to blend with the original elements," said Han. She continued, "The La Cornue French Range adds modern function with a French antique look."
"I appreciate working with Dura Supreme cabinetry because of the quality of the cabinetry, fast delivery and the custom options. I'm able to create beautiful architectural details like the pull-out columns on both sides of the range and the curved mullion doors on the furniture hutch, and they offer a stunning palette of finishes and styles," explained Han. For the bath cabinetry, Han created a similar palette of finishes and styles to create a complementary look throughout the entire home.
Product Details:
Perimeter: Dura Supreme Cabinetry shown in the St. Augustine door style and Mullion Pattern #15 door style with a “Zinc” painted finish.
Kitchen Island: Dura Supreme Cabinetry shown in the St. Augustine door style with a Clove stain and Black Accent finish on Cherry wood.
For more information about Noel Han, Interior Designer, click to her website here www.atelnoel.com.
For more information about Gilmans Kitchens and Baths, click to their website here www.gkandb.com.
Photography by: Ned Bonzi www.nedbonzi.com.
Request a FREE Dura Supreme Brochure Packet:
http://www.durasupreme.com/request-brochure
 Janice Peters, Distinctive Decor
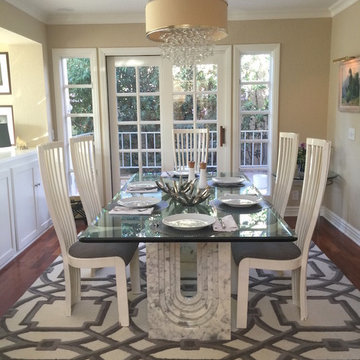
Circles continue in the dining room rug creating harmony between rooms. The art deco marble table bases and chairs were given an update with new upholstered seats in an art deco pattern. Photo by Janice Peters
122