
Search results for "Browser based viewers" in Home Design Ideas
 Dura Supreme Cabinetry
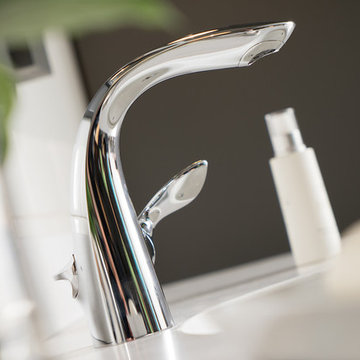
A Plumbing Drawer from Dura Supreme is the perfect way to gain extra storage under the sink but still have room for your sink's plumbing fixtures.
Submerse yourself in a serene bath environment and enjoy solitude as your reward. Select the most inviting and luxurious materials to create a relaxing space that rejuvenates as it soothes and calms. Coordinating bath furniture from Dura Supreme brings all the details together with your choice of beautiful styles and finishes. Mirrored doors in the linen cabinet make small spaces look expansive and add a convenient full length mirror into the bathroom.
A large linen cabinet in this bathroom adds vast amounts of storage to the small space, while adding beauty to the room. This sublime bathroom features Dura Supreme’s “Style Four” furniture series. Style Four offers 10 different configurations (for single sink vanities, double sink vanities, or offset sinks), and multiple decorative toe options to coordinate vanities and linen cabinets. A matching mirror complements the vanity design. On this example, the sculpted detail of the Cove Furniture Base creates a classic architectural detail for this bath cabinetry set.
The Storm Gray painted finish with the white subway tile, counter top and other white accents give this luxurious small space a bright yet cool feel. This look is destined to be a classic for years to come.
The bathroom has evolved from its purist utilitarian roots to a more intimate and reflective sanctuary in which to relax and reconnect. A refreshing spa-like environment offers a brisk welcome at the dawning of a new day or a soothing interlude as your day concludes.
Our busy and hectic lifestyles leave us yearning for a private place where we can truly relax and indulge. With amenities that pamper the senses and design elements inspired by luxury spas, bathroom environments are being transformed form the mundane and utilitarian to the extravagant and luxurious.
Bath cabinetry from Dura Supreme offers myriad design directions to create the personal harmony and beauty that are a hallmark of the bath sanctuary. Immerse yourself in our expansive palette of finishes and wood species to discover the look that calms your senses and soothes your soul. Your Dura Supreme designer will guide you through the selections and transform your bath into a beautiful retreat.
Request a FREE Dura Supreme Brochure Packet:
http://www.durasupreme.com/request-brochure
Find a Dura Supreme Showroom near you today:
http://www.durasupreme.com/dealer-locator
 Design & Build . . . by Roger Perron, Inc.
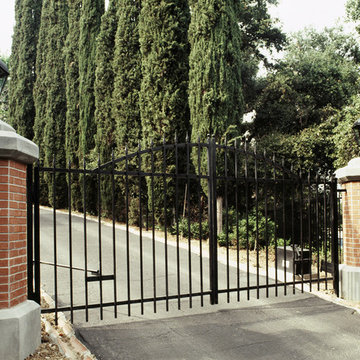
Here are the gates and pillars accessing the property. We used red brick and a precast concrete base and cap within a hexagonal shape. The gates are a simple steel design with openers. The inside of the driveway has sensors that detect a car leaving the property so that the gates open automatically.
 Creative Homes

Powder room - mid-sized modern ceramic tile powder room idea in Minneapolis with a pedestal sink, a one-piece toilet and gray walls
Find the right local pro for your project
 Dawn Willis, Great Spaces Inc.
Evan White
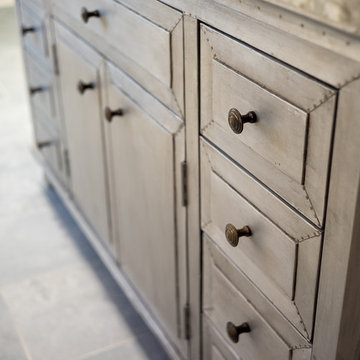
Mid-sized trendy master beige tile and stone slab slate floor alcove shower photo in Boston with an undermount sink, raised-panel cabinets, light wood cabinets, beige walls and granite countertops
Mid-sized trendy master beige tile and stone slab slate floor alcove shower photo in Boston with an undermount sink, raised-panel cabinets, light wood cabinets, beige walls and granite countertops
 Resiklo Design
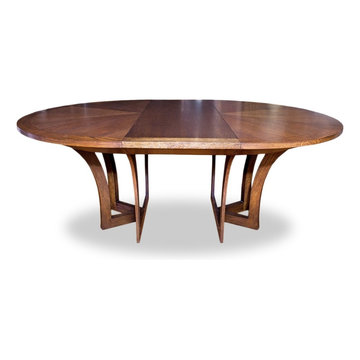
Jiun Ho Savuti Round Extension Dining Table with Two 18" Leaves = 78" or 96".
This asterisk form base holds a radial formation top with inset square details and a concave skirt, all made of rift-cut oak with a java finish. This table has two 18” locking leaves with well constructed expansion system for easy placement of the leaves when needed. This amazing table also comes with custom-made pads.
PRODUCT # 13497
PRICE: $6,495
DESIGNER Designer / Artist, Jiun Ho
DIMENSIONS L 60.0" × W 60.0" × H 30.0"
 RECODECO
Location: Lakeland, FL, United States
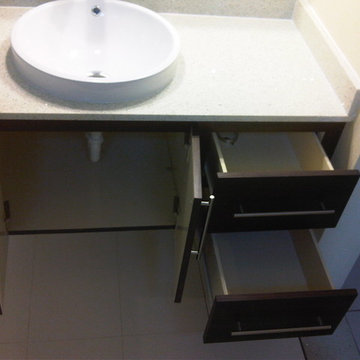
12"x24" White Ceramic Tiles on Walls, 24"x24" on Floor, Natural Stone Mosaic Tiles on Shower Floor, Glass Shower Enclosure, Custom Tall Cabinet, Custom Floating Vanity, White Engineered Quartz, Vessel/Surface Mounted Sink Bowl, Wall Mounted Faucet, Contemporary One Piece Toilet, Contemporary Shower Faucet and Rain Shower.
 Bilotta Kitchen & Home

A convergence of sleek contemporary style and organic elements culminate in this elevated esthetic. High gloss white contrasts with sustainable bamboo veneers, run horizontally, and stained a warm matte caramel color. The showpiece is the 3” bamboo framing around the tall units, engineered in strips that perfectly align with the breaks in the surrounding cabinetry. So as not to clutter the clean lines of the flat panel doors, the white cabinets open with touch latches, most of which have lift-up mechanisms. Base cabinets have integrated channel hardware in stainless steel, echoing the appliances. Storage abounds, with such conveniences as tray partitions, corner swing-out lazy susans, and assorted dividers and inserts for the profusion of large drawers.
Pure white quartz countertops terminate in a waterfall end at the peninsula, where there’s room for three comfortable stools under the overhang. A unique feature is the execution of the cooktop: it’s set flush into the countertop, with a fascia of quartz below it; the cooktop’s knobs are set into that fascia. To assure a clean look throughout, the quartz is continued onto the backsplashes, punctuated by a sheet of stainless steel behind the rangetop and hood. Serenity and style in a hardworking space.
This project was designed in collaboration with Taylor Viazzo Architects.
Photography by Jason Taylor, R.A., AIA.
Written by Paulette Gambacorta, adapted for Houzz
Bilotta Designer: Danielle Florie
Architect: Taylor Viazzo Architects
Photographer: Jason Taylor, R.A., AIA


 Lushov Construction Inc.
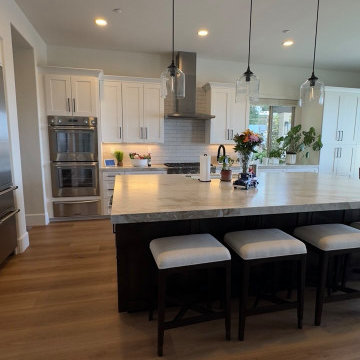
This spacious transitional kitchen features beautiful two-tone cabinetry, pairing crisp white perimeter cabinets with a striking dark island base. The expansive central island showcases elegant stone countertops and integrated seating, creating an inviting gathering space tailored for everyday family meals and effortless entertaining. Finished with warm hardwood floors, elegant lantern pendant lighting, and professional-grade stainless steel appliances, this thoughtfully designed layout maximizes both premium storage and culinary functionality.
 Valentini Kids Furniture Brooklyn NY
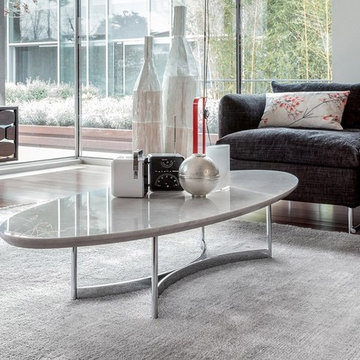
Parioli Coffee Table by Tonin Casa
Made in Italy
The key ingredient in the Parioli line of coffee tables is the precious vein of marble that you see at the top. The marble comes in your choice of either a White Carrara or Black Marquina gloss finish. The prestige and beauty of the marble combined with the chromed metal legs create a very classy occasional product.
Features:
Designed by Studio 28
Chromed metal base
Top available in a White Carrara or Black Marquina gloss marble finish
Available in 2 sizes
The starting price is for the Coffee Table W51.2" with a Gloss White Carrara Marble Top.
Dimensions:
Coffee Table: W51.2" x D23.6" x H11.8"
Coffee Table: W63" x D23.6" x H11.8"

 Living Gardens Landscape Design

This new construction home was a blank slate. Our clients wanted a seating area to enjoy with their family or friends. As the space is quite tiny, we designed a built-in bench with storage below and a fire pit that converts to a table on warmer days. We planted succulents at the base of the fire pit to soften the paving and planted low water but lush planting along the adjacent wall.
 Daniel Conlon Architects
Fairfield County Award Winning Architect
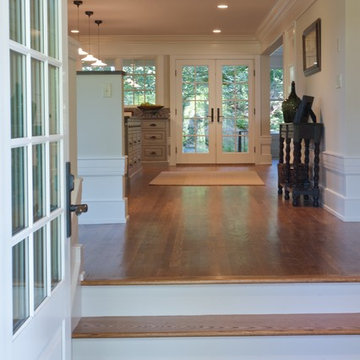
Example of a mid-sized arts and crafts medium tone wood floor entryway design in New York with beige walls and a white front door
Example of a mid-sized arts and crafts medium tone wood floor entryway design in New York with beige walls and a white front door
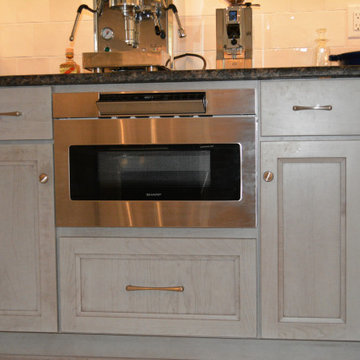
 Home & Office Cabinetry of Delaware Inc.
This beautiful Medallion kitchen set features a blend of two colors- Cottage White uppers and Peppercorn base cabinets. The cabinets are cherry so the movement of the grain enhances the beauty of the cabinetry. The countertop is Sapphire Blue Granite. The subway pattern tile backsplash ties the colors together.


 US Kitchens & Baths
Built-in stainless steel appliances and toe-kick valance on cook top base cabinet across from the u-shaped work area with white tile back splash and Bianco Rubelita Granite counter top.
John McCartney, AKBD
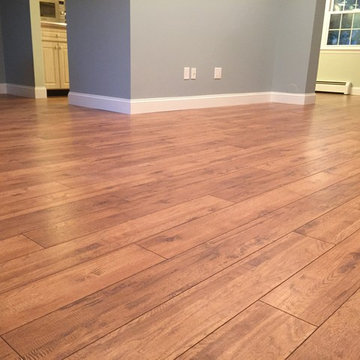
 Cramers Carpet One Floor & Home
The living room and dining room walls were done in a sage green with a contrasting shade in the adjoining kitchen. The finishing touch was in replacing the builder's 3" base molding with a more dramatic 6" baseboard, painted crisp white.
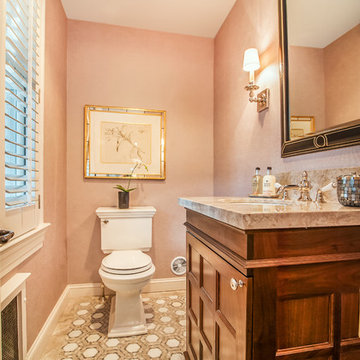
 Sunrise Building & Remodeling Inc
powder room with marble mosaic floor tile, marble base, custom wood J Tribble vanity with marble top
Elegant bathroom photo in New York
Elegant bathroom photo in New York
 Chester County Kitchen & Bath
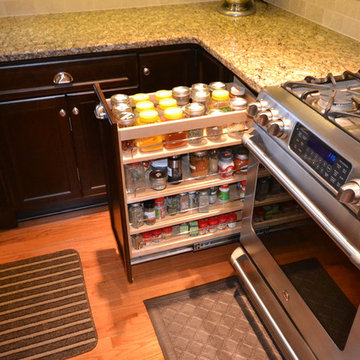
Kitchen Design by Chester County Kitchen & Bath who supplied the customer with gorgeous cabinets and granite. Fieldstone Cabinetry was selected in Cherry, Stratford Door style with a Mocha stain. The wall cabinetry is “Stacked wall cabinets to the ceiling” with glass door inserts in the upper sections. Gorgeous granite countertops in New Venetian Gold. The added upgrades are a base cabinet pantry pull out and roll trays in the tall pantry cabinet.


 User
UserImage by Peter Rymwid Architectural Photography © 2014
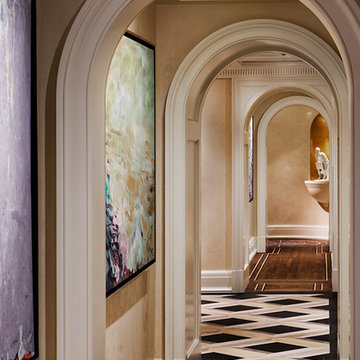
Hallway - large southwestern hallway idea in New York with beige walls
Hallway - large southwestern hallway idea in New York with beige walls
 Berry Design Build
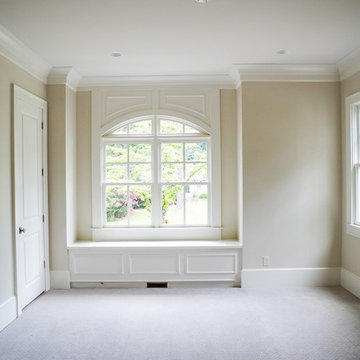
Our sweet spot lies within the fabrication of custom. Every detail, every design, and every selection- building based on a lifestyle. "Simple" was thrown around a few times throughout the design phase of this home and while it was designed to be family friendly the richness of beauty and detail is not lacking.
Kelly Lane Photography
121