
Search results for "Browser based viewers" in Home Design Ideas
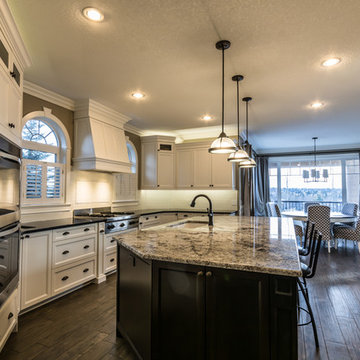
 Woodhaven Renovations
Kitchen cabinets built by Woodhaven Renovations based out of Edmonton AB.
Large arts and crafts u-shaped porcelain tile kitchen photo in Edmonton with an undermount sink, shaker cabinets, white cabinets, granite countertops, white backsplash, subway tile backsplash, paneled appliances and an island
Large arts and crafts u-shaped porcelain tile kitchen photo in Edmonton with an undermount sink, shaker cabinets, white cabinets, granite countertops, white backsplash, subway tile backsplash, paneled appliances and an island
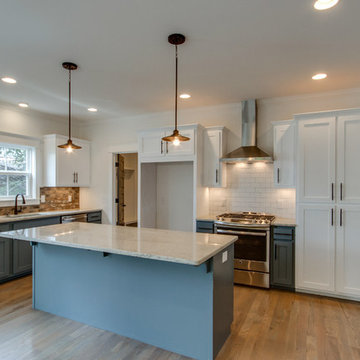
 Marilyn Hill Interiors
Showcase Photography
Example of a mid-sized urban l-shaped light wood floor eat-in kitchen design in Nashville with an undermount sink, shaker cabinets, white cabinets, granite countertops, white backsplash, subway tile backsplash, stainless steel appliances and an island
Example of a mid-sized urban l-shaped light wood floor eat-in kitchen design in Nashville with an undermount sink, shaker cabinets, white cabinets, granite countertops, white backsplash, subway tile backsplash, stainless steel appliances and an island

 MASHstudios
LAXseries solid wood Platform Bed with wall mounted Storage Headboard and 3X Shelf at the Thirteen Palms resort in Palm Springs, California.
Example of a mid-sized southwest guest terra-cotta tile bedroom design in Los Angeles with brown walls and no fireplace
Example of a mid-sized southwest guest terra-cotta tile bedroom design in Los Angeles with brown walls and no fireplace
Find the right local pro for your project
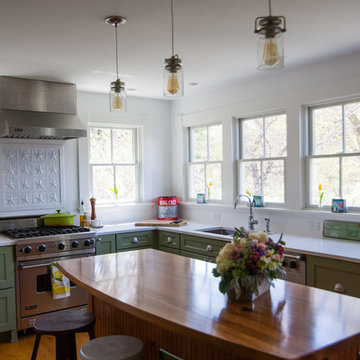
 Grand Banks Building Products
Monica Banks
Inspiration for a mid-sized u-shaped open concept kitchen remodel in Boston with an undermount sink, shaker cabinets, green cabinets, quartz countertops, white backsplash, stainless steel appliances and an island
Inspiration for a mid-sized u-shaped open concept kitchen remodel in Boston with an undermount sink, shaker cabinets, green cabinets, quartz countertops, white backsplash, stainless steel appliances and an island
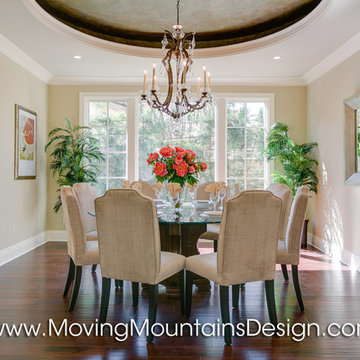
 Moving Mountains Design
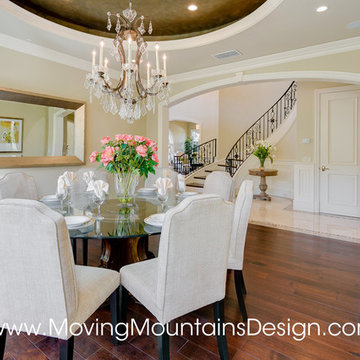
8 velvet upholstered dining chairs surround a round glass dining table on carved wooden base. Oversized silver framed mirror enlarges the space and makes the room lighter and brighter. Home staging by Michelle Minch, Moving Mountains Design. 626-385-8852 Photo credit Kevin Edge www.kephoto.com
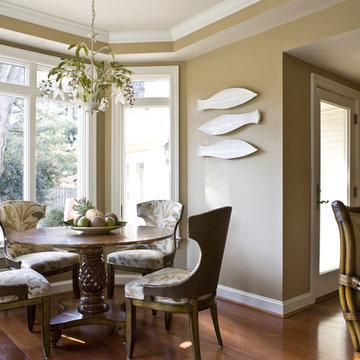
 LORNA GROSS Interior Design
Inspiration for a timeless medium tone wood floor dining room remodel with beige walls
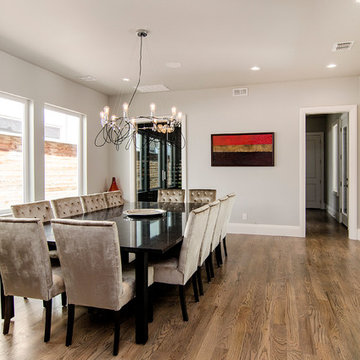
 Darren Houck
12 person dining table that was custom made to fit the space. This is essentially an oversized slab of granite set on a steel base that was made by our fence guy.


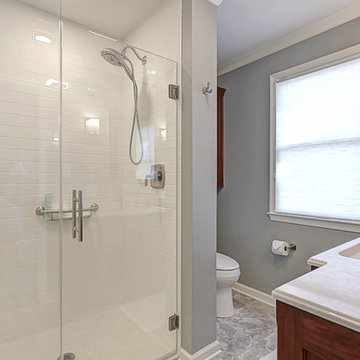

 Seattle Staged to Sell and Design LLC
HD Estates
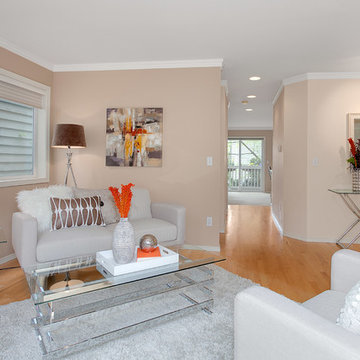
Inspiration for a mid-sized transitional open concept and formal light wood floor living room remodel in Seattle with beige walls, no fireplace, a stone fireplace and no tv
Inspiration for a mid-sized transitional open concept and formal light wood floor living room remodel in Seattle with beige walls, no fireplace, a stone fireplace and no tv
 Normandy Remodeling
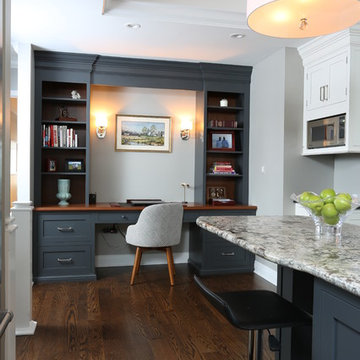
This transitional white and gray kitchen features a beautiful dark gray, floor to ceiling built in desk. The open shelving allows for instant access to books and personal items, as well as a space to get some at-home-work completed.
Normandy Remodeling

 Signature Properties of Illinois, Ltd
Large elegant backyard stone patio photo in Chicago with a pergola

 Breathe Design Studio
Completed in 2015, this project incorporates a Scandinavian vibe to enhance the modern architecture and farmhouse details. The vision was to create a balanced and consistent design to reflect clean lines and subtle rustic details, which creates a calm sanctuary. The whole home is not based on a design aesthetic, but rather how someone wants to feel in a space, specifically the feeling of being cozy, calm, and clean. This home is an interpretation of modern design without focusing on one specific genre; it boasts a midcentury master bedroom, stark and minimal bathrooms, an office that doubles as a music den, and modern open concept on the first floor. It’s the winner of the 2017 design award from the Austin Chapter of the American Institute of Architects and has been on the Tribeza Home Tour; in addition to being published in numerous magazines such as on the cover of Austin Home as well as Dwell Magazine, the cover of Seasonal Living Magazine, Tribeza, Rue Daily, HGTV, Hunker Home, and other international publications.
Featured on Dwell!
https://www.dwell.com/article/sustainability-is-the-centerpiece-of-this-new-austin-development-071e1a55
 apaiser
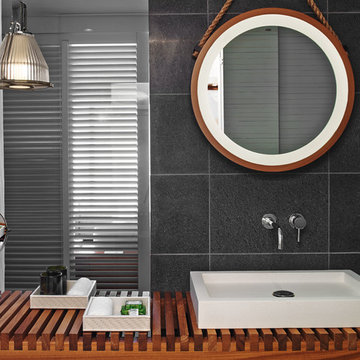
Each bathroom features beautiful organic wood slat vanity stands with custom apaiser marble, apaiser Soka vanity basins and custom apaiser Seascapes freestanding bathtubs with no base. Perhaps the most striking element to the eco-friendly luxury bathrooms though are the huge custom shower trays, some over 3 metres in length, complemented with rain shower ecosystems.

 Haus Interior Design

This 1850s farmhouse in the country outside NY underwent a dramatic makeover! Dark wood molding was painted white, shiplap added to the walls, wheat-colored grasscloth installed, and carpets torn out to make way for natural stone and heart pine flooring. We based the palette on quintessential American colors: red, white, and navy. Rooms that had been dark were filled with light and became the backdrop for cozy fabrics, wool rugs, and a collection of art and curios.
Photography: Stacy Zarin Goldberg
See this project featured in Home & Design Magazine here: http://www.homeanddesign.com/2016/12/21/farmhouse-fresh

 cityhomeCOLLECTIVE
Dining room - eclectic medium tone wood floor dining room idea in Salt Lake City with black walls and no fireplace
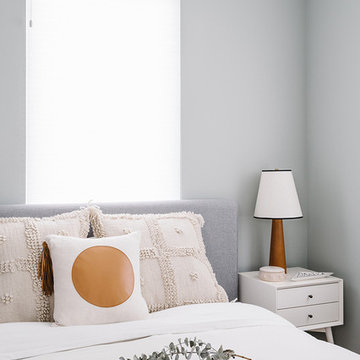 Breathe Design Studio
Completed in 2015, this project incorporates a Scandinavian vibe to enhance the modern architecture and farmhouse details. The vision was to create a balanced and consistent design to reflect clean lines and subtle rustic details, which creates a calm sanctuary. The whole home is not based on a design aesthetic, but rather how someone wants to feel in a space, specifically the feeling of being cozy, calm, and clean. This home is an interpretation of modern design without focusing on one specific genre; it boasts a midcentury master bedroom, stark and minimal bathrooms, an office that doubles as a music den, and modern open concept on the first floor. It’s the winner of the 2017 design award from the Austin Chapter of the American Institute of Architects and has been on the Tribeza Home Tour; in addition to being published in numerous magazines such as on the cover of Austin Home as well as Dwell Magazine, the cover of Seasonal Living Magazine, Tribeza, Rue Daily, HGTV, Hunker Home, and other international publications.
----
Featured on Dwell!
https://www.dwell.com/article/sustainability-is-the-centerpiece-of-this-new-austin-development-071e1a55


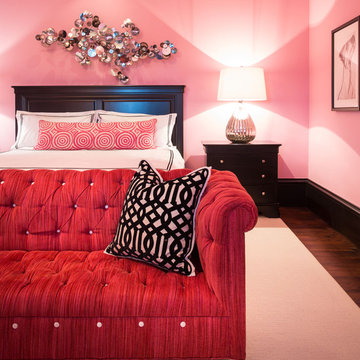
 Pineapple House Interior Design
The teenage daughter's room radiates with a crisp pink, black and white color scheme and a tufted sofa with crystal embedded in the fluffy bases of the intersections as well as along the front leg rail.
A Bonisolli Photography
 MainStreet Design Build

We were lucky to work with a blank slate in this nearly new home. Keeping the bar as the main focus was critical. With elements like the gorgeous tin ceiling, custom finished distressed black wainscot and handmade wood bar top were the perfect complement to the reclaimed brick walls and beautiful beam work. With connections to a local artist who handcrafted and welded the steel doors to the built-in liquor cabinet, our clients were ecstatic with the results. Other amenities in the bar include the rear wall of stainless built-ins, including individual refrigeration, freezer, ice maker, a 2-tap beer unit, dishwasher drawers and matching Stainless Steel sink base cabinet.
 Moving Mountains Design
Another view of the dining room. 8 velvet upholstered dining chairs surround a round glass dining table on carved wooden base. Oversized silver framed mirror enlarges the space and makes the room lighter and brighter. Home staging by Michelle Minch, Moving Mountains Design. 626-385-8852 Photo credit Kevin Edge www.kephoto.com
89